
102 S Main Street N, Hamlin, NY 14464
Local realty services provided by:HUNT Real Estate ERA
Listed by:
 Jake Mattoon(716) 910 - 1069HUNT Real Estate ERA
Office: hunt real estate era
MLS#:B1705500
Source:NY_GENRIS
Price summary
- Price:$199,900
- Price per sq. ft.:$154.96
- Monthly HOA dues:$549
About this home
Rare waterfront opportunity at The Cottages at Troutburg, a year-round resort community set on 126 acres with a mile of Lake Ontario shoreline. This 3-bedroom, 2 full bath home lives easily from the moment you walk in, with an open concept living room, dining area, and kitchen that keeps everyone together. A first-floor bedroom and full bath make single-level living possible, and the enclosed sun porch is the spot you will actually use every day. Upstairs offers two more bedrooms, a second full bath, walk-in closets, a linen closet, and a private balcony overlooking the lake. Stackable washer and dryer closet, storage shed, established perennial gardens and beach parking round it out. Community amenities include a private beach, lakeside pool, fishing pier, tennis and basketball courts, clubhouse, lodge, and playground. Home sits on land owned by The Cottages at Troutburg under an annual land lease. Appliances negotiable. Seller reserves the right to set offer deadline date.
Contact an agent
Home facts
- Year built:2018
- Subdivision & Development:Homes at Troutburg
- Listing ID #:B1705500
- Added:7 day(s) ago
- Updated:August 31, 2026 at 08:55 PM
Rooms and interior
- Bedrooms:3
- Total bathrooms:2
- Full bathrooms:2
- Rooms Total:7
- Flooring:Laminate, Varies
- Dining Description:Living Dining Room
- Kitchen Description:Kitchen Family Room Combo, Kitchen Island, Pantry
- Basement:Yes
- Living area:1,290 sq. ft.
Heating and cooling
- Heating:Baseboard, Electric
Structure and exterior
- Roof:Metal
- Year built:2018
- Building area:1,290 sq. ft.
- Lot area:0.02 Acres
- Lot Features:Rectangular
- Architectural Style:Chalet Alpine, Two Story
- Construction Materials:Vinyl Siding
- Exterior Features:Balcony, Porch
- Foundation Description:Block
- Levels:2 Stories
Utilities
- Water:Connected, Public, Water Connected
- Sewer:Septic Tank
Finances and disclosures
- Price:$199,900
- Price per sq. ft.:$154.96
- Tax amount:$4,500
Features and amenities
- Laundry features:Electric Water Heater
- Amenities:Balcony, Clubhouse, Dock, Storage
- Pool features:Pool
Parking
- Parking description:No Garage
New listings near 102 S Main Street N
 Listed by ERA$199,900Pending3 beds 2 baths1,290 sq. ft.
102 S Main Street N, Hamlin, NY 14464
MLS# B1705500Listed by: HUNT REAL ESTATE ERA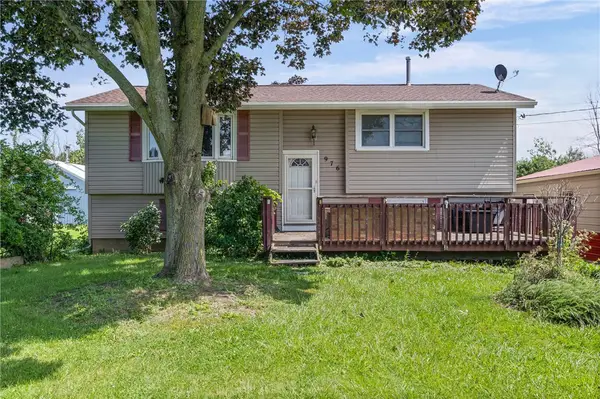 Listed by ERA$249,900Active4 beds 1 baths2,114 sq. ft.
976 Lake Road West Fork, Hamlin, NY 14464
MLS# R1708621Listed by: HUNT REAL ESTATE ERA/COLUMBUS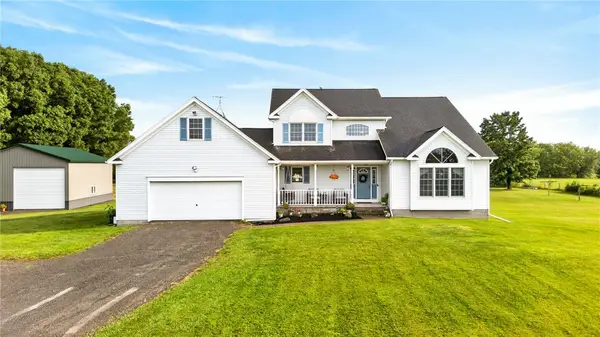 $475,000Pending4 beds 3 baths2,170 sq. ft.
2411 N Hamlin Road, Hamlin, NY 14464
MLS# R1707010Listed by: RE/MAX TITANIUM LLC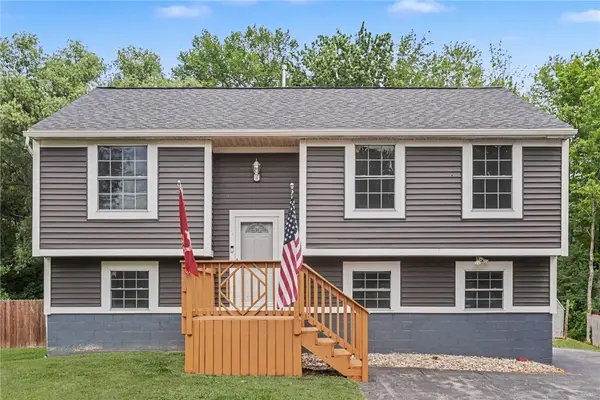 $199,900Pending4 beds 2 baths1,740 sq. ft.
1 Hannibal Place, Hamlin, NY 14464
MLS# R1706557Listed by: WCI REALTY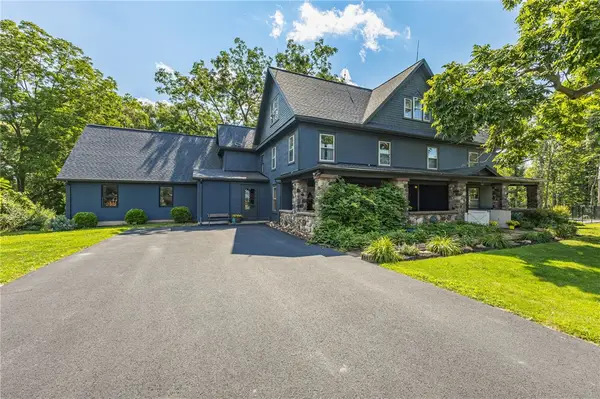 $389,900Pending5 beds 3 baths3,498 sq. ft.
1960 Redman Road, Hamlin, NY 14464
MLS# R1706203Listed by: HOWARD HANNA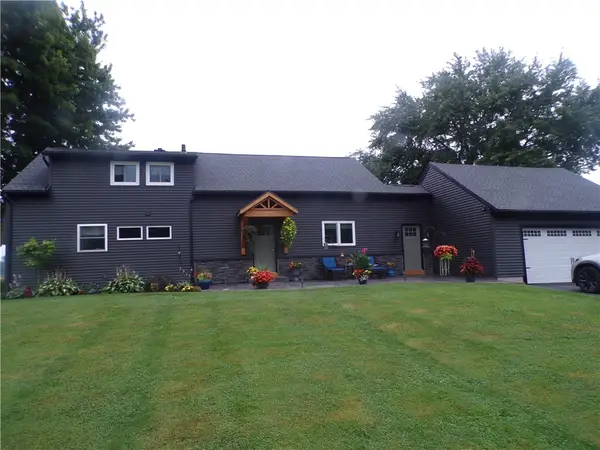 $399,900Pending4 beds 2 baths2,766 sq. ft.
579 Morton Road, Hamlin, NY 14464
MLS# R1705498Listed by: RE/MAX TITANIUM LLC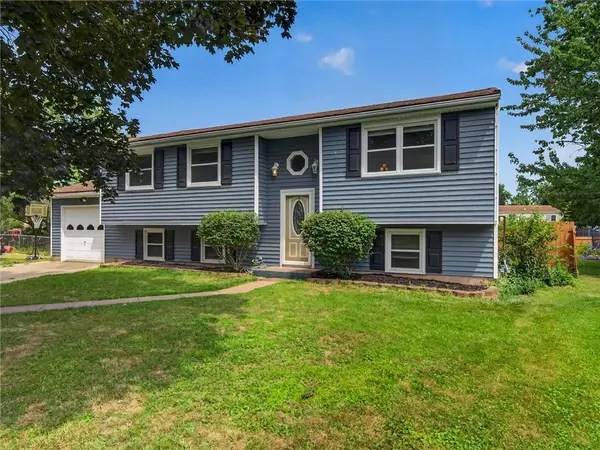 $189,900Pending5 beds 2 baths1,988 sq. ft.
28 Downs Meadow Court, Hamlin, NY 14464
MLS# R1704111Listed by: HOWARD HANNA $279,900Pending4 beds 2 baths1,617 sq. ft.
23 Highview Drive, Hamlin, NY 14464
MLS# R1703566Listed by: PETER SNELL REALTORS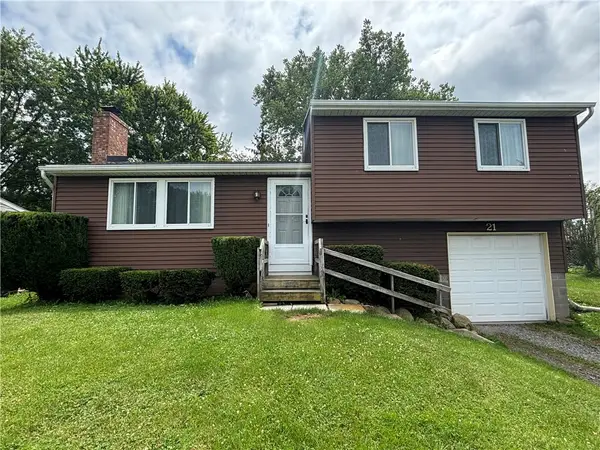 $159,900Pending3 beds 1 baths1,753 sq. ft.
21 Barringer Drive, Hamlin, NY 14464
MLS# R1702835Listed by: HOWARD HANNA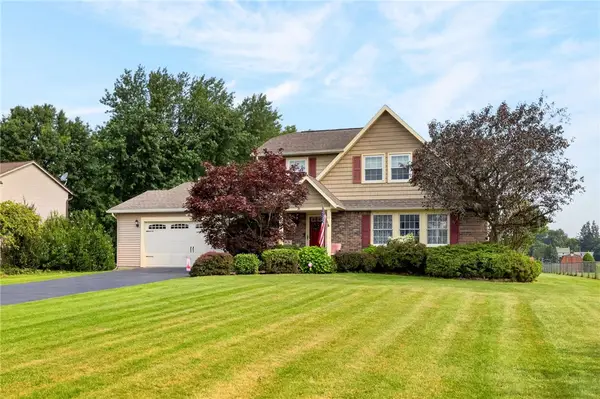 $289,900Pending3 beds 3 baths1,671 sq. ft.
16 Hillcrest Drive, Hamlin, NY 14464
MLS# R1702569Listed by: HOWARD HANNA


Protect your home and budget from life's surprises with an Assurant Home Warranty, backed by a partner that supports you through every step of homeownership. Explore Plans.
© 2023 - 2026 ERA Franchise Systems LLC. All rights reserved. ERA Franchise Systems LLC fully supports the principles of the Fair Housing Act and the Equal Opportunity Act. ERA, ERA Real Estate powered, and their respective logos are registered service marks of ERA Franchise Systems LLC. Each office is independently owned and operated.