
2552 Roosevelt Highway, Hamlin, NY 14464
Local realty services provided by:HUNT Real Estate ERA
Listed by: jenna c. may
Office: keller williams realty greater rochester
MLS#:R1692983
Source:NY_GENRIS
Price summary
- Price:$649,900
- Price per sq. ft.:$349.22
About this home
Welcome to your own private sanctuary! This stunning, custom-designed home perfectly blends architectural drama w/country luxury. The heart of the home features a breathtaking A-frame main living area, anchored by a soaring stone fireplace. The great room is brimming w/natural daylight from the wall of windows, which offer serene views of the spectacular backyard. The custom kitchen is a chef’s dream, boasting decorative lighting, exceptional workspace, & a live-edge breakfast bar that flows effortlessly into the charming eat-in dining area. Newly installed, Bespoke hardwood flooring throughout the home shines from the kitchen & great room to the bedrooms, creating synergy & decorative appeal. Retreat to the breathtaking primary suite, featuring direct access to a peaceful 4-season room w/a gas fireplace & a private door to the hot tub. Dual barn doors open to the renovated en-suite bath -a spa-like experience, boasting heated floors & a custom tile shower w/a built-in bench - & a walk-in closet w/built-in storage! Two additional, generously sized bedrooms share a beautifully renovated second full bath, complete w/a custom vanity, trendy shiplap walls, & a new tub surround! Convenience is key w/first-floor laundry located in the mudroom just off the attached garage, which also features direct access to the full, dry basement! The outdoor living space is an entertainer’s paradise! Step out onto the massive tiered back deck, thoughtfully designed w/designated zones for dining, cooking, sunbathing, & entertaining. Relax in the hot tub, tucked away behind a whimsical privacy wall. Beyond the deck, the sprawling acreage features a scenic pond, fruit trees, & your own private walking paths. Need storage? The impressive, large pole barn comes equipped w/a designated workroom, a spacious loft, & a lean-to for extra storage—offering more than enough room for all your toys, tools, and hobbies. Minutes away from trout & salmon fishing and close to shopping and dining! Bonus updates include NEW Metal roof 2020, New Furnace & AC 2020. This one is too special to capture everything it offers in just words & photos! Come and enjoy -seeing is believing!...
Contact an agent
Home facts
- Year built:1978
- Listing ID #:R1692983
- Added:101 day(s) ago
- Updated:October 02, 2026 at 09:09 AM
Rooms and interior
- Bedrooms:3
- Total bathrooms:2
- Full bathrooms:2
- Rooms Total:7
- Flooring:Hardwood, Tile, Varies
- Dining Description:Living Dining Room
- Kitchen Description:Dishwasher, Kitchen Family Room Combo, Microwave, Refrigerator
- Basement:Yes
- Basement Description:Full, Sump Pump, Walk Up Access
- Living area:1,861 sq. ft.
Heating and cooling
- Cooling:Central Air
- Heating:Forced Air, Propane, Radiant Floor, Wood
- Central air:Yes
Structure and exterior
- Roof:Metal
- Year built:1978
- Building area:1,861 sq. ft.
- Lot area:4.3 Acres
- Lot Features:Agricultural, Irregular Lot
- Architectural Style:A Frame, Ranch
- Construction Materials:Cedar, Copper Plumbing, Frame, Stone
- Exterior Features:Deck, Fence, Hot Tub Spa, Open, Patio, Porch
- Foundation Description:Block
- Levels:1 Story
Schools
- High school:Brockport High
- Middle school:A D Oliver Middle
- Elementary school:Ginther Elementary
Utilities
- Water:Connected, Public, Water Connected
- Sewer:Septic Tank
Finances and disclosures
- Price:$649,900
- Price per sq. ft.:$349.22
- Tax amount:$11,270
Features and amenities
- Appliances:Dishwasher, Humidifier, Microwave, Refrigerator
- Laundry features:Main Level
- Amenities:Deck, Drapes, Fence, Skylights, Storage, int_feat_Workshop
Parking
- Parking description:Attached, Garage, Garage Door Opener
- Garage:Yes
- Garage spaces:3
New listings near 2552 Roosevelt Highway
- Open Sat, 12am to 2pmNew
 $224,900Active3 beds 2 baths1,460 sq. ft.
26 Settlers Lane, Hamlin, NY 14464
MLS# R1715747Listed by: SMALL CITY REALTY WNY LLC - New
 $110,000Active3 beds 2 baths1,296 sq. ft.
6 Applegate Dr, Hamlin, NY 14464
MLS# R1716937Listed by: PETER SNELL REALTORS - New
 $264,900Active3 beds 2 baths1,288 sq. ft.
16 Highview Drive, Hamlin, NY 14464
MLS# R1716153Listed by: KELLER WILLIAMS REALTY GREATER ROCHESTER - New
 $229,000Active3 beds 2 baths1,456 sq. ft.
629 Moscow Road, Hamlin, NY 14464
MLS# R1716686Listed by: RICHARD WINTERS REAL ESTATE  $57,000Active3 beds 2 baths1,152 sq. ft.
31 Locust Drive, Hamlin, NY 14464
MLS# R1712409Listed by: KELLER WILLIAMS REALTY GREATER ROCHESTER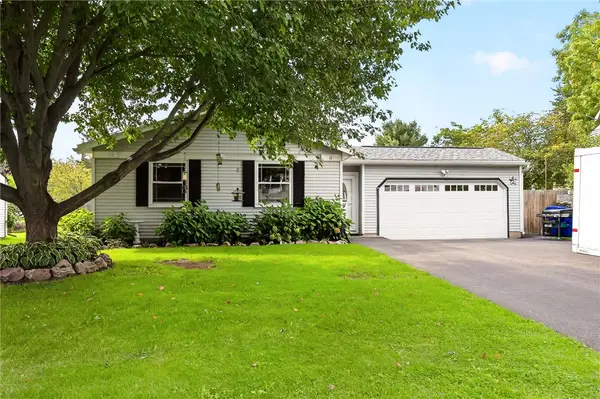 $194,900Active4 beds 1 baths1,599 sq. ft.
11 Hannibal Place, Hamlin, NY 14464
MLS# R1714912Listed by: HOWARD HANNA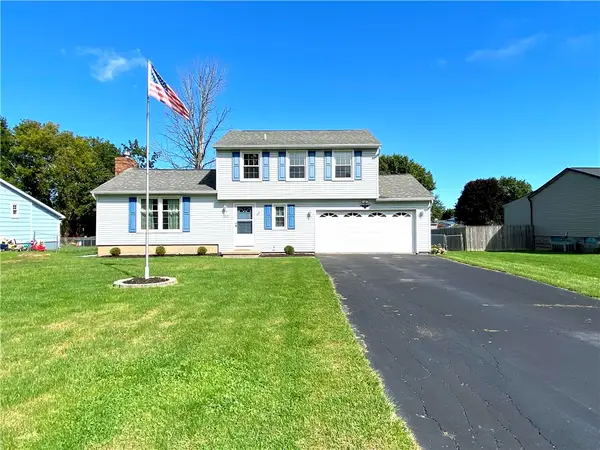 $159,900Pending3 beds 2 baths1,442 sq. ft.
1360 Brookedge Drive, Hamlin, NY 14464
MLS# R1714920Listed by: EMPIRE REALTY GROUP Listed by ERA$199,900Pending3 beds 2 baths1,509 sq. ft.
53 Close Hollow Drive, Hamlin, NY 14464
MLS# R1713675Listed by: HUNT REAL ESTATE ERA/COLUMBUS- Open Sat, 4 to 5:30pm
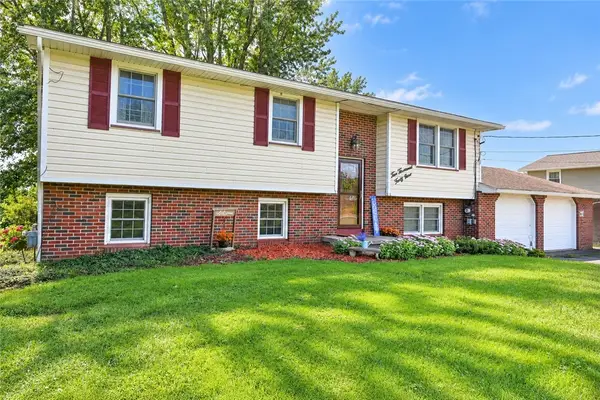 $289,000Active4 beds 1 baths1,914 sq. ft.
2049 N Hamlin Road, Hamlin, NY 14464
MLS# R1712289Listed by: HOWARD HANNA 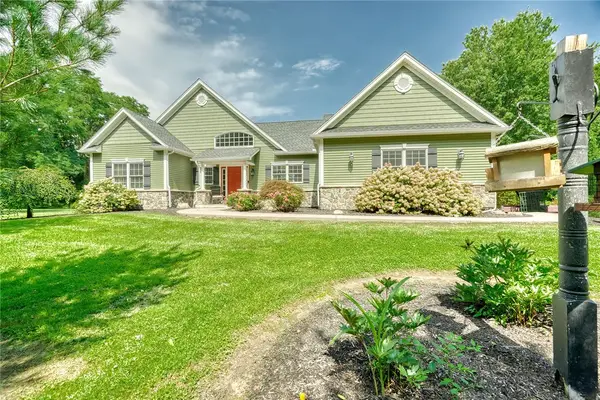 $699,900Pending3 beds 2 baths1,830 sq. ft.
784 Hamlin Center Road, Hamlin, NY 14464
MLS# R1712050Listed by: LIBERTY & LOTUS PROPERTIES


Protect your home and budget from life's surprises with an Assurant Home Warranty, backed by a partner that supports you through every step of homeownership. Explore Plans.
© 2023 - 2026 ERA Franchise Systems LLC. All rights reserved. ERA Franchise Systems LLC fully supports the principles of the Fair Housing Act and the Equal Opportunity Act. ERA, ERA Real Estate powered, and their respective logos are registered service marks of ERA Franchise Systems LLC. Each office is independently owned and operated.