
4440 Brick Schoolhouse Road, Hamlin, NY 14464
Local realty services provided by:HUNT Real Estate ERA
4440 Brick Schoolhouse Road,Hamlin, NY 14464
$424,900
- 4 Beds
- 3 Baths
- 1,932 sq. ft.
- Single family
- Pending
Listed by: courtney schaller
Office: re/max plus
MLS#:R1698944
Source:NY_GENRIS
Price summary
- Price:$424,900
- Price per sq. ft.:$219.93
About this home
Looking for a private escape while staying in Monroe County!? Escape to the perfect blend of rustic charm and modern comfort with this beautifully updated 4-bedroom, 2.5-bath log cabin nestled on 5 picturesque acres. Offering 1,932 square feet of thoughtfully designed living space, this property is ideal for those seeking privacy, outdoor recreation, and room to roam.
Relax on the inviting covered front porch overlooking the peaceful countryside, or explore the property's walking and riding trails. Horse lovers will appreciate that horses are permitted, along with the impressive barn, stocked pond, and additional storage shed.
Inside, you'll find a spacious, open layout featuring a stunning floor-to-ceiling brick gas fireplace (2023), fresh paint interior, new interior doors, and a first-floor primary suite complete with a walk-in closet and private full bath. The beautifully updated kitchen showcases quartz countertops and brand-new appliances (2025), and the washer and dryer are included for added convenience.
Major updates provide peace of mind, including professionally stained exterior (2023), new thermal windows (2022), new propane furnace (2022), new central air conditioning (2022), and a heated and insulated garage with durable epoxy flooring (2025). The home also offers propane forced-air heating, plus radiant in-floor heating is also available through the oil boiler system if desired (currently not used). A private well is equipped with a water softener and filtration system.
To make your move even easier, the seller is negotiable on nearly all of the furnishings, offering a rare turnkey opportunity. Experience the tranquility of country living without sacrificing modern amenities—this exceptional property is ready to welcome you home.
Showings begin 7/16/26 9am and any offer will be presented 7/22/26 at 10am!...
Contact an agent
Home facts
- Year built:1998
- Subdivision & Development:Triangular
- Listing ID #:R1698944
- Added:58 day(s) ago
- Updated:September 12, 2026 at 07:32 AM
Rooms and interior
- Bedrooms:4
- Total bathrooms:3
- Full bathrooms:2
- Half bathrooms:1
- Rooms Total:8
- Flooring:Carpet, Hardwood, Laminate, Varies
- Dining Description:Separate Formal Dining Room
- Kitchen Description:Dishwasher, Kitchen Family Room Combo, Kitchen Island, Microwave, Pantry, Refrigerator
- Basement:Yes
- Basement Description:Full, Sump Pump
- Living area:1,932 sq. ft.
Heating and cooling
- Cooling:Central Air
- Heating:Electric, Forced Air, Hot Water, Propane, Radiant
- Central air:Yes
Structure and exterior
- Roof:Asphalt
- Year built:1998
- Building area:1,932 sq. ft.
- Lot area:5 Acres
- Lot Features:Rectangular, Residential Lot
- Architectural Style:Colonial, Log Home
- Construction Materials:Log Siding
- Exterior Features:Open, Patio, Porch
- Foundation Description:Block
Utilities
- Water:Well
- Sewer:Septic Tank
Finances and disclosures
- Price:$424,900
- Price per sq. ft.:$219.93
- Tax amount:$7,078
Features and amenities
- Appliances:Dishwasher, Dryer, Microwave, Refrigerator, Washer
- Laundry features:Dryer, Electric Water Heater, In Basement, Washer
Parking
- Parking description:Attached, Garage, Garage Door Opener, Heated Garage
- Garage:Yes
- Garage spaces:2
New listings near 4440 Brick Schoolhouse Road
- Open Sat, 12 to 1:30pmNew
 Listed by ERA$199,900Active3 beds 2 baths1,509 sq. ft.
53 Close Hollow Drive, Hamlin, NY 14464
MLS# R1713675Listed by: HUNT REAL ESTATE ERA/COLUMBUS - Open Mon, 4 to 6pmNew
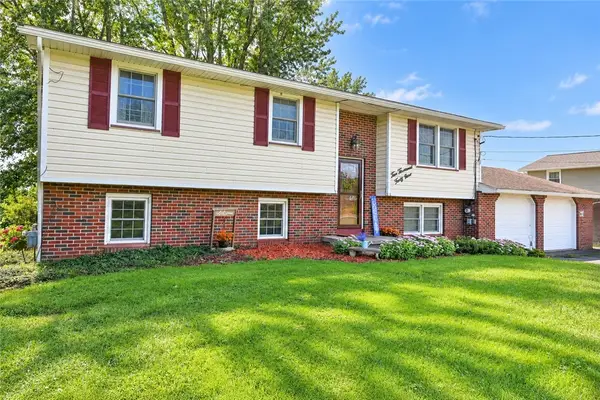 $289,000Active4 beds 1 baths1,914 sq. ft.
2049 N Hamlin Road, Hamlin, NY 14464
MLS# R1712289Listed by: HOWARD HANNA - New
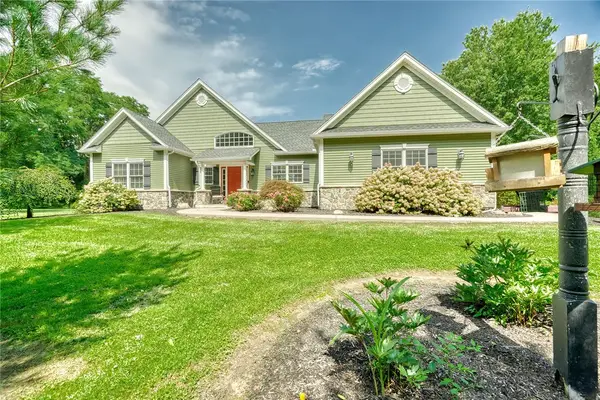 $699,900Active3 beds 2 baths1,830 sq. ft.
784 Hamlin Center Road, Hamlin, NY 14464
MLS# R1712050Listed by: LIBERTY & LOTUS PROPERTIES  Listed by ERA$199,900Pending3 beds 2 baths1,290 sq. ft.
102 S Main Street N, Hamlin, NY 14464
MLS# B1705500Listed by: HUNT REAL ESTATE ERA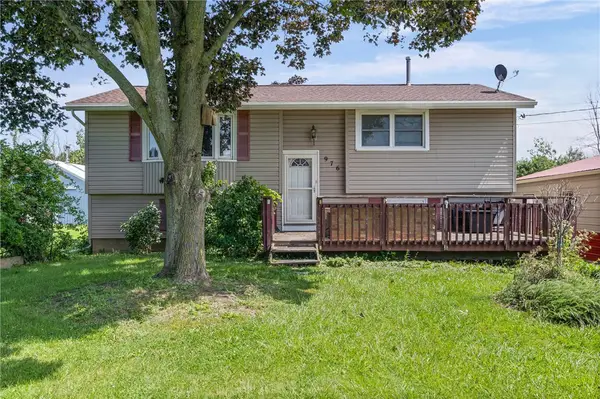 Listed by ERA$249,900Active4 beds 1 baths2,114 sq. ft.
976 Lake Road West Fork, Hamlin, NY 14464
MLS# R1708621Listed by: HUNT REAL ESTATE ERA/COLUMBUS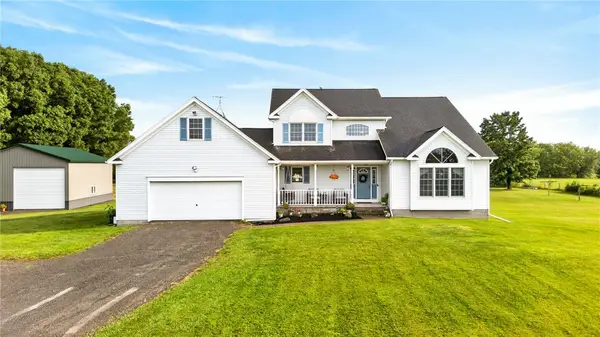 $475,000Pending4 beds 3 baths2,170 sq. ft.
2411 N Hamlin Road, Hamlin, NY 14464
MLS# R1707010Listed by: RE/MAX TITANIUM LLC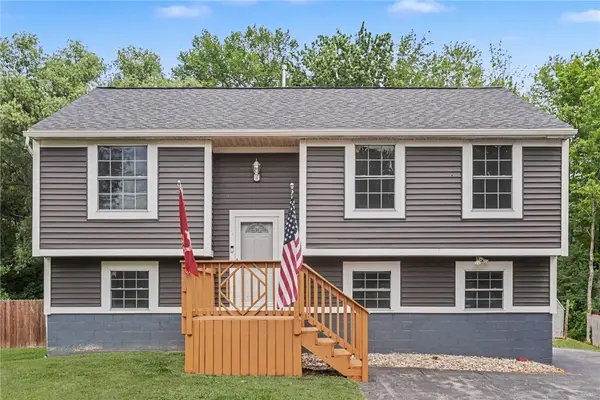 $199,900Pending4 beds 2 baths1,740 sq. ft.
1 Hannibal Place, Hamlin, NY 14464
MLS# R1706557Listed by: WCI REALTY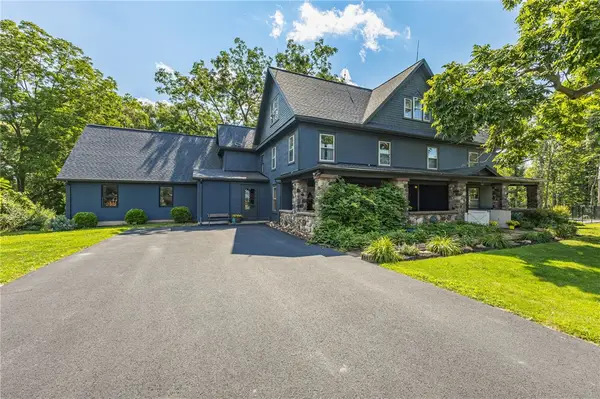 $389,900Pending5 beds 3 baths3,498 sq. ft.
1960 Redman Road, Hamlin, NY 14464
MLS# R1706203Listed by: HOWARD HANNA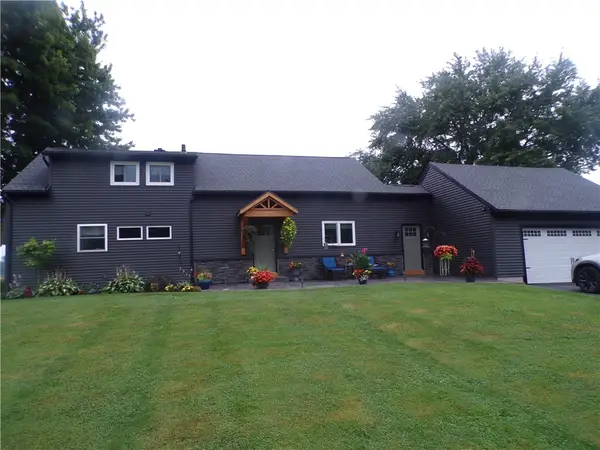 $399,900Pending4 beds 2 baths2,766 sq. ft.
579 Morton Road, Hamlin, NY 14464
MLS# R1705498Listed by: RE/MAX TITANIUM LLC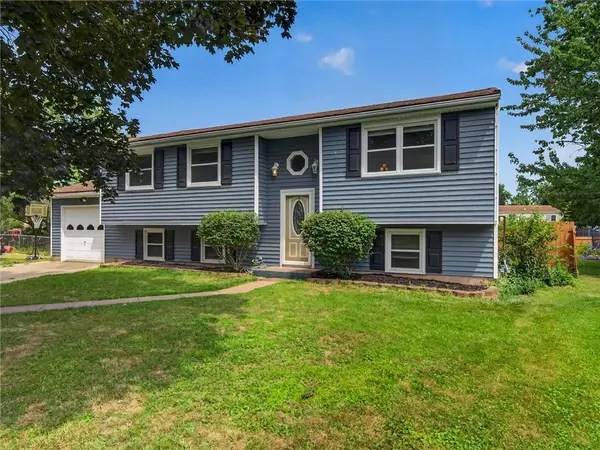 $189,900Pending5 beds 2 baths1,988 sq. ft.
28 Downs Meadow Court, Hamlin, NY 14464
MLS# R1704111Listed by: HOWARD HANNA


Protect your home and budget from life's surprises with an Assurant Home Warranty, backed by a partner that supports you through every step of homeownership. Explore Plans.
© 2023 - 2026 ERA Franchise Systems LLC. All rights reserved. ERA Franchise Systems LLC fully supports the principles of the Fair Housing Act and the Equal Opportunity Act. ERA, ERA Real Estate powered, and their respective logos are registered service marks of ERA Franchise Systems LLC. Each office is independently owned and operated.