
6992 Benedict Beach, Hamlin, NY 14464
Local realty services provided by:ERA Team VP Real Estate
6992 Benedict Beach,Hamlin, NY 14464
$998,000
- 4 Beds
- 3 Baths
- - sq. ft.
- Single family
- Sold
Listed by: james archetko, rebecca j. ayers
Office: hallmark realty partners
MLS#:R1698257
Source:NY_GENRIS
Sorry, we are unable to map this address
Price summary
- Price:$998,000
About this home
Not on delayed negotiations. Luxury. Lifestyle. Lake Life. Thoughtfully custom built in 2022 by its owners, this extraordinary Lake Ontario waterfront retreat offers a lifestyle that simply cannot be recreated. Situated on 95 feet of rare natural sandy beach frontage, this exceptional residence features 2,868 square feet plus an additional 350-square-foot three-season room, providing over 3,200 square feet of exceptional indoor and seasonal living space designed to capture breathtaking lake views. Step inside and you're immediately drawn to the expansive windows and panoramic views of Lake Ontario. Rich waterproof hickory hardwood flooring flows throughout the entire first floor, while the open-concept design was built for entertaining. The chef's kitchen features a 10-foot island, quartzite countertops, premium cabinetry, an 8-burner gas range with double ovens, oversized pantry and seamlessly opens to the dining area and spectacular great room. The home offers 2 luxurious primary suites, 3 bedrooms on the main level, 3 full baths, 2 spacious living areas and a private upper-level suite with its own kitchenette, making it ideal for multigenerational living, extended guests or the ultimate private retreat. Outside, your private waterfront paradise awaits. Relax in the hot tub overlooking the lake, entertain from the expansive deck and stamped concrete patio, enjoy the custom three-season room, gather around the lakeside bonfire, launch your boat or jet skis from your private lifts, or simply walk barefoot across your own sandy beach while watching unforgettable sunsets. Every day feels like a vacation when Lake Ontario is your backyard. Exceptional quality continues with public sewer, no flood insurance required, board & batten exterior, black fiberglass windows, tankless water heater, transfer switch with generator, oversized attached garage with extra deep bay, 8-course basement and room for a future in-ground pool. The 2023 Scarab boat, Sea-Doos, boat lift, jet ski lifts, indoor and outdoor items are negotiable, making it possible to move in and enjoy the remainder of summer on the water. Please refer to the complete attached features list....
Contact an agent
Home facts
- Year built:2022
- Listing ID #:R1698257
- Added:60 day(s) ago
- Updated:September 12, 2026 at 06:24 AM
Rooms and interior
- Bedrooms:4
- Total bathrooms:3
- Full bathrooms:3
- Rooms Total:8
- Flooring:Carpet, Ceramic Tile, Varies
- Kitchen Description:Dishwasher, Disposal, Kitchen Family Room Combo, Kitchen Island, Microwave, Pantry, Refrigerator
- Basement:Yes
- Basement Description:Full, Sump Pump
Heating and cooling
- Cooling:Central Air
- Heating:Forced Air, Propane
- Central air:Yes
Structure and exterior
- Roof:Asphalt, Shingle
- Year built:2022
- Lot Features:Rectangular
- Architectural Style:Cape Cod, Contemporary
- Construction Materials:Vinyl Siding
- Exterior Features:Deck, Hot Tub Spa, Patio, Porch
- Foundation Description:Block
- Levels:2 Stories
Utilities
- Water:Connected, Public, Water Connected
- Sewer:Connected, Sewer Connected
Finances and disclosures
- Price:$998,000
- Tax amount:$14,698
Features and amenities
- Appliances:Dishwasher, Disposal, Dryer, Gas Cooktop, Microwave, Range Hood, Refrigerator, Washer
- Laundry features:Dryer, Main Level, Washer
- Amenities:Deck
Parking
- Parking description:Attached, Driveway, Garage, Garage Door Opener, Storage
- Garage:Yes
- Garage spaces:2
New listings near 6992 Benedict Beach
- Open Sat, 12 to 1:30pmNew
 Listed by ERA$199,900Active3 beds 2 baths1,509 sq. ft.
53 Close Hollow Drive, Hamlin, NY 14464
MLS# R1713675Listed by: HUNT REAL ESTATE ERA/COLUMBUS - Open Mon, 4 to 6pmNew
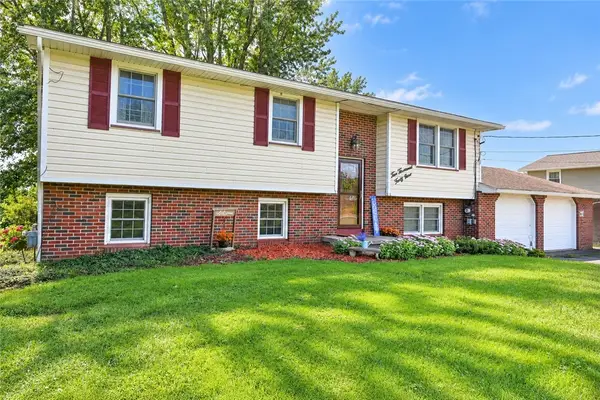 $289,000Active4 beds 1 baths1,914 sq. ft.
2049 N Hamlin Road, Hamlin, NY 14464
MLS# R1712289Listed by: HOWARD HANNA - New
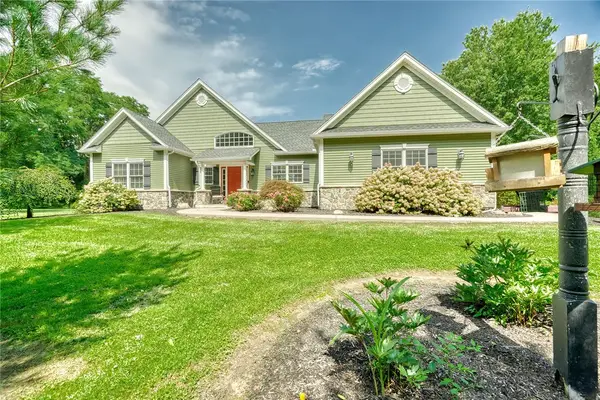 $699,900Active3 beds 2 baths1,830 sq. ft.
784 Hamlin Center Road, Hamlin, NY 14464
MLS# R1712050Listed by: LIBERTY & LOTUS PROPERTIES  Listed by ERA$199,900Pending3 beds 2 baths1,290 sq. ft.
102 S Main Street N, Hamlin, NY 14464
MLS# B1705500Listed by: HUNT REAL ESTATE ERA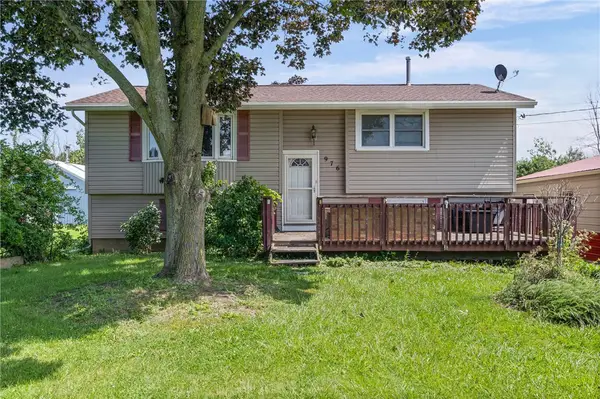 Listed by ERA$249,900Active4 beds 1 baths2,114 sq. ft.
976 Lake Road West Fork, Hamlin, NY 14464
MLS# R1708621Listed by: HUNT REAL ESTATE ERA/COLUMBUS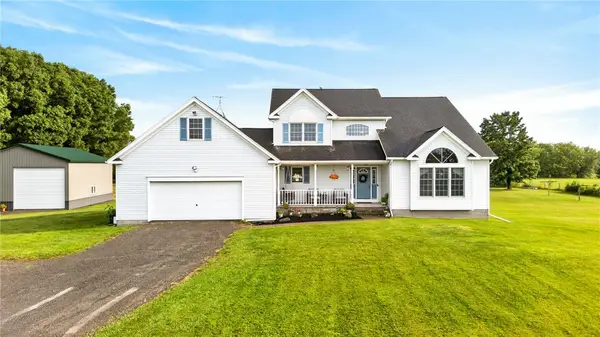 $475,000Pending4 beds 3 baths2,170 sq. ft.
2411 N Hamlin Road, Hamlin, NY 14464
MLS# R1707010Listed by: RE/MAX TITANIUM LLC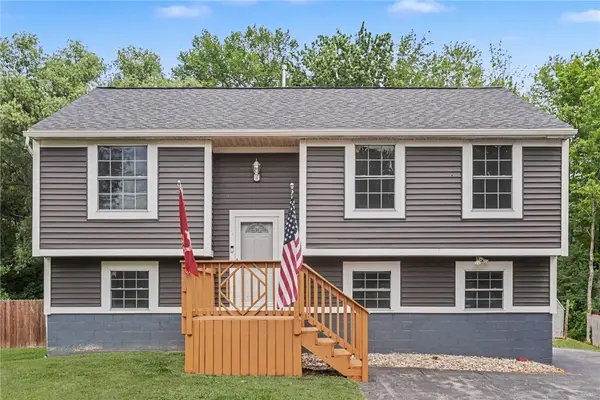 $199,900Pending4 beds 2 baths1,740 sq. ft.
1 Hannibal Place, Hamlin, NY 14464
MLS# R1706557Listed by: WCI REALTY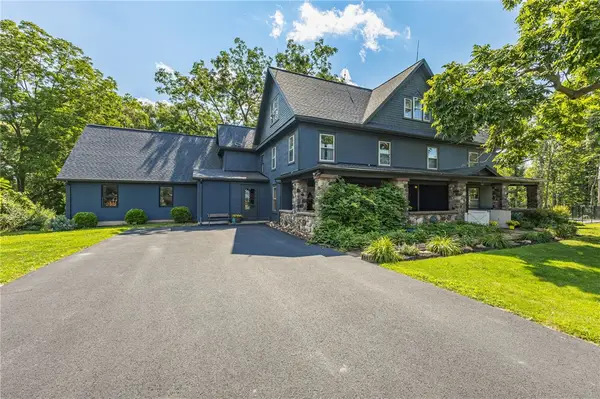 $389,900Pending5 beds 3 baths3,498 sq. ft.
1960 Redman Road, Hamlin, NY 14464
MLS# R1706203Listed by: HOWARD HANNA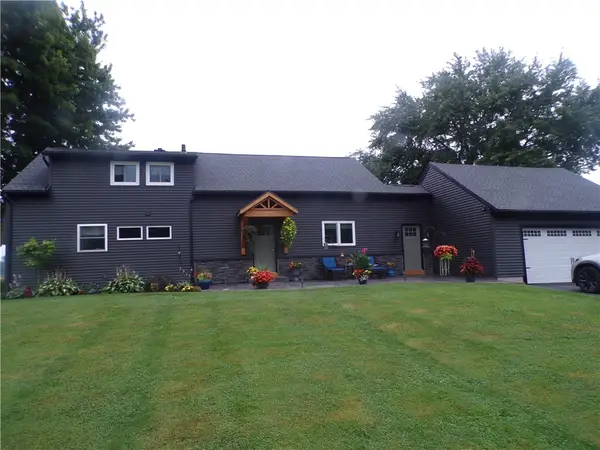 $399,900Pending4 beds 2 baths2,766 sq. ft.
579 Morton Road, Hamlin, NY 14464
MLS# R1705498Listed by: RE/MAX TITANIUM LLC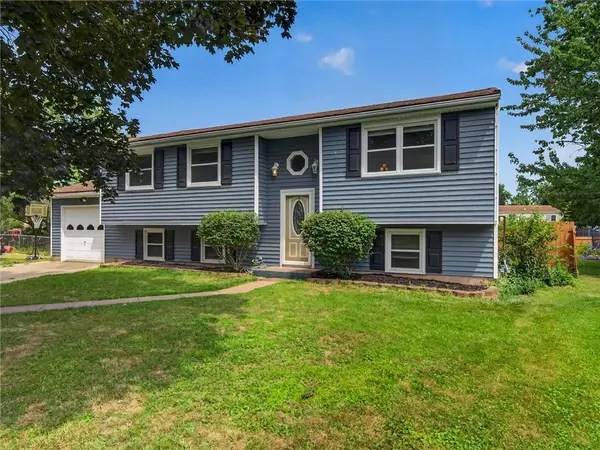 $189,900Pending5 beds 2 baths1,988 sq. ft.
28 Downs Meadow Court, Hamlin, NY 14464
MLS# R1704111Listed by: HOWARD HANNA


Protect your home and budget from life's surprises with an Assurant Home Warranty, backed by a partner that supports you through every step of homeownership. Explore Plans.
© 2023 - 2026 ERA Franchise Systems LLC. All rights reserved. ERA Franchise Systems LLC fully supports the principles of the Fair Housing Act and the Equal Opportunity Act. ERA, ERA Real Estate powered, and their respective logos are registered service marks of ERA Franchise Systems LLC. Each office is independently owned and operated.