
15 St Claire Avenue, Hampton Manor, NY 12144
Local realty services provided by:HUNT Real Estate ERA
Listed by: thomas j chenaille
Office: anchor realty services llc.
MLS#:202625371
Source:Global MLS
Price summary
- Price:$339,000
- Price per sq. ft.:$239.41
About this home
Only 14 years young, this thoughtfully updated and move-in-ready home offers the modern comfort buyers want without the wait or expense of new construction. This 3-bedroom, 3-bath home combines a newer feel with a practical, welcoming layout. The open-concept main level brings the kitchen, dining, and living areas together, creating an inviting space for everyday living and entertaining. Two bedrooms are located on the main level, including a comfortable primary suite with its own private bathroom. The lower level features a third bedroom, an additional bathroom, generous closet space, mechanical rooms, and direct access to the spacious attached garage. Natural-gas heat and central air provide year-round comfort. Tucked away on a quiet dead-end street in the sought-after East Greenbush School District, yet conveniently located near Albany, shopping, restaurants, and major commuter routes. Vacant, move-in ready, and waiting for its next owner--just unpack and make it yours!
Contact an agent
Home facts
- Year built:2012
- Listing ID #:202625371
- Added:3 day(s) ago
- Updated:September 06, 2026 at 02:44 PM
Rooms and interior
- Bedrooms:3
- Total bathrooms:3
- Full bathrooms:3
- Rooms Total:10
- Flooring:Bamboo, Tile
- Dining Description:Kitchen Island
- Kitchen Description:Dishwasher, Microwave, Oven, Range, Range Hood, Refrigerator
- Basement Description:Slab
- Living area:1,416 sq. ft.
Heating and cooling
- Cooling:Central Air
- Heating:Forced Air
- Central air:Yes
Structure and exterior
- Roof:Asbestos Shingle
- Year built:2012
- Building area:1,416 sq. ft.
- Lot area:0.15 Acres
- Lot Features:Cleared, Flood Zone, Road Frontage, Sloped
- Architectural Style:Raised Ranch
- Construction Materials:Vinyl Siding
- Exterior Features:Drive-Paved
- Foundation Description:Block, Slab
Schools
- High school:Columbia
Utilities
- Water:Public
- Sewer:Public Sewer
Finances and disclosures
- Price:$339,000
- Price per sq. ft.:$239.41
- Tax amount:$6,290
Features and amenities
- Laundry features:Electric Dryer Hookup, Laundry Room, Washer Hookup
- Amenities:Cathedral Ceiling(s), Double Pane Windows, Drive-Paved, Kitchen Island, Walk-In Closet(s)
Parking
- Total parking spaces:4
- Parking description:Driveway, Heated Garage, Off Street
- Garage:Yes
- Garage spaces:2
New listings near 15 St Claire Avenue
- New
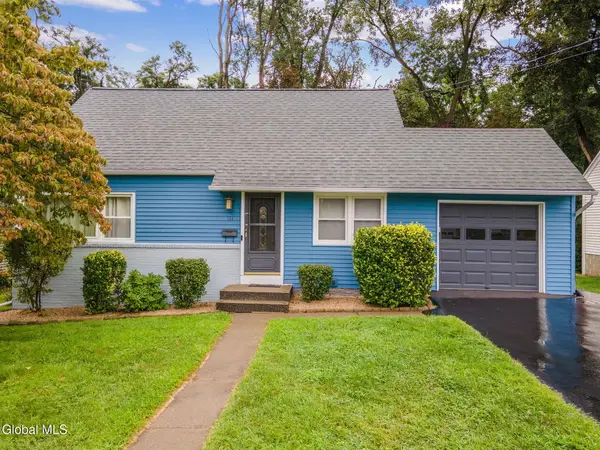 $329,900Active3 beds 1 baths1,116 sq. ft.
311 Sunset Avenue, East Greenbush, NY 12144
MLS# 202625413Listed by: LAVIANO & ASSOCIATES REAL ESTATE GROUP - New
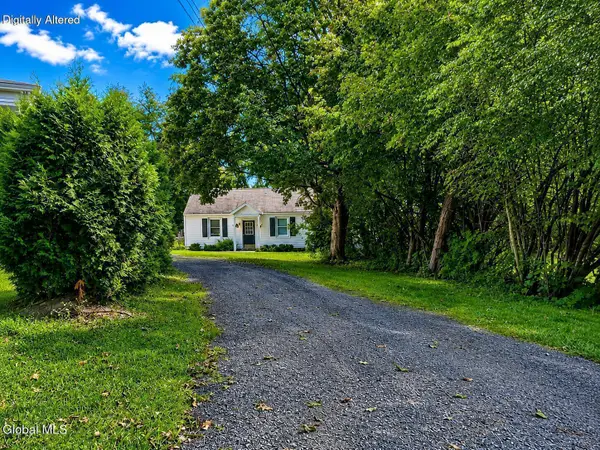 $239,900Active2 beds 1 baths660 sq. ft.
2A Hillview Avenue, East Greenbush, NY 12144
MLS# 202625240Listed by: COLDWELL BANKER PRIME PROPERTIES - New
 $399,000Active3 beds 3 baths1,668 sq. ft.
228 Hampton Avenue, East Greenbush, NY 12144
MLS# 202624910Listed by: KW PLATFORM 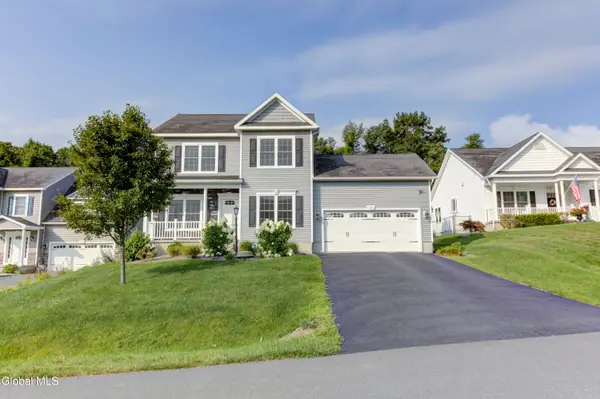 $574,900Pending3 beds 3 baths1,950 sq. ft.
18 Rysedorph Lane, Rensselaer, NY 12144
MLS# 202624492Listed by: RE MAX CAPITAL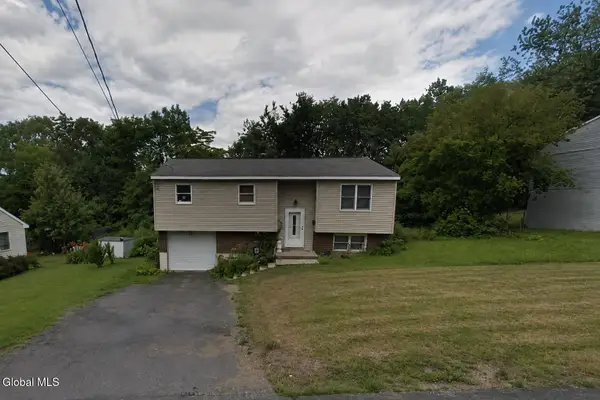 $210,000Active3 beds 2 baths1,572 sq. ft.
11 Alpine Street, East Greenbush, NY 12144
MLS# 202624352Listed by: THE GREENE REALTY GROUP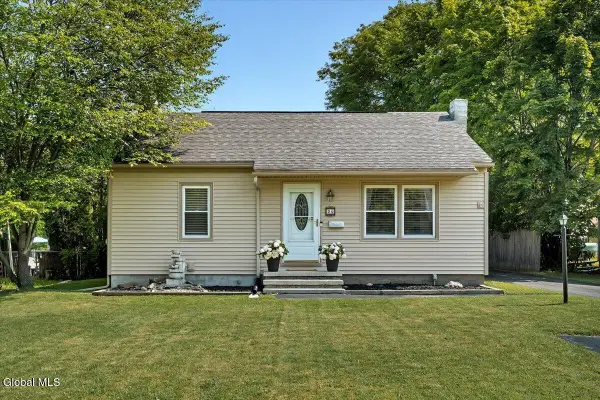 $299,900Pending2 beds 2 baths1,168 sq. ft.
24 Bruen Court, East Greenbush, NY 12144
MLS# 202624158Listed by: MIRANDA REAL ESTATE GROUP INC $285,000Pending4 beds 2 baths1,512 sq. ft.
4 Neptune Street, East Greenbush, NY 12144
MLS# 202623997Listed by: VERA COHEN REALTY LLC $375,000Pending3 beds 3 baths1,920 sq. ft.
6 Acorn Avenue, East Greenbush, NY 12144
MLS# 202623959Listed by: KW PLATFORM $275,000Pending3 beds 1 baths960 sq. ft.
230 E Washington Avenue, East Greenbush, NY 12144
MLS# 202623862Listed by: VERA COHEN REALTY LLC


Protect your home and budget from life's surprises with an Assurant Home Warranty, backed by a partner that supports you through every step of homeownership. Explore Plans.
© 2023 - 2026 ERA Franchise Systems LLC. All rights reserved. ERA Franchise Systems LLC fully supports the principles of the Fair Housing Act and the Equal Opportunity Act. ERA, ERA Real Estate powered, and their respective logos are registered service marks of ERA Franchise Systems LLC. Each office is independently owned and operated.