
228 Hampton Avenue, Hampton Manor, NY 12144
Local realty services provided by:HUNT Real Estate ERA
Listed by: diane e sluus
Office: kw platform
MLS#:202624910
Source:Global MLS
Price summary
- Price:$379,000
- Price per sq. ft.:$227.22
About this home
A rare find! Affordable new construction in East Greenbush Schools! Enjoy modern living in this brand-new 3 bedroom, 2.5 bathroom raised ranch priced under $380K! The bright, open-concept main floor features beautiful hardwood floors, recessed lighting, and a seamless flow from the spacious living room to the dining area and contemporary kitchen with soft-close cabinetry and Frigidaire appliances. The upper level also has a comfortable primary suite with overhead lighting, neutral carpeting, 2 double door closets, and a private full bath with a seated shower. The second bedroom also has neutral carpeting, overhead lighting & a closet. There's a convenient coat closet and main full bathroom with a tub/shower off the main living area. The finished lower level expands your living space with luxury vinyl plank flooring in the large family room with recessed lighting, a third bedroom with overhead lighting & a double door closet, a laundry room, and a convenient half bath. Step through the Andersen sliding glass door directly into your expansive, level backyard--perfect for playing, gardening, or entertaining. Features public water & sewer, central A/C, and efficient natural gas hot air heat. You'll appreciate the attached 1-car garage with a garage door opener and side service door and a separate, dedicated mechanical room at the rear for out-of-sight storage space as well. Located on a quiet street just minutes from Regeneron, downtown Albany, I-90, and 787, so you'll be close to everything the area has to offer. Just down the street is the David R. Onderdonk Jr. Memorial Park where there is a pavilion and summer concerts and the Hampton Manor Waterfront Park featuring a playground, basketball court, pickleball courts, and a scenic walking/biking path that loops around the lake measuring approx 0.85 miles....
Contact an agent
Home facts
- Year built:2026
- Listing ID #:202624910
- Added:59 day(s) ago
- Updated:October 26, 2026 at 12:42 AM
Rooms and interior
- Bedrooms:3
- Total bathrooms:3
- Full bathrooms:2
- Half bathrooms:1
- Rooms Total:11
- Flooring:Carpet, Vinyl, Wood
- Kitchen Description:Dishwasher, Gas Oven, Microwave, Range, Refrigerator
- Basement Description:Slab
- Living area:1,668 sq. ft.
Heating and cooling
- Cooling:Central Air
- Heating:Forced Air, Natural Gas
- Central air:Yes
Structure and exterior
- Roof:Asphalt, Shingle
- Year built:2026
- Building area:1,668 sq. ft.
- Lot area:0.22 Acres
- Lot Features:Landscaped, Level, Sloped
- Architectural Style:Raised Ranch
- Construction Materials:Vinyl Siding
- Exterior Features:Drive-Paved, Lighting
- Foundation Description:Concrete Perimeter
Schools
- High school:Columbia
Utilities
- Water:Public
- Sewer:Public Sewer
Finances and disclosures
- Price:$379,000
- Price per sq. ft.:$227.22
- Tax amount:$6,500
Features and amenities
- Laundry features:Electric Dryer Hookup, Laundry Room, Main Level, Washer Hookup
- Amenities:Double Pane Windows, Drive-Paved, High Speed Internet
Parking
- Total parking spaces:4
- Parking description:Attached, Driveway, Garage Door Opener, Off Street, Paved
- Garage:Yes
- Garage spaces:1
New listings near 228 Hampton Avenue
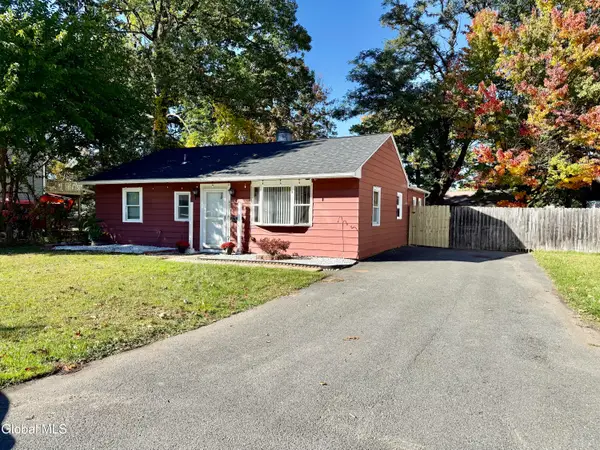 $185,000Pending3 beds 1 baths1,192 sq. ft.
331 Madison Avenue, East Greenbush, NY 12144
MLS# 202628391Listed by: KW PLATFORM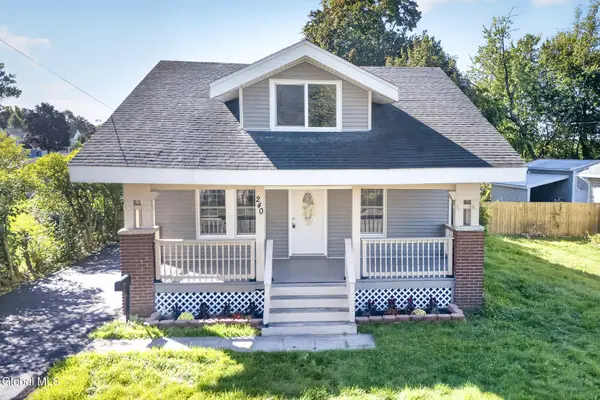 $329,900Pending4 beds 2 baths1,638 sq. ft.
240 Hudson Avenue, East Greenbush, NY 12144
MLS# 202628216Listed by: HOWARD HANNA CAPITAL INC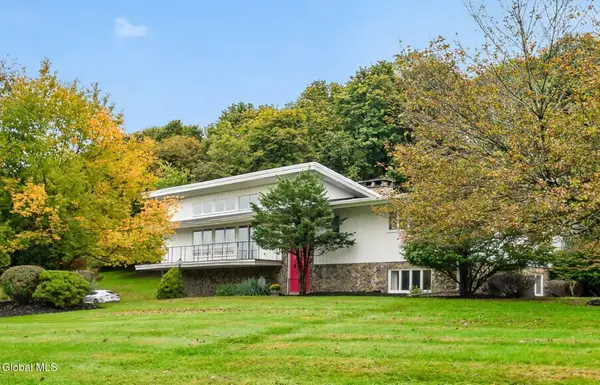 $600,000Active6 beds 4 baths3,203 sq. ft.
24 Oriel Lane, East Greenbush, NY 12144
MLS# 202628223Listed by: BERKSHIRE HATHAWAY HOME SERVICES BLAKE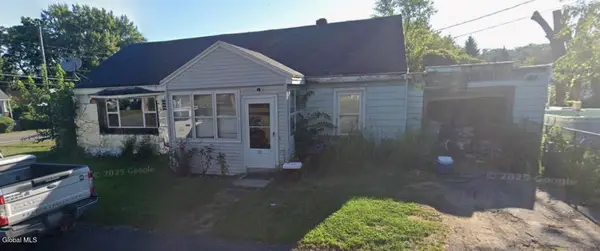 $149,900Active3 beds 1 baths1,218 sq. ft.
102 Hampton Avenue, East Greenbush, NY 12144
MLS# 202628207Listed by: WINWIN REALTY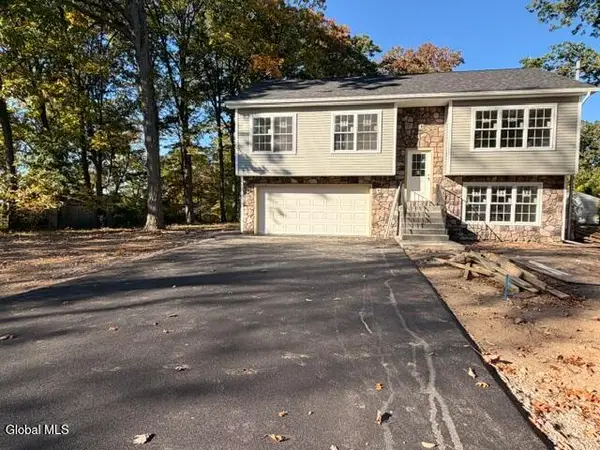 $425,000Active3 beds 3 baths1,890 sq. ft.
323 Madison Avenue E, Rensselaer, NY 12144
MLS# 202627977Listed by: KW PLATFORM $239,900Pending2 beds 1 baths912 sq. ft.
41 New York Avenue, Rensselaer, NY 12144
MLS# 202627429Listed by: VENTURE FOX REALTY GROUP LLC $325,000Pending3 beds 3 baths1,911 sq. ft.
40 Brook Street, East Greenbush, NY 12144
MLS# 202627337Listed by: MIUCCIO REAL ESTATE GROUP $429,000Pending5 beds 4 baths2,904 sq. ft.
153 Old Red Mill Road, East Greenbush, NY 12144
MLS# 202627305Listed by: EMPIRE REAL ESTATE FIRM LLC $659,000Pending4 beds 3 baths2,307 sq. ft.
6 Wyatts Circle, Rensselaer, NY 12144
MLS# 202626948Listed by: HOWARD HANNA CAPITAL INC $339,900Active3 beds 3 baths1,500 sq. ft.
21 Bruen Court, East Greenbush, NY 12144
MLS# 202626864Listed by: MIRANDA REAL ESTATE GROUP INC


Protect your home and budget from life's surprises with an Assurant Home Warranty, backed by a partner that supports you through every step of homeownership. Explore Plans.
© 2023 - 2026 ERA Franchise Systems LLC. All rights reserved. ERA Franchise Systems LLC fully supports the principles of the Fair Housing Act and the Equal Opportunity Act. ERA, ERA Real Estate powered, and their respective logos are registered service marks of ERA Franchise Systems LLC. Each office is independently owned and operated.