
25 Arden Drive, Hartsdale, NY 10530
Local realty services provided by:Bon Anno Realty ERA Powered
25 Arden Drive,Hartsdale, NY 10530
$999,999
- 4 Beds
- 3 Baths
- 1,791 sq. ft.
- Single family
- Pending
Listed by: l. sharleen fleming, patricia r. lipman
Office: julia b fee sothebys int. rlty
MLS#:1024951
Source:OneKey MLS
Price summary
- Price:$999,999
- Price per sq. ft.:$558.35
About this home
In the sought after Ardsley School District, this lovingly maintained Split-Level home, offers access to Anthony Veteran Park including pools, pickleball and tennis, and Greenburgh Recreation.. Designed for today's lifestyle, this move-in ready home combines comfortable living spaces with fantastic indoor-outdoor flow. The sun-filled main level features an open-concept living room, dining room, and eat-in kitchen with sliders leading to a spacious deck overlooking the beautifully landscaped, level backyard. Just steps away, an interlocking stone patio creates the perfect setting for outdoor dining, playtime, entertaining, or simply relaxing. A sprinkler system helps keep the grounds looking their best all season long. The lower level offers exceptional flexibility with a large recreation room featuring sliders to the patio, a generously sized fourth bedroom that's ideal for guests, a home office, or playroom, plus a powder room, laundry, utility room, and additional storage. Please note the house is heated with gas so it is possible to switch out the electric range for a gas range.
Everyday life is made easy with free bus service for elementary and middle school students, while Ardsley High School is within a short distance. Enjoy nearby parks, playgrounds, shopping, restaurants, and convenient public bus service to the Hartsdale Metro-North station, with permit parking available through the Town of Greenburgh. Whether you're looking for room to grow, space to work from home, or a yard where everyone can enjoy the outdoors, this beautifully cared-for four-bedroom home offers an incredible opportunity in one of Westchester's most sought-after school districts. 35 minute train from Hartsdale station to Grand Central Station....
Contact an agent
Home facts
- Year built:1956
- Listing ID #:1024951
- Added:54 day(s) ago
- Updated:September 07, 2026 at 08:07 AM
Rooms and interior
- Bedrooms:4
- Total bathrooms:3
- Full bathrooms:2
- Half bathrooms:1
- Rooms Total:8
- Dining Description:Eat-In Kitchen, Formal Dining
- Kitchen Description:Dishwasher, Eat-in Kitchen, Microwave, Range, Refrigerator
- Basement:Yes
- Basement Description:Partially Finished, Walk-Out Access
- Living area:1,791 sq. ft.
Heating and cooling
- Heating:Baseboard
Structure and exterior
- Year built:1956
- Building area:1,791 sq. ft.
- Lot area:0.17 Acres
- Architectural Style:Split Level
- Construction Materials:Batts Insulation
- Levels:3 Story
Schools
- High school:Ardsley High School
- Middle school:Ardsley Middle School
- Elementary school:Concord Road Elementary School
Utilities
- Water:Public
- Sewer:Public Sewer
Finances and disclosures
- Price:$999,999
- Price per sq. ft.:$558.35
- Tax amount:$22,690 (2025)
Features and amenities
- Appliances:Dishwasher, Dryer, Microwave, Refrigerator, Washer
- Laundry features:Dryer, Washer, Washer/Dryer Hookup
- Amenities:Entrance Foyer, Open Floorplan, Storage
Parking
- Total parking spaces:2
- Parking description:Driveway
New listings near 25 Arden Drive
- Coming SoonOpen Sun, 1 to 3pm
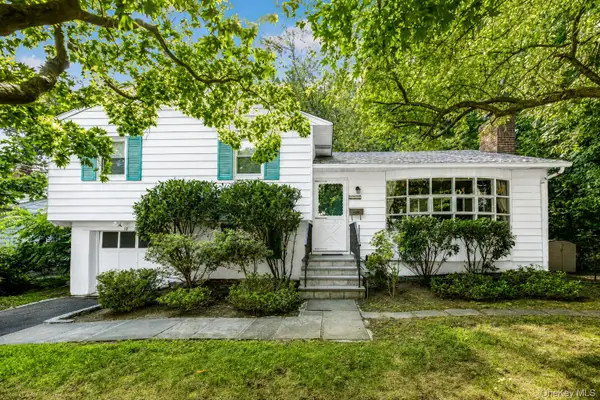 $999,999Coming Soon3 beds 2 baths1,846 sq. ft.
13 Vista Place, Hartsdale, NY 10530
MLS# 1043979Listed by: RE/MAX DISTINGUISHED HMS.&PROP - Coming Soon
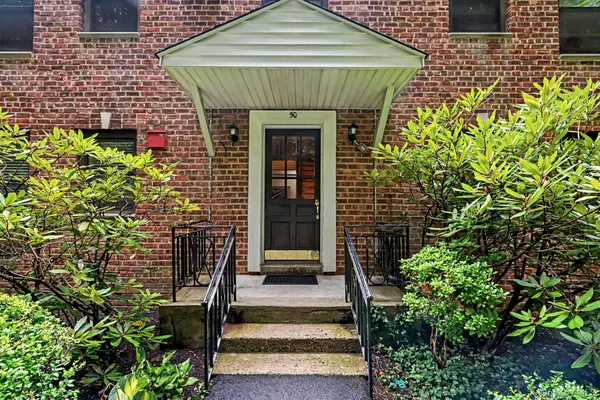 $299,000Coming Soon2 beds 1 baths1,150 sq. ft.
50 Rockledge Road #2A, Hartsdale, NY 10530
MLS# 1032775Listed by: JULIA B FEE SOTHEBYS INT. RLTY - New
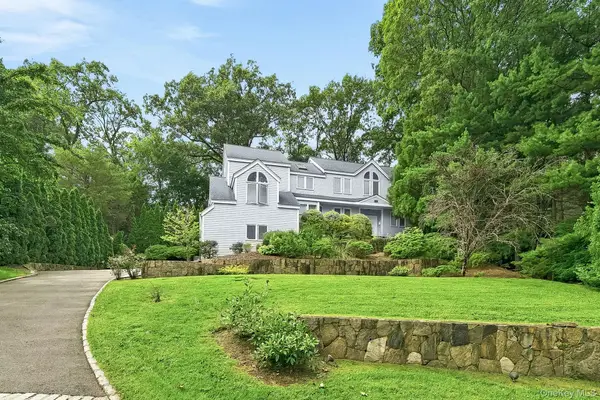 $2,000,000Active5 beds 4 baths3,550 sq. ft.
35 Highridge Road, Hartsdale, NY 10530
MLS# 1044854Listed by: JULIA B FEE SOTHEBYS INT. RLTY - Open Sat, 12 to 2pmNew
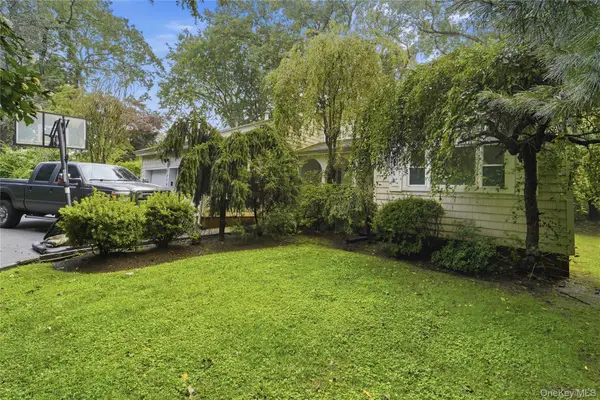 $935,000Active4 beds 3 baths2,325 sq. ft.
33 Andover Road, Hartsdale, NY 10530
MLS# 1046093Listed by: SERHANT LLC 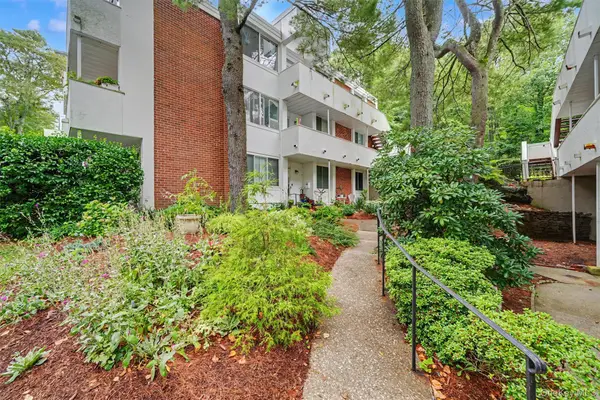 $585,000Active3 beds 2 baths1,433 sq. ft.
321 Tallwood Drive, Hartsdale, NY 10530
MLS# 1039864Listed by: GINER REAL ESTATE INC.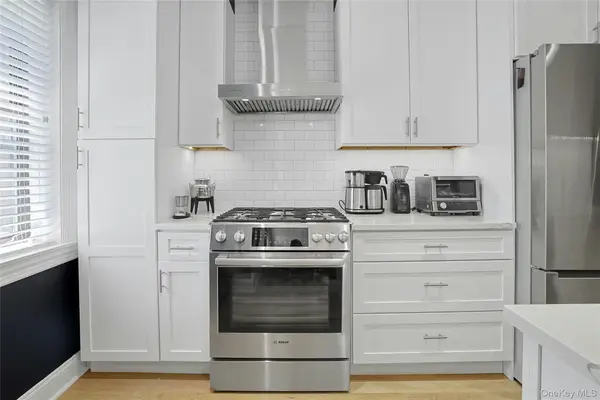 $259,500Active1 beds 1 baths850 sq. ft.
68 E Hartsdale Avenue #4J, Hartsdale, NY 10530
MLS# 859447Listed by: SERHANT LLC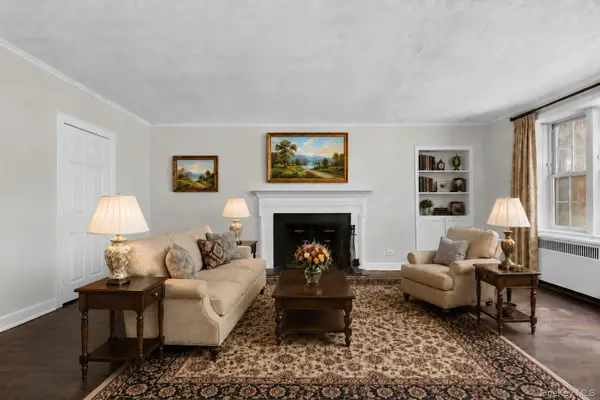 $225,000Active2 beds 1 baths958 sq. ft.
100 Pinewood Road #1C, Hartsdale, NY 10530
MLS# 1042418Listed by: KELLER WILLIAMS REALTY GROUP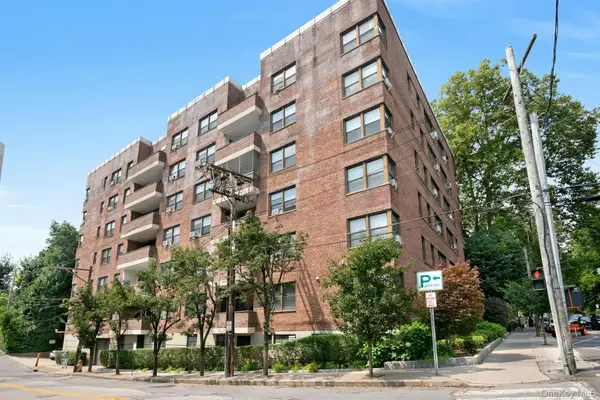 $395,000Active2 beds 2 baths1,200 sq. ft.
180 E Hartsdale Avenue #1E, Hartsdale, NY 10530
MLS# 1038839Listed by: BERKSHIRE HATHAWAY HS NY PROP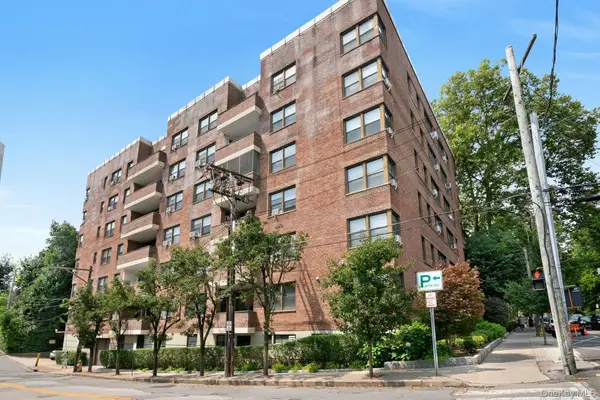 $347,500Active2 beds 2 baths900 sq. ft.
180 E Hartsdale Avenue #1F, Hartsdale, NY 10530
MLS# 1038842Listed by: BERKSHIRE HATHAWAY HS NY PROP $129,000Active-- beds 1 baths550 sq. ft.
182 Pinewood Road #23, Hartsdale, NY 10530
MLS# 1039498Listed by: HOWARD HANNA RAND REALTY


Protect your home and budget from life's surprises with an Assurant Home Warranty, backed by a partner that supports you through every step of homeownership. Explore Plans.
© 2023 - 2026 ERA Franchise Systems LLC. All rights reserved. ERA Franchise Systems LLC fully supports the principles of the Fair Housing Act and the Equal Opportunity Act. ERA, ERA Real Estate powered, and their respective logos are registered service marks of ERA Franchise Systems LLC. Each office is independently owned and operated.