
33 Andover Road, Hartsdale, NY 10530
Local realty services provided by:ERA Caputo Realty
33 Andover Road,Hartsdale, NY 10530
$935,000
- 4 Beds
- 3 Baths
- 2,325 sq. ft.
- Single family
- Coming Soon
Upcoming open houses
- Sat, Sep 1212:00 pm - 02:00 pm
Listed by: mary j. byrne
Office: serhant llc.
MLS#:1046093
Source:OneKey MLS
Price summary
- Price:$935,000
- Price per sq. ft.:$402.15
About this home
Welcome to 33 Andover Road in Manor Woods, a wonderful 4 bedroom 2 1/2 bath property which offers a generous 2,325 square feet of living space, this inviting single-family home combines generous proportions, a versatile layout and a desirable Westchester location. Located off of a cul-de-sac on a quiet tree lined property. This is your chance to own a beautiful contemporary home in the heart of Westchester.
Set on approximately .21 acres, the property offers outdoor space for relaxing, entertaining, gardening or enjoying the seasons. Whether you're hosting summer gatherings or simply unwinding at the end of the day, the setting provides a wonderful extension of the home's living space.
Located in Hartsdale with convenient access to shopping, restaurants, parks, major roadways and Metro-North transportation, 33 Andover Road offers the combination of space, convenience and Westchester living buyers are looking for.
Contact an agent
Home facts
- Year built:1979
- Listing ID #:1046093
- Updated:September 04, 2026 at 11:20 AM
Rooms and interior
- Bedrooms:4
- Total bathrooms:3
- Full bathrooms:2
- Half bathrooms:1
- Rooms Total:8
- Kitchen Description:Dishwasher, Range, Refrigerator
- Basement:Yes
- Basement Description:Full
- Living area:2,325 sq. ft.
Heating and cooling
- Cooling:Central Air
- Heating:Natural Gas
- Central air:Yes
Structure and exterior
- Year built:1979
- Building area:2,325 sq. ft.
- Lot area:0.21 Acres
- Architectural Style:Contemporary
- Construction Materials:Block
Schools
- High school:Woodlands Middle/High School
- Middle school:Woodlands Middle/High School
- Elementary school:Highview School
Utilities
- Water:Public, Water Available
- Sewer:Public Sewer, Sewer Available
Finances and disclosures
- Price:$935,000
- Price per sq. ft.:$402.15
- Tax amount:$28,125 (2026)
Features and amenities
- Appliances:Dishwasher, Refrigerator
Parking
- Parking description:Driveway
- Garage:Yes
- Garage spaces:2
New listings near 33 Andover Road
- Coming Soon
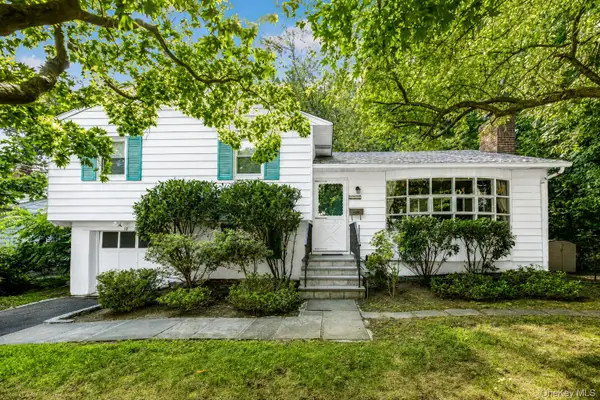 $999,999Coming Soon3 beds 2 baths1,846 sq. ft.
13 Vista Place, Hartsdale, NY 10530
MLS# 1043979Listed by: RE/MAX DISTINGUISHED HMS.&PROP - Coming Soon
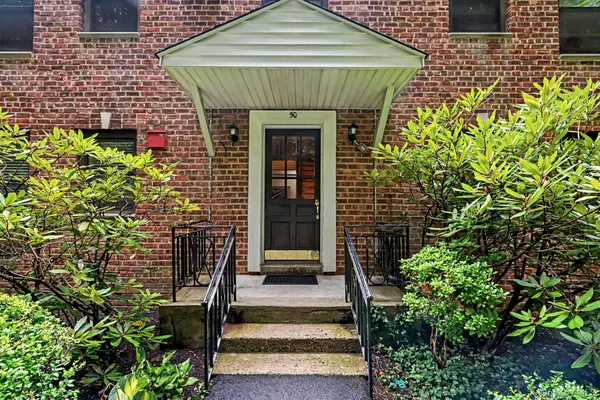 $299,000Coming Soon2 beds 1 baths1,150 sq. ft.
50 Rockledge Road #2A, Hartsdale, NY 10530
MLS# 1032775Listed by: JULIA B FEE SOTHEBYS INT. RLTY - New
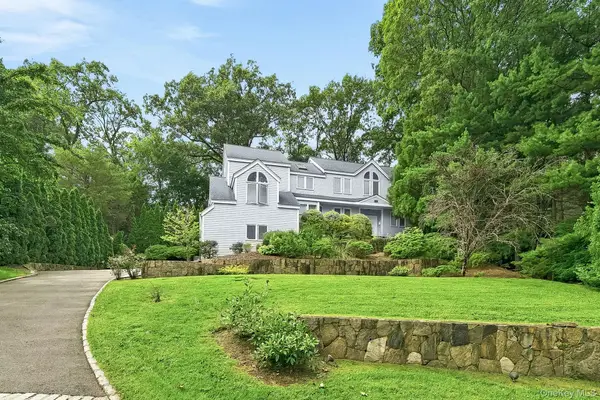 $2,000,000Active5 beds 4 baths3,550 sq. ft.
35 Highridge Road, Hartsdale, NY 10530
MLS# 1044854Listed by: JULIA B FEE SOTHEBYS INT. RLTY - New
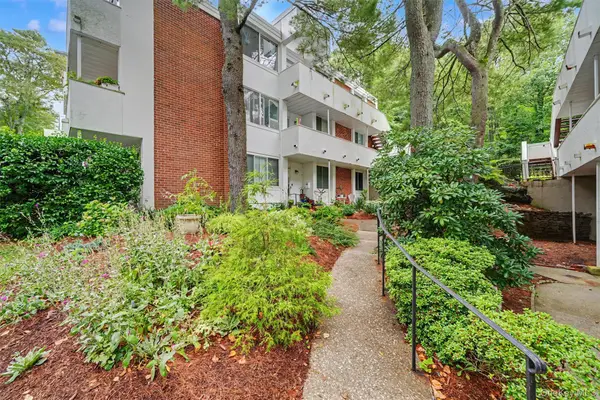 $585,000Active3 beds 2 baths1,433 sq. ft.
321 Tallwood Drive, Hartsdale, NY 10530
MLS# 1039864Listed by: GINER REAL ESTATE INC. - New
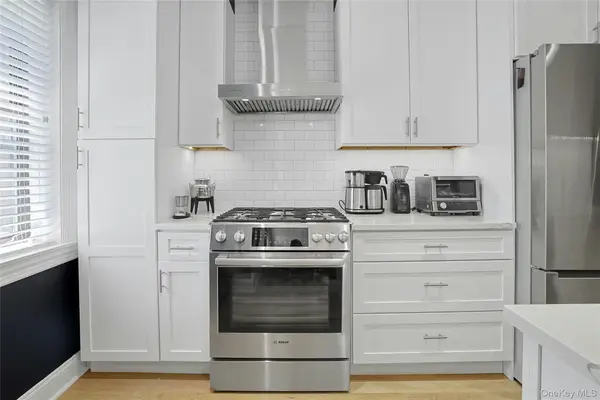 $259,500Active1 beds 1 baths850 sq. ft.
68 E Hartsdale Avenue #4J, Hartsdale, NY 10530
MLS# 859447Listed by: SERHANT LLC - New
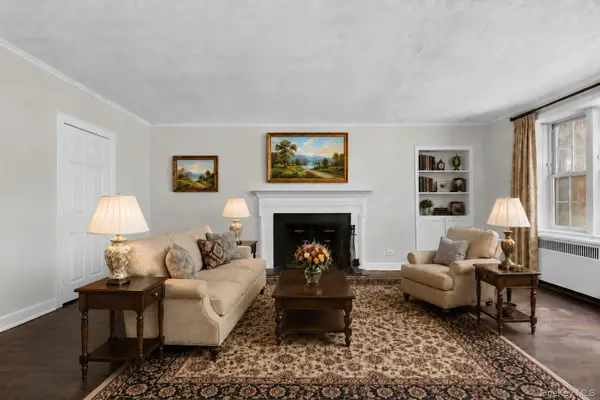 $225,000Active2 beds 1 baths958 sq. ft.
100 Pinewood Road #1C, Hartsdale, NY 10530
MLS# 1042418Listed by: KELLER WILLIAMS REALTY GROUP 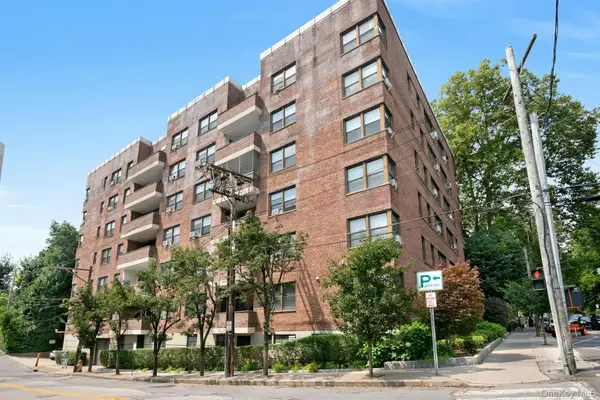 $395,000Active2 beds 2 baths1,200 sq. ft.
180 E Hartsdale Avenue #1E, Hartsdale, NY 10530
MLS# 1038839Listed by: BERKSHIRE HATHAWAY HS NY PROP $347,500Active2 beds 2 baths900 sq. ft.
180 E Hartsdale Avenue #1F, Hartsdale, NY 10530
MLS# 1038842Listed by: BERKSHIRE HATHAWAY HS NY PROP $129,000Active-- beds 1 baths550 sq. ft.
182 Pinewood Road #23, Hartsdale, NY 10530
MLS# 1039498Listed by: HOWARD HANNA RAND REALTY


Protect your home and budget from life's surprises with an Assurant Home Warranty, backed by a partner that supports you through every step of homeownership. Explore Plans.
© 2023 - 2026 ERA Franchise Systems LLC. All rights reserved. ERA Franchise Systems LLC fully supports the principles of the Fair Housing Act and the Equal Opportunity Act. ERA, ERA Real Estate powered, and their respective logos are registered service marks of ERA Franchise Systems LLC. Each office is independently owned and operated.