
303 Brighton Avenue, Hawthorne, NY 10532
Local realty services provided by:Bon Anno Realty ERA Powered
303 Brighton Avenue,Hawthorne, NY 10532
$999,000
- 3 Beds
- 3 Baths
- 1,482 sq. ft.
- Single family
- Active
Listed by: brian scher
Office: compass greater ny, llc.
MLS#:1075394
Source:OneKey MLS
Price summary
- Price:$999,000
- Price per sq. ft.:$415.56
About this home
Welcome to your own personal oasis in Hawthorne, with Westlake schools. An in-ground pool, outdoor shower, new Trex deck and established landscaping create an inviting setting for outdoor dining, entertaining and relaxing at this spacious three-bedroom, two-and-a-half-bath Cape.
Inside, hardwood floors, a wood-burning fireplace and built-in shelving give the living room a welcoming feel. The dining area connects to a kitchen with white cabinetry, stone counters and stainless steel appliances. An expansive first-floor primary suite features a private bathroom and walk-in closet, while two additional bedrooms and a full bathroom occupy the second floor. The finished lower level provides generous recreation space and a separate laundry room. The home is professionally measured at 2,404 total square feet.
Modern conveniences include solar panels, ductless mini-split systems, smart-home Lutron system, propane tank and propane generator, and hydrawise irrigation controls. Recent improvements include a new pool liner and chlorinator, water heater, and oil tank. A fenced yard, stone patio and landscape lighting complement the outdoor spaces....
Contact an agent
Home facts
- Year built:1954
- Listing ID #:1075394
- Added:2 day(s) ago
- Updated:November 22, 2026 at 12:48 AM
Rooms and interior
- Bedrooms:3
- Total bathrooms:3
- Full bathrooms:2
- Half bathrooms:1
- Rooms Total:3
- Flooring:Hardwood
- Kitchen Description:Dishwasher, Microwave, Stainless Steel Appliance(s)
- Bedroom Description:First Floor Bedroom, Master Downstairs
- Basement:Yes
- Basement Description:Finished, Full
- Living area:1,482 sq. ft.
Heating and cooling
- Cooling:Central Air, Ductless
- Heating:Oil
- Central air:Yes
Structure and exterior
- Year built:1954
- Building area:1,482 sq. ft.
- Lot area:0.23 Acres
- Architectural Style:Cape Cod
- Construction Materials:Frame
- Levels:2 Story
Schools
- High school:Westlake High School
- Middle school:Westlake Middle School
- Elementary school:Hawthorne Elementary School
Utilities
- Water:Public
- Sewer:Public Sewer
Finances and disclosures
- Price:$999,000
- Price per sq. ft.:$415.56
- Tax amount:$19,071 (2026)
Features and amenities
- Appliances:Dishwasher, Dryer, Microwave, Stainless Steel Appliance(s)
- Laundry features:Dryer
- Amenities:Smart Thermostat, Storage, Walk-In Closet(s)
- Pool features:In Ground
- Smart home:Yes
Parking
- Total parking spaces:5
- Parking description:Detached, Driveway, Garage
- Garage:Yes
- Garage spaces:1
New listings near 303 Brighton Avenue
- Open Sun, 12 to 2pmNew
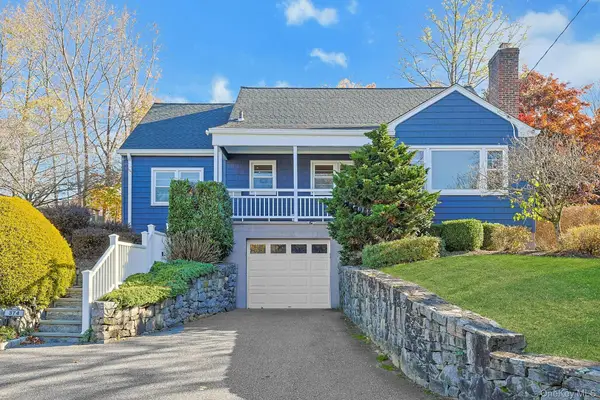 $849,000Active5 beds 2 baths1,992 sq. ft.
374 Fort Washington Avenue, Hawthorne, NY 10532
MLS# 1069830Listed by: HOWARD HANNA RAND REALTY - New
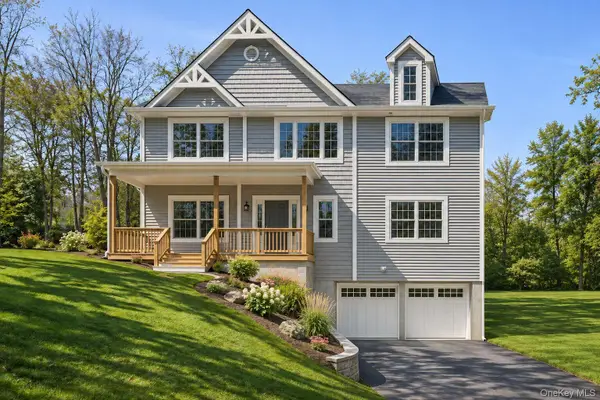 $1,300,000Active4 beds 3 baths3,060 sq. ft.
00 Worth Place, Hawthorne, NY 10532
MLS# 1072900Listed by: HOULIHAN LAWRENCE INC. 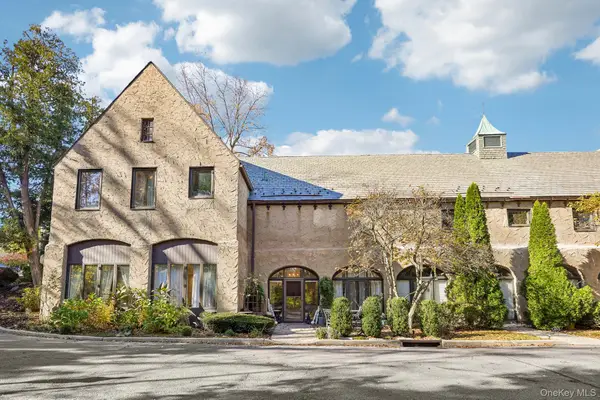 $649,999Active2 beds 2 baths1,500 sq. ft.
100 Chateau Lane #3, Hawthorne, NY 10532
MLS# 1071820Listed by: ONE ROCK REAL ESTATE, LLC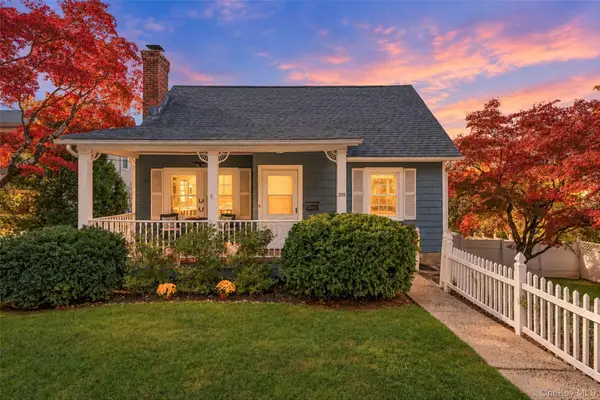 $799,000Pending3 beds 2 baths1,865 sq. ft.
255 Commerce Street, Hawthorne, NY 10532
MLS# 1067958Listed by: SERHANT LLC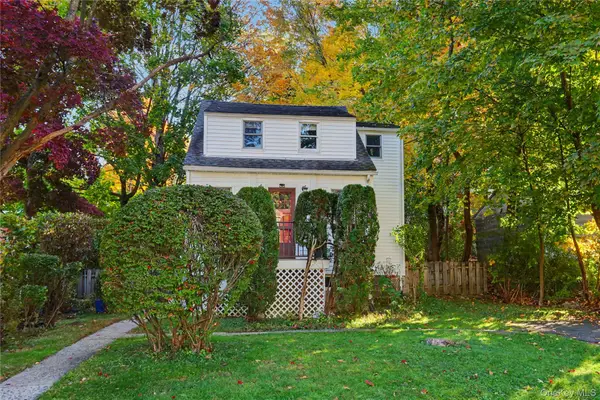 $549,000Active2 beds 1 baths1,112 sq. ft.
374 Manhattan Avenue, Hawthorne, NY 10532
MLS# 1065219Listed by: COLDWELL BANKER REALTY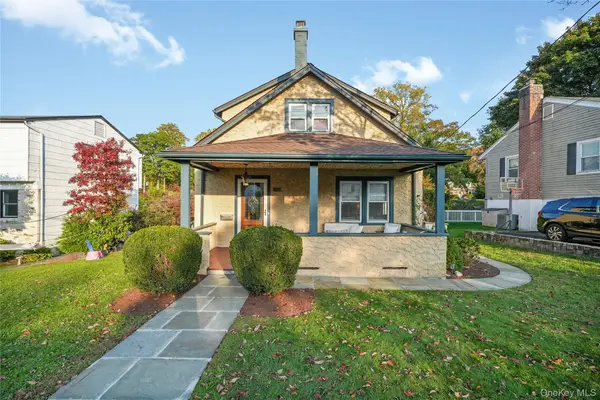 $750,000Pending3 beds 3 baths1,756 sq. ft.
416 Willis Avenue, Hawthorne, NY 10532
MLS# 1061553Listed by: EXP REALTY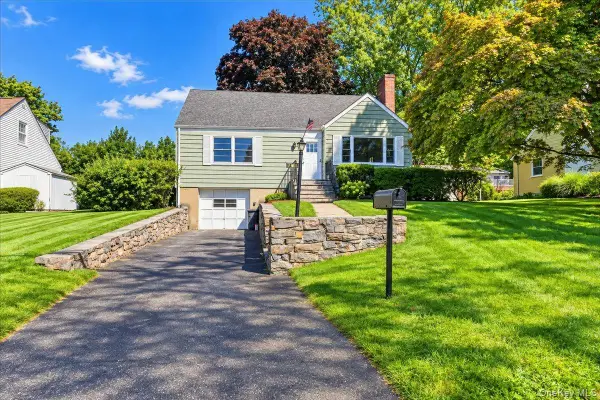 $749,000Pending4 beds 2 baths1,610 sq. ft.
136 Sherman Avenue, Hawthorne, NY 10532
MLS# 1049816Listed by: MAUREEN B MALONEY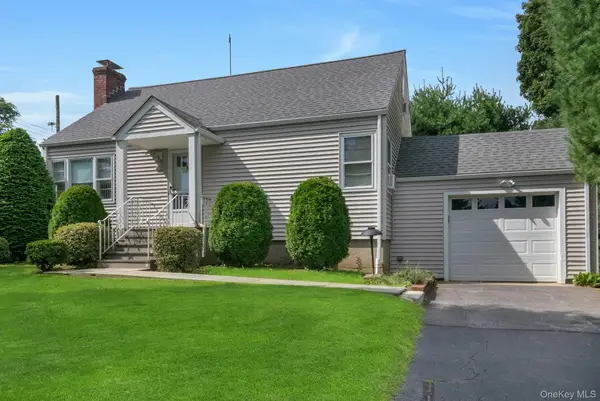 $725,000Pending3 beds 2 baths1,613 sq. ft.
263 Pythian Avenue, Hawthorne, NY 10532
MLS# 1046032Listed by: HOWARD HANNA RAND REALTY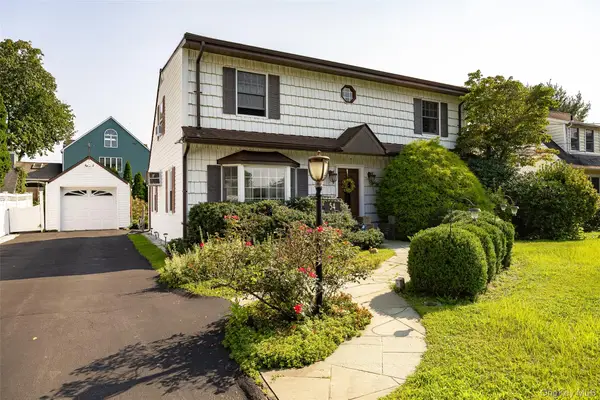 $799,000Pending4 beds 3 baths2,350 sq. ft.
54 Atlantic Avenue, Hawthorne, NY 10532
MLS# 1042085Listed by: RE/MAX TOWN & COUNTRY


Protect your home and budget from life's surprises with an Assurant Home Warranty, backed by a partner that supports you through every step of homeownership. Explore Plans.
© 2023 - 2026 ERA Franchise Systems LLC. All rights reserved. ERA Franchise Systems LLC fully supports the principles of the Fair Housing Act and the Equal Opportunity Act. ERA, ERA Real Estate powered, and their respective logos are registered service marks of ERA Franchise Systems LLC. Each office is independently owned and operated.