
374 Fort Washington Avenue, Hawthorne, NY 10532
Local realty services provided by:ERA Caputo Realty
Upcoming open houses
- Sun, Nov 2212:00 pm - 02:00 pm
Listed by: mary ann mancini
Office: howard hanna rand realty
MLS#:1069830
Source:OneKey MLS
Price summary
- Price:$849,000
- Price per sq. ft.:$426.2
About this home
Welcome to this charming 5-bedroom, 2-bathroom Cape Cod home offering a comfortable and functional layout with plenty of space!! When you enter the front door of the bright and spacious home the fireplace is a lovely focal point. This home offers a new kitchen, 2 new full baths, new replacement windows, roof replaced 5 years ago and hardwood floors.
Meticulously maintained and beautifully landscaped with charming curb appeal. A one-car garage provides convenient parking and the driveway has plenty of additional parking. Situated on a lovely 1/4 acre property with easy access to shops, bus, metro north train station, highways and all of Mount Pleasant's finest amenities. This home combines classic Cape Cod character with practical living spaces and an ideal location.
Contact an agent
Home facts
- Year built:1953
- Listing ID #:1069830
- Added:3 day(s) ago
- Updated:November 22, 2026 at 12:48 AM
Rooms and interior
- Bedrooms:5
- Total bathrooms:2
- Full bathrooms:2
- Rooms Total:8
- Flooring:Hardwood
- Dining Description:Eat-In Kitchen
- Kitchen Description:Dishwasher, Eat-in Kitchen, Microwave, Oven, Pantry, Range, Refrigerator, Stainless Steel Appliance(s)
- Bedroom Description:First Floor Bedroom, Master Downstairs
- Basement:Yes
- Basement Description:Full, Walk-Out Access
- Living area:1,992 sq. ft.
Heating and cooling
- Heating:Baseboard, Hot Water, Oil
Structure and exterior
- Year built:1953
- Building area:1,992 sq. ft.
- Lot area:0.23 Acres
- Lot Features:Near Public Transit, Stone/Brick Wall
- Architectural Style:Exp Cape
- Construction Materials:Vinyl Siding
- Levels:2 Story
Schools
- High school:Westlake High School
- Middle school:Westlake Middle School
- Elementary school:Columbus Elementary School
Utilities
- Water:Public
- Sewer:Public Sewer
Finances and disclosures
- Price:$849,000
- Price per sq. ft.:$426.2
- Tax amount:$17,427 (2026)
Features and amenities
- Appliances:Dishwasher, Dryer, Microwave, Oven, Refrigerator, Stainless Steel Appliance(s), Washer
- Laundry features:Dryer, Washer, Washer/Dryer Hookup
- Amenities:Entrance Foyer, Marble Counters
Parking
- Total parking spaces:6
- Parking description:Driveway, Garage
- Garage:Yes
- Garage spaces:1
New listings near 374 Fort Washington Avenue
- New
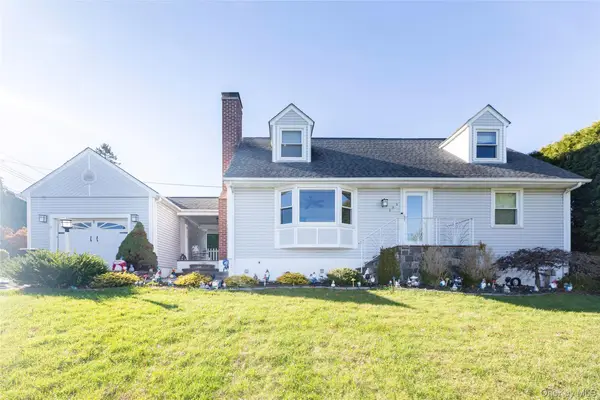 $999,000Active3 beds 3 baths1,482 sq. ft.
303 Brighton Avenue, Hawthorne, NY 10532
MLS# 1075394Listed by: COMPASS GREATER NY, LLC - New
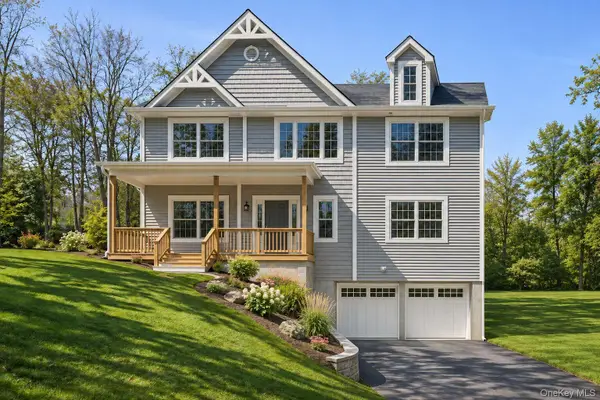 $1,300,000Active4 beds 3 baths3,060 sq. ft.
00 Worth Place, Hawthorne, NY 10532
MLS# 1072900Listed by: HOULIHAN LAWRENCE INC. 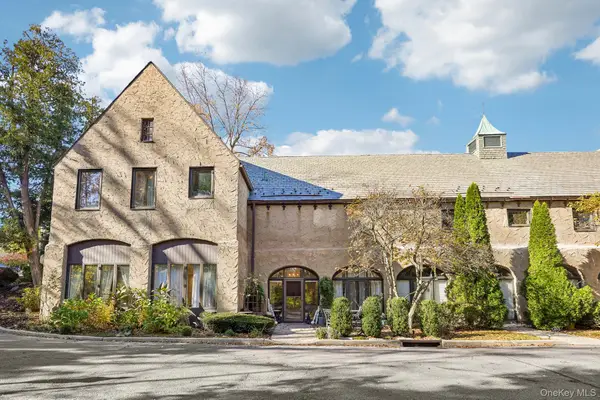 $649,999Active2 beds 2 baths1,500 sq. ft.
100 Chateau Lane #3, Hawthorne, NY 10532
MLS# 1071820Listed by: ONE ROCK REAL ESTATE, LLC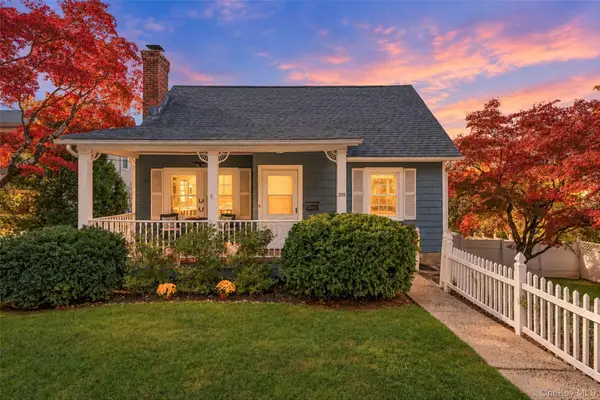 $799,000Pending3 beds 2 baths1,865 sq. ft.
255 Commerce Street, Hawthorne, NY 10532
MLS# 1067958Listed by: SERHANT LLC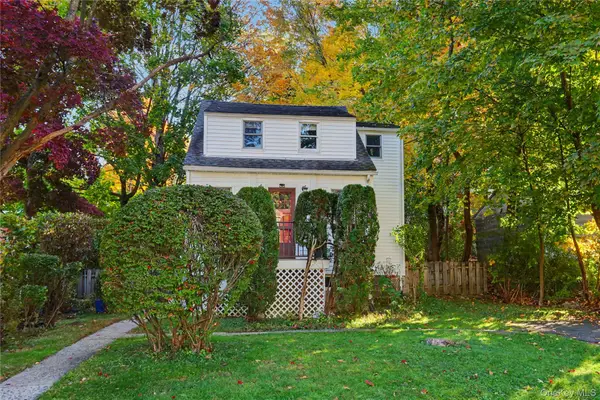 $549,000Active2 beds 1 baths1,112 sq. ft.
374 Manhattan Avenue, Hawthorne, NY 10532
MLS# 1065219Listed by: COLDWELL BANKER REALTY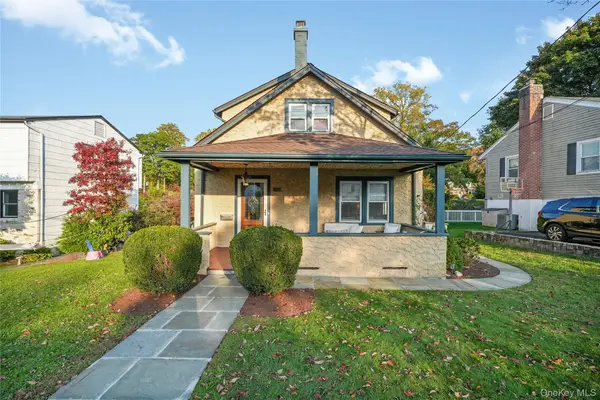 $750,000Pending3 beds 3 baths1,756 sq. ft.
416 Willis Avenue, Hawthorne, NY 10532
MLS# 1061553Listed by: EXP REALTY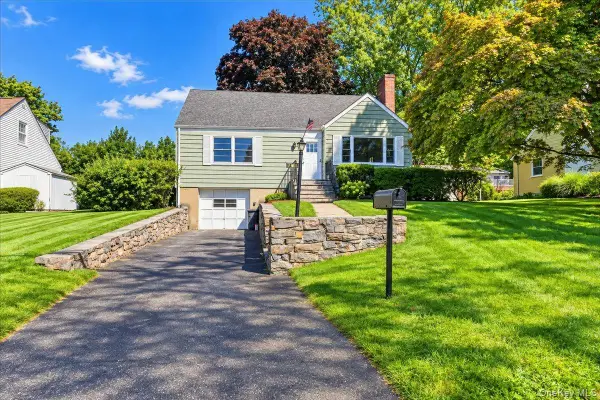 $749,000Pending4 beds 2 baths1,610 sq. ft.
136 Sherman Avenue, Hawthorne, NY 10532
MLS# 1049816Listed by: MAUREEN B MALONEY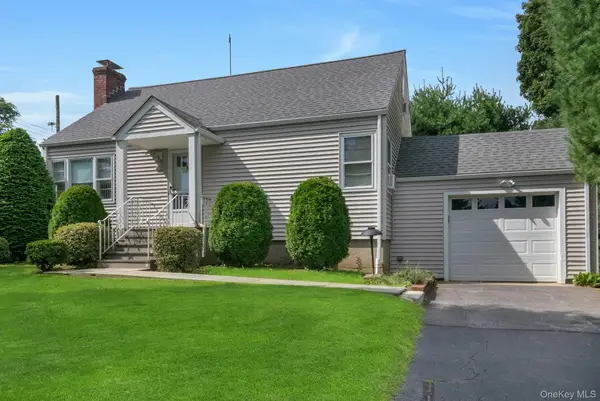 $725,000Pending3 beds 2 baths1,613 sq. ft.
263 Pythian Avenue, Hawthorne, NY 10532
MLS# 1046032Listed by: HOWARD HANNA RAND REALTY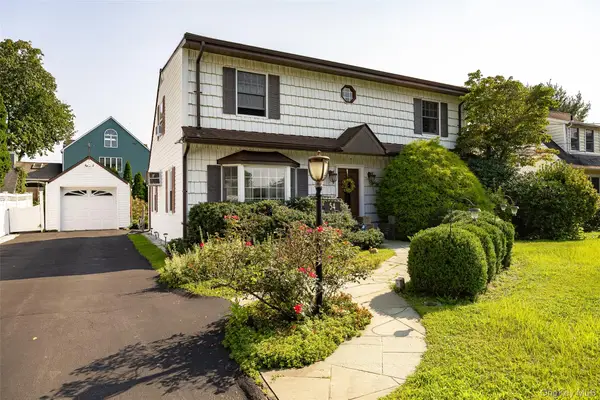 $799,000Pending4 beds 3 baths2,350 sq. ft.
54 Atlantic Avenue, Hawthorne, NY 10532
MLS# 1042085Listed by: RE/MAX TOWN & COUNTRY


Protect your home and budget from life's surprises with an Assurant Home Warranty, backed by a partner that supports you through every step of homeownership. Explore Plans.
© 2023 - 2026 ERA Franchise Systems LLC. All rights reserved. ERA Franchise Systems LLC fully supports the principles of the Fair Housing Act and the Equal Opportunity Act. ERA, ERA Real Estate powered, and their respective logos are registered service marks of ERA Franchise Systems LLC. Each office is independently owned and operated.