
9808 Marsh Road, Hector, NY 14841
Local realty services provided by:HUNT Real Estate ERA
9808 Marsh Road,Hector, NY 14841
$599,900
- 4 Beds
- 2 Baths
- 2,536 sq. ft.
- Single family
- Active
Listed by: stacey l. parrish, ronald roney
Office: cabins to castles
MLS#:R1709119
Source:NY_GENRIS
Price summary
- Price:$599,900
- Price per sq. ft.:$236.55
About this home
This home has everything you’ve been looking for! Located in Hector, NY, just a short distance from the Seneca Lake Wine Trail, this beautiful one-owner home, built in 2005, is tucked away in the woods while offering sweeping valley views and plenty of privacy.
The main floor features a large, open living area that flows into the dining room and kitchen, along with two bedrooms, two full bathrooms, and convenient laundry. The spacious primary bedroom includes a large en-suite bathroom. Downstairs, you’ll find a family room complete with a bar, two additional rooms that could be used as bedrooms, offices, or guest space, and a small kitchenette area.
Outside, the large deck overlooks a beautiful pond and the surrounding property. The 9+ acres are being subdivided from a larger parcel and feature recreational trails throughout, offering plenty of space to explore and enjoy the outdoors. The home also features solar panels to help offset future utility costs.
An attached oversized three-car garage provides plenty of room for vehicles, equipment, and all your “toys,” with overhead doors on both the front and backside for added convenience. With privacy, beautiful views, acreage, recreational opportunities, and close proximity to the Seneca Lake Wine Trail, this Hector property offers a wonderful Finger Lakes lifestyle....
Contact an agent
Home facts
- Year built:2005
- Listing ID #:R1709119
- Added:10 day(s) ago
- Updated:September 01, 2026 at 08:50 PM
Rooms and interior
- Bedrooms:4
- Total bathrooms:2
- Full bathrooms:2
- Rooms Total:8
- Flooring:Laminate, Varies
- Dining Description:Bar, Living Dining Room
- Kitchen Description:Microwave, Refrigerator
- Basement:Yes
- Basement Description:Finished, Walk Out Access
- Living area:2,536 sq. ft.
Heating and cooling
- Cooling:Central Air
- Heating:Forced Air, Propane, Solar
- Central air:Yes
Structure and exterior
- Roof:Metal
- Year built:2005
- Building area:2,536 sq. ft.
- Lot area:9 Acres
- Lot Features:Irregular Lot, Rural Lot, Wooded
- Architectural Style:Raised Ranch
- Construction Materials:Block, Concrete
- Exterior Features:Deck
- Foundation Description:Block
- Levels:2 Stories
Utilities
- Water:Well
- Sewer:Septic Tank
Finances and disclosures
- Price:$599,900
- Price per sq. ft.:$236.55
- Tax amount:$8,386
Features and amenities
- Appliances:Dryer, Gas Range, Microwave, Refrigerator, Washer, Wine Cooler
- Laundry features:Dryer, Main Level, Washer
- Amenities:Bar, Deck, int_feat_Workshop
Parking
- Parking description:Attached, Garage, Garage Door Opener
- Garage:Yes
- Garage spaces:3
New listings near 9808 Marsh Road
- New
 $869,000Active2 beds 2 baths1,400 sq. ft.
3618 Thyme Stands Still Way, Burdett, NY 14818
MLS# R1711568Listed by: CABINS TO CASTLES - New
 $150,700Active4 beds 2 baths2,400 sq. ft.
4627 State Route 414, Burdett, NY 14818
MLS# S1711457Listed by: BRZOSTEK'S REAL ESTATE - New
 $1,149,000Active3 beds 3 baths1,840 sq. ft.
5155 Club Seneca Road, Hector, NY 14841
MLS# R1709948Listed by: KELLER WILLIAMS REALTY SOUTHERN TIER & FINGER LAKES  $75,000Pending3 Acres
00 Dugue Road, Hector, NY 14841
MLS# R1709599Listed by: HOWARD HANNA CORNING- New
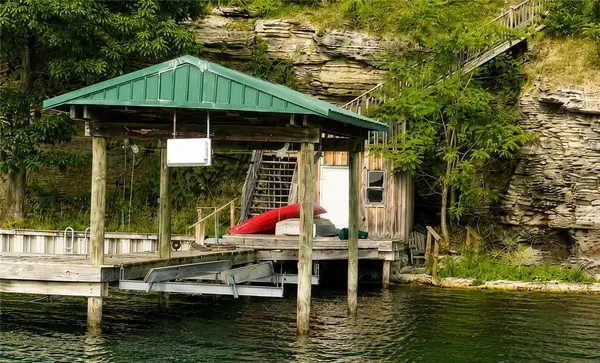 $298,000Active-- beds -- baths96 sq. ft.
4351 Cartmell Lane, Burdett, NY 14818
MLS# R1706687Listed by: KELLER WILLIAMS REALTY SOUTHERN TIER & FINGER LAKES - New
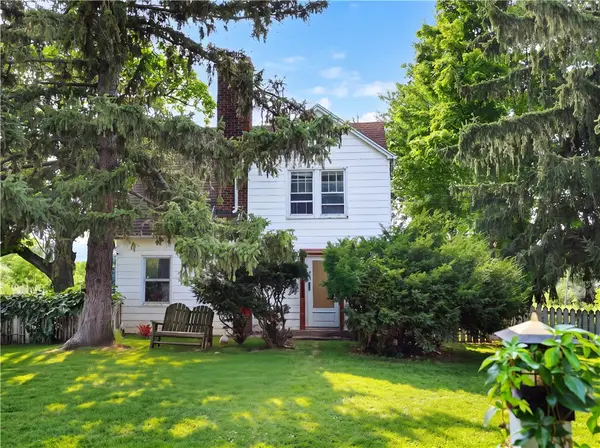 $598,000Active3 beds 2 baths2,061 sq. ft.
4351 State Route 414, Burdett, NY 14818
MLS# R1706977Listed by: KELLER WILLIAMS REALTY SOUTHERN TIER & FINGER LAKES 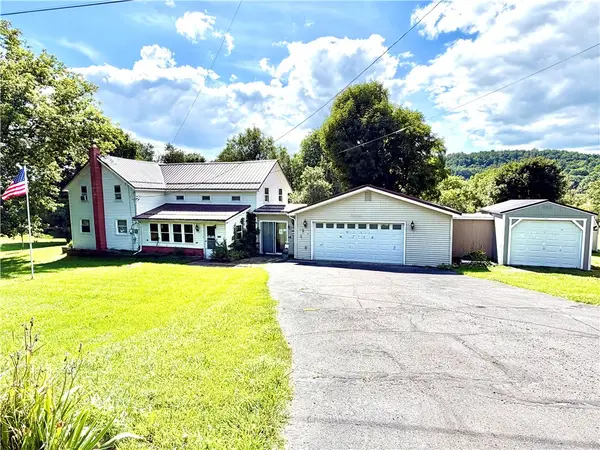 $285,000Active4 beds 1 baths2,012 sq. ft.
4365 County Road 4, Burdett, NY 14818
MLS# R1708220Listed by: SMART FOCUS REALTY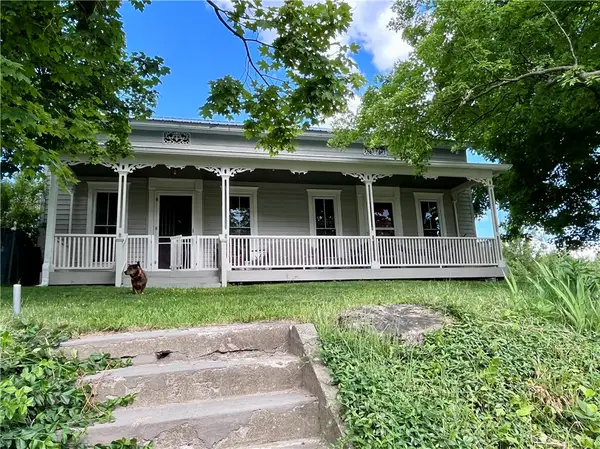 $335,000Active4 beds 2 baths2,022 sq. ft.
4064 County Road 4, Burdett, NY 14818
MLS# R1706803Listed by: WARREN REAL ESTATE - WATKINS GLEN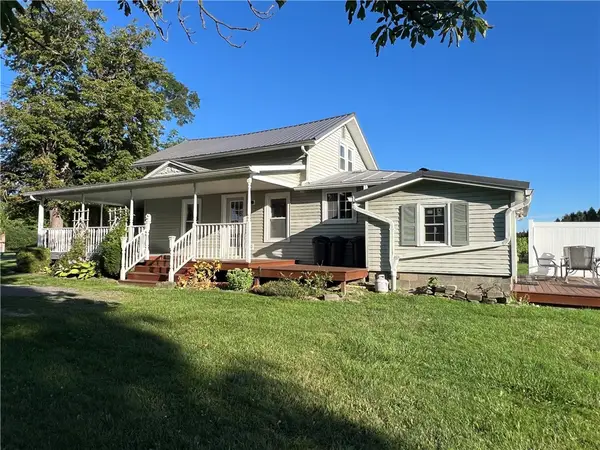 $295,000Active2 beds 1 baths972 sq. ft.
5619 State Route 414, Hector, NY 14841
MLS# R1705927Listed by: HOWARD HANNA ELMIRA


Protect your home and budget from life's surprises with an Assurant Home Warranty, backed by a partner that supports you through every step of homeownership. Explore Plans.
© 2023 - 2026 ERA Franchise Systems LLC. All rights reserved. ERA Franchise Systems LLC fully supports the principles of the Fair Housing Act and the Equal Opportunity Act. ERA, ERA Real Estate powered, and their respective logos are registered service marks of ERA Franchise Systems LLC. Each office is independently owned and operated.