
11 Wildherd Drive, Henrietta, NY 14467
Local realty services provided by:HUNT Real Estate ERA
11 Wildherd Drive,Henrietta, NY 14467
$299,900
- 4 Beds
- 3 Baths
- 1,792 sq. ft.
- Single family
- Pending
Listed by: chuck arroyo
Office: howard hanna
MLS#:R1695967
Source:NY_GENRIS
Price summary
- Price:$299,900
- Price per sq. ft.:$167.35
About this home
Welcome to 11 Wildherd Drive, a beautifully maintained 1,792 sq ft Colonial nestled on a spacious lot in one of Henrietta's established neighborhoods! This inviting 4-bedroom, 2.5-bath home offers the perfect combination of space, comfort, and functionality.
Step inside to discover a bright, thoughtfully designed floor plan featuring updated luxury vinyl plank flooring throughout the main living areas. Multiple gathering spaces provide plenty of room for entertaining, relaxing, or working from home. The spacious kitchen offers Corian counter tops, abundant cabinetry, and workspace while flowing effortlessly into the dining and living areas, creating the perfect setting for everyday living and special occasions alike.
Upstairs, you'll find four generously sized bedrooms, including a private primary suite complete with its own full bathroom. Three additional bedrooms and another full bath provide ample space for family and guests, while a convenient first-floor powder room adds everyday convenience.
Step outside and enjoy the expansive backyard from the back deck, ideal for summer barbecues, morning coffee, or simply unwinding in your own private outdoor retreat. Situated on over one-third of an acre, the property offers plenty of space for recreation, gardening, or future outdoor enhancements.
Additional highlights include an attached 2-car garage, generous storage throughout, and an ideal location just minutes from shopping, restaurants, parks, schools, and major expressways.
Don't miss this wonderful opportunity to own a spacious home in the heart of Henrietta!...
Contact an agent
Home facts
- Year built:1979
- Subdivision & Development:Wildherd Heights
- Listing ID #:R1695967
- Added:56 day(s) ago
- Updated:September 03, 2026 at 08:49 PM
Rooms and interior
- Bedrooms:4
- Total bathrooms:3
- Full bathrooms:2
- Half bathrooms:1
- Rooms Total:10
- Flooring:Carpet, Varies
- Dining Description:Separate Formal Dining Room
- Kitchen Description:Dishwasher, Microwave, Refrigerator
- Basement:Yes
- Basement Description:Full
- Living area:1,792 sq. ft.
Heating and cooling
- Cooling:Central Air
- Heating:Forced Air, Gas
- Central air:Yes
Structure and exterior
- Roof:Asphalt, Shingle
- Year built:1979
- Building area:1,792 sq. ft.
- Lot area:0.37 Acres
- Lot Features:Irregular Lot, Residential Lot
- Architectural Style:Colonial, Two Story
- Construction Materials:Block, Concrete, Copper Plumbing
- Exterior Features:Deck
- Foundation Description:Block
- Levels:2 Stories
Utilities
- Water:Connected, Public, Water Connected
- Sewer:Connected, Sewer Connected
Finances and disclosures
- Price:$299,900
- Price per sq. ft.:$167.35
- Tax amount:$6,853
Features and amenities
- Appliances:Dishwasher, Dryer, Gas Range, Microwave, Range Hood, Refrigerator, Washer
- Laundry features:Dryer, In Basement, Washer
- Amenities:Deck, Drapes
Parking
- Parking description:Attached, Driveway, Garage, Garage Door Opener
- Garage:Yes
- Garage spaces:2
New listings near 11 Wildherd Drive
- New
 $399,900Active3 beds 2 baths1,639 sq. ft.
95 Rock Creek, Pittsford, NY 14534
MLS# R1711950Listed by: KELLER WILLIAMS REALTY GREATER ROCHESTER - Open Sun, 11:30am to 1pmNew
 $169,900Active3 beds 1 baths1,377 sq. ft.
95 Castle Road, Rochester, NY 14623
MLS# R1710644Listed by: WCI REALTY - New
 $199,900Active3 beds 1 baths1,048 sq. ft.
40 Rouge Road, Rochester, NY 14623
MLS# R1711667Listed by: EMPIRE REALTY GROUP - Open Sat, 1 to 2pmNew
 $625,000Active5 beds 3 baths2,569 sq. ft.
80 Chatwood Lane, Henrietta, NY 14467
MLS# R1711684Listed by: RE/MAX PLUS - Open Sat, 1:30 to 3pmNew
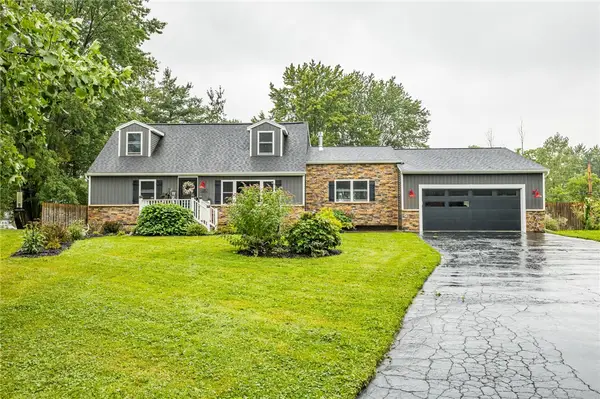 $299,900Active4 beds 2 baths1,800 sq. ft.
318 Valiant Drive, Rochester, NY 14623
MLS# R1711175Listed by: RE/MAX PLUS - New
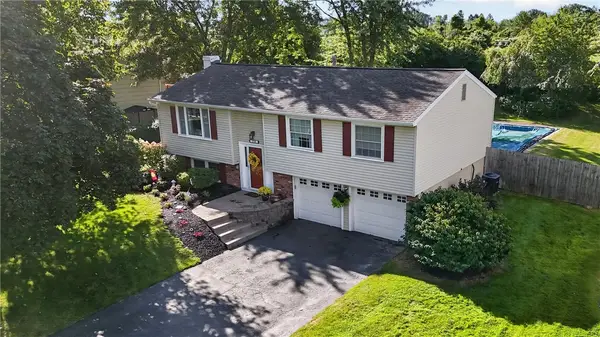 $260,000Active3 beds 2 baths1,585 sq. ft.
73 Blackwell Lane, Henrietta, NY 14467
MLS# R1710112Listed by: HOWARD HANNA 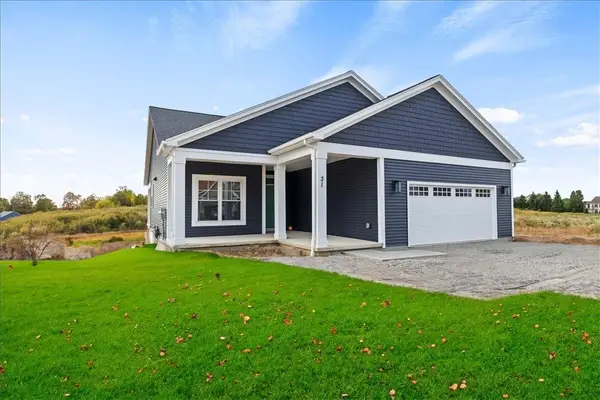 $519,000Pending3 beds 2 baths1,843 sq. ft.
Address Withheld By Seller, Henrietta, NY 14467
MLS# R1708381Listed by: HOWARD HANNA- $519,000Pending3 beds 2 baths1,843 sq. ft.
Address Withheld By Seller, Henrietta, NY 14467
MLS# R1708381Listed by: HOWARD HANNA - $519,000Pending3 beds 2 baths1,843 sq. ft.
Address Withheld By Seller, Henrietta, NY 14467
MLS# R1708381Listed by: HOWARD HANNA - $519,000Pending3 beds 2 baths1,843 sq. ft.
Address Withheld By Seller, Henrietta, NY 14467
MLS# R1708381Listed by: HOWARD HANNA


Protect your home and budget from life's surprises with an Assurant Home Warranty, backed by a partner that supports you through every step of homeownership. Explore Plans.
© 2023 - 2026 ERA Franchise Systems LLC. All rights reserved. ERA Franchise Systems LLC fully supports the principles of the Fair Housing Act and the Equal Opportunity Act. ERA, ERA Real Estate powered, and their respective logos are registered service marks of ERA Franchise Systems LLC. Each office is independently owned and operated.