
1315 Lehigh Station Road, Henrietta, NY 14467
Local realty services provided by:ERA Team VP Real Estate
1315 Lehigh Station Road,Henrietta, NY 14467
$214,900
- 3 Beds
- 2 Baths
- 1,680 sq. ft.
- Single family
- Active
Listed by: phillip maniaci jr.
Office: keller williams realty greater rochester
MLS#:R1707072
Source:NY_GENRIS
Price summary
- Price:$214,900
- Price per sq. ft.:$127.92
About this home
2nd Chance!! Home back available due to buyer unable to obtain financing. It's your opportunity now to make this 3 bed, 1.5 bath, split level home yours. The home is situated back and elevated from the road. Inside you find plenty of room to spread out and make yours with the formal living room on the 1st floor and the family room plus additional bonus room on the lower level. Immediately you will notice the hardwoods have just been professionally resurfaced and are gleaming "new." The living room has a wood-burning fireplace and will have you nice and toasty during the colder months. The perfect amount of ambiance is waiting! The kitchen offers several newer stainless-steel appliances that will come with the home as well as an updated counter and fixtures. Upstairs you will find 3 bedrooms all with generous closet spaces. The main bathroom has been updated with its large walk-in shower and additional cabinetry. The family room on the lower level will be a great space to gather. The bonus room can offer another bedroom making a total of 4. Or possibly a nice sized office or hobby room, you get to decide. You will find a half bath and the laundry on the lower level as well. Additionally, there is walk out rear door that provides easy access to the fully fenced back yard. Upgrade include a tankless hot water heater and a high Efficiency Furnace that is only 2 years old! High Speed Internet is available. Lehigh station Road is very centrally located close to expressways, shopping, schools and more!...
Contact an agent
Home facts
- Year built:1968
- Subdivision & Development:Wedgewood/Green Sec 02-A
- Listing ID #:R1707072
- Added:50 day(s) ago
- Updated:October 04, 2026 at 01:39 AM
Rooms and interior
- Bedrooms:3
- Total bathrooms:2
- Full bathrooms:1
- Half bathrooms:1
- Rooms Total:8
- Flooring:Carpet, Hardwood, Resilient, Varies
- Dining Description:Separate Formal Dining Room
- Kitchen Description:Dishwasher, Microwave, Refrigerator
- Basement:Yes
- Basement Description:Crawl Space, Sump Pump, Walk Out Access
- Living area:1,680 sq. ft.
Heating and cooling
- Cooling:Central Air
- Heating:Forced Air, Gas
- Central air:Yes
Structure and exterior
- Roof:Asphalt, Shingle
- Year built:1968
- Building area:1,680 sq. ft.
- Lot area:0.26 Acres
- Lot Features:Rectangular
- Architectural Style:Split Level
- Construction Materials:Copper Plumbing
- Exterior Features:Fully Fenced
- Foundation Description:Block
- Levels:2 Stories
Schools
- High school:Rush-Henrietta Senior High
Utilities
- Water:Connected, Public, Water Connected
- Sewer:Connected, Sewer Connected
Finances and disclosures
- Price:$214,900
- Price per sq. ft.:$127.92
- Tax amount:$5,568
Features and amenities
- Appliances:Dishwasher, Dryer, Gas Range, Humidifier, Microwave, Refrigerator, Washer
- Laundry features:Dryer, Washer
Parking
- Parking description:Attached, Driveway, Garage
- Garage:Yes
- Garage spaces:1
New listings near 1315 Lehigh Station Road
- New
 $399,900Active3 beds 3 baths2,288 sq. ft.
1234 Rush-hen Town Line Road, Henrietta, NY 14543
MLS# R1719609Listed by: KELLER WILLIAMS REALTY GREATER ROCHESTER - New
 $399,900Active4 beds 3 baths1,852 sq. ft.
82 Cattaragus Drive, Rochester, NY 14623
MLS# R1717951Listed by: HOWARD HANNA - Open Sun, 11am to 12:30pmNew
 $239,900Active4 beds 2 baths1,430 sq. ft.
60 Overland Trail, West Henrietta, NY 14586
MLS# R1717965Listed by: KELLER WILLIAMS REALTY GREATER ROCHESTER - Open Sun, 11am to 12:30pmNew
 $219,777Active3 beds 1 baths1,014 sq. ft.
132 Grangerford Hts, West Henrietta, NY 14586
MLS# R1718705Listed by: REVOLUTION REAL ESTATE - New
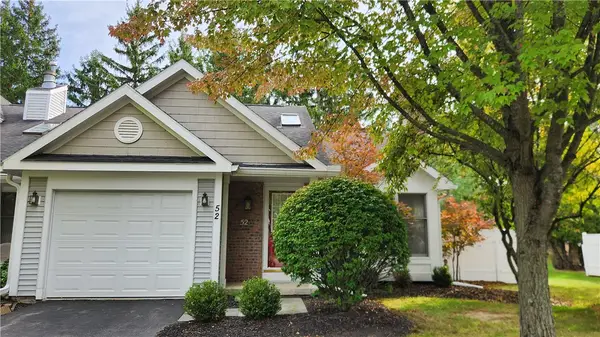 $249,900Active2 beds 2 baths906 sq. ft.
52 Running Creek Circle, Rochester, NY 14623
MLS# R1718811Listed by: RE/MAX REALTY GROUP - New
 $399,900Active4 beds 3 baths2,109 sq. ft.
38 Kingsbarn Road, West Henrietta, NY 14586
MLS# R1718715Listed by: REAL BROKER NY LLC - New
 $199,900Active3 beds 1 baths1,056 sq. ft.
214 Saint Patrick Drive, Rochester, NY 14623
MLS# R1713755Listed by: KELLER WILLIAMS REALTY GREATER ROCHESTER - New
 $199,900Active3 beds 2 baths1,236 sq. ft.
107 Reeves Rd, Henrietta, NY 14467
MLS# R1715174Listed by: EMPIRE REALTY GROUP - Open Sun, 11am to 12:30pmNew
 $429,900Active3 beds 3 baths2,018 sq. ft.
31 Rock Creek, Pittsford, NY 14534
MLS# R1717573Listed by: KELLER WILLIAMS REALTY GREATER ROCHESTER - New
 $699,750Active5 beds 4 baths4,012 sq. ft.
257 Hidden Vw, West Henrietta, NY 14586
MLS# R1718173Listed by: HOWARD HANNA


Protect your home and budget from life's surprises with an Assurant Home Warranty, backed by a partner that supports you through every step of homeownership. Explore Plans.
© 2023 - 2026 ERA Franchise Systems LLC. All rights reserved. ERA Franchise Systems LLC fully supports the principles of the Fair Housing Act and the Equal Opportunity Act. ERA, ERA Real Estate powered, and their respective logos are registered service marks of ERA Franchise Systems LLC. Each office is independently owned and operated.