
56 Stoddard Drive, Henrietta, NY 14467
Local realty services provided by:HUNT Real Estate ERA
56 Stoddard Drive,Henrietta, NY 14467
$225,000
- 4 Beds
- 2 Baths
- 1,117 sq. ft.
- Single family
- Pending
Listed by: karina m. shumanski
Office: keller williams realty greater rochester
MLS#:R1706780
Source:NY_GENRIS
Price summary
- Price:$225,000
- Price per sq. ft.:$201.43
About this home
This SPOTLESS Henrietta ranch is updated and ready to meet its new owner! A FOUR bedroom home - three large rooms upstairs and one in the finished walkout basement! 1117 square feet - PLUS A FULLY FINISHED WALKOUT BASEMENT!Home is on a cul-de-sac with path access to Sherman Elementary and town green space. The basement is something to see!! - storage room, family room (play area), a perfect game/movie room, bedroom, half bath and a LAUNDRY ROOM that will make you smile when you do your chores!!! The GINORMOUS kitchen (18x15) has hardwood floors, granite countertops, tile backsplash, TWO ceiling fans, and cherry cabinets!Fully fenced yard with extra large deck and an area for FIDO.Updated bathrooms - 1.5 baths! Furnace 2022, A/C 2011, Sump 2024, Water 2021, Fridge 2023, Microwave 2026, Main bath 2026, Laundry 2025, Half bath 2024, Roof 2015. OPEN Friday 5-7 p.m. and Saturday 1130-1 p.m. Negotiations begin Wednesday August 19. Please have offers submitted by noon.
Contact an agent
Home facts
- Year built:1966
- Subdivision & Development:Wedgewood/Green Sec 02-A
- Listing ID #:R1706780
- Added:51 day(s) ago
- Updated:October 03, 2026 at 08:27 AM
Rooms and interior
- Bedrooms:4
- Total bathrooms:2
- Full bathrooms:1
- Half bathrooms:1
- Rooms Total:9
- Flooring:Ceramic Tile, Hardwood, Laminate, Varies
- Kitchen Description:Dishwasher, Microwave, Refrigerator
- Basement:Yes
- Basement Description:Finished, Full, Sump Pump, Walk Out Access
- Living area:1,117 sq. ft.
Heating and cooling
- Cooling:Central Air
- Heating:Forced Air, Gas
- Central air:Yes
Structure and exterior
- Roof:Asphalt
- Year built:1966
- Building area:1,117 sq. ft.
- Lot area:0.22 Acres
- Lot Features:Cul De Sac, Greenbelt, Near Public Transit, Rectangular, Residential Lot
- Architectural Style:Ranch
- Construction Materials:Block, Concrete, Copper Plumbing, Frame, Vinyl Siding
- Exterior Features:Deck, Fully Fenced
- Foundation Description:Block
- Levels:1 Story
Utilities
- Water:Connected, Public, Water Connected
- Sewer:Connected, Sewer Connected
Finances and disclosures
- Price:$225,000
- Price per sq. ft.:$201.43
- Tax amount:$5,066
Features and amenities
- Appliances:Dishwasher, Microwave, Refrigerator
- Laundry features:In Basement
- Amenities:Deck, Storage, int_feat_Den
Parking
- Parking description:Attached, Driveway, Garage, Garage Door Opener
- Garage:Yes
- Garage spaces:2
New listings near 56 Stoddard Drive
- New
 $399,900Active4 beds 3 baths1,852 sq. ft.
82 Cattaragus Drive, Rochester, NY 14623
MLS# R1717951Listed by: HOWARD HANNA - Open Sun, 11am to 12:30pmNew
 $239,900Active4 beds 2 baths1,430 sq. ft.
60 Overland Trail, West Henrietta, NY 14586
MLS# R1717965Listed by: KELLER WILLIAMS REALTY GREATER ROCHESTER - Open Sun, 11am to 12:30pmNew
 $219,777Active3 beds 1 baths1,014 sq. ft.
132 Grangerford Hts, West Henrietta, NY 14586
MLS# R1718705Listed by: REVOLUTION REAL ESTATE - New
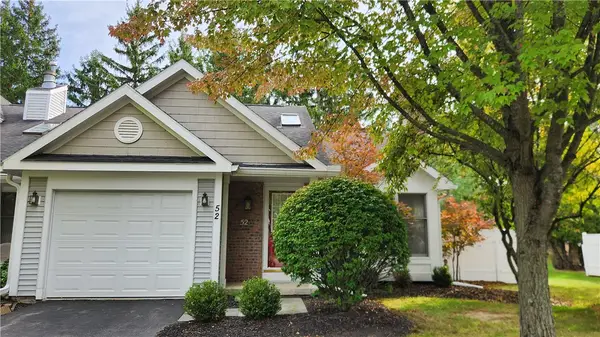 $249,900Active2 beds 2 baths906 sq. ft.
52 Running Creek Circle, Rochester, NY 14623
MLS# R1718811Listed by: RE/MAX REALTY GROUP - Open Sat, 11am to 1pmNew
 $399,900Active4 beds 3 baths2,109 sq. ft.
38 Kingsbarn Road, West Henrietta, NY 14586
MLS# R1718715Listed by: REAL BROKER NY LLC - Open Sat, 1:30 to 3pmNew
 $199,900Active3 beds 1 baths1,056 sq. ft.
214 Saint Patrick Drive, Rochester, NY 14623
MLS# R1713755Listed by: KELLER WILLIAMS REALTY GREATER ROCHESTER - New
 $199,900Active3 beds 2 baths1,236 sq. ft.
107 Reeves Rd, Henrietta, NY 14467
MLS# R1715174Listed by: EMPIRE REALTY GROUP - Open Sun, 11am to 12:30pmNew
 $429,900Active3 beds 3 baths2,018 sq. ft.
31 Rock Creek, Pittsford, NY 14534
MLS# R1717573Listed by: KELLER WILLIAMS REALTY GREATER ROCHESTER - New
 $699,750Active5 beds 4 baths4,012 sq. ft.
257 Hidden Vw, West Henrietta, NY 14586
MLS# R1718173Listed by: HOWARD HANNA - Open Sat, 11:30am to 1pmNew
 $379,900Active3 beds 3 baths1,930 sq. ft.
199 Moore Rd, West Henrietta, NY 14586
MLS# R1718489Listed by: KELLER WILLIAMS REALTY GATEWAY


Protect your home and budget from life's surprises with an Assurant Home Warranty, backed by a partner that supports you through every step of homeownership. Explore Plans.
© 2023 - 2026 ERA Franchise Systems LLC. All rights reserved. ERA Franchise Systems LLC fully supports the principles of the Fair Housing Act and the Equal Opportunity Act. ERA, ERA Real Estate powered, and their respective logos are registered service marks of ERA Franchise Systems LLC. Each office is independently owned and operated.