
72 Coronet Road, Henrietta, NY 14623
Local realty services provided by:HUNT Real Estate ERA
Listed by: nicholas torpey
Office: coldwell banker custom realty
MLS#:R1703871
Source:NY_GENRIS
Price summary
- Price:$219,900
- Price per sq. ft.:$183.25
About this home
A smart, flexible layout sets this home apart: three bedrooms and two full baths on the main floor — with the ease of single-story living — complemented by a fourth bedroom in the lower level with a code-compliant egress window and its own full bath. The result is genuine additional living space, well suited to multigenerational households, live-in guests, or anyone who needs a private fourth bedroom rather than a converted den.
The main floor also offers a large kitchen and a formal dining room, giving everyday cooking and entertaining room to breathe.
Outside, a composite deck extends the living space with low-maintenance durability, while the attached two-car garage and generous yard round out the property with practical storage and outdoor space. A newer furnace, central air, and hot water heater mean the big-ticket mechanicals are already handled.
The location adds real value. Situated minutes from RIT, Monroe Community College, and the University of Rochester, this home is well positioned for faculty, staff, and students at any of the three institutions, with a straightforward commute to all. Henrietta's shopping and dining corridors along Jefferson Road and West Henrietta Road are close by, and access to I-390 and I-490 keeps the rest of the Rochester area within easy reach. Delayed negotiations Tuesday 8/11 at 5pm....
Contact an agent
Home facts
- Year built:1954
- Subdivision & Development:Suburban Heights Sec 02
- Listing ID #:R1703871
- Added:58 day(s) ago
- Updated:October 03, 2026 at 08:27 AM
Rooms and interior
- Bedrooms:4
- Total bathrooms:3
- Full bathrooms:3
- Rooms Total:9
- Flooring:Carpet, Hardwood, Varies
- Dining Description:Separate Formal Dining Room
- Kitchen Description:Dishwasher, Disposal, Microwave
- Basement:Yes
- Basement Description:Full, Partially Finished
- Living area:1,200 sq. ft.
Heating and cooling
- Cooling:Central Air
- Heating:Forced Air, Gas
- Central air:Yes
Structure and exterior
- Roof:Asphalt
- Year built:1954
- Building area:1,200 sq. ft.
- Lot area:0.35 Acres
- Lot Features:Irregular Lot, Residential Lot
- Architectural Style:Ranch
- Construction Materials:Vinyl Siding
- Foundation Description:Block
- Levels:1 Story
Utilities
- Water:Connected, Public, Water Connected
- Sewer:Connected, Sewer Connected
Finances and disclosures
- Price:$219,900
- Price per sq. ft.:$183.25
- Tax amount:$5,884
Features and amenities
- Appliances:Dishwasher, Disposal, Dryer, Microwave, Washer
- Laundry features:Dryer, Main Level, Washer
Parking
- Parking description:Attached, Garage
- Garage:Yes
- Garage spaces:2
New listings near 72 Coronet Road
- New
 $399,900Active4 beds 3 baths1,852 sq. ft.
82 Cattaragus Drive, Rochester, NY 14623
MLS# R1717951Listed by: HOWARD HANNA - Open Sun, 11am to 12:30pmNew
 $239,900Active4 beds 2 baths1,430 sq. ft.
60 Overland Trail, West Henrietta, NY 14586
MLS# R1717965Listed by: KELLER WILLIAMS REALTY GREATER ROCHESTER - Open Sun, 11am to 12:30pmNew
 $219,777Active3 beds 1 baths1,014 sq. ft.
132 Grangerford Hts, West Henrietta, NY 14586
MLS# R1718705Listed by: REVOLUTION REAL ESTATE - New
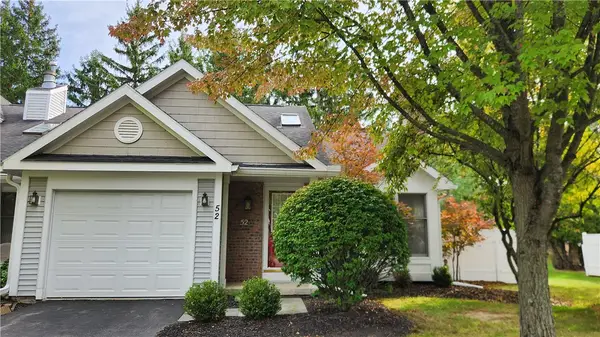 $249,900Active2 beds 2 baths906 sq. ft.
52 Running Creek Circle, Rochester, NY 14623
MLS# R1718811Listed by: RE/MAX REALTY GROUP - Open Sat, 11am to 1pmNew
 $399,900Active4 beds 3 baths2,109 sq. ft.
38 Kingsbarn Road, West Henrietta, NY 14586
MLS# R1718715Listed by: REAL BROKER NY LLC - Open Sat, 1:30 to 3pmNew
 $199,900Active3 beds 1 baths1,056 sq. ft.
214 Saint Patrick Drive, Rochester, NY 14623
MLS# R1713755Listed by: KELLER WILLIAMS REALTY GREATER ROCHESTER - New
 $199,900Active3 beds 2 baths1,236 sq. ft.
107 Reeves Rd, Henrietta, NY 14467
MLS# R1715174Listed by: EMPIRE REALTY GROUP - Open Sun, 11am to 12:30pmNew
 $429,900Active3 beds 3 baths2,018 sq. ft.
31 Rock Creek, Pittsford, NY 14534
MLS# R1717573Listed by: KELLER WILLIAMS REALTY GREATER ROCHESTER - New
 $699,750Active5 beds 4 baths4,012 sq. ft.
257 Hidden Vw, West Henrietta, NY 14586
MLS# R1718173Listed by: HOWARD HANNA - Open Sat, 11:30am to 1pmNew
 $379,900Active3 beds 3 baths1,930 sq. ft.
199 Moore Rd, West Henrietta, NY 14586
MLS# R1718489Listed by: KELLER WILLIAMS REALTY GATEWAY


Protect your home and budget from life's surprises with an Assurant Home Warranty, backed by a partner that supports you through every step of homeownership. Explore Plans.
© 2023 - 2026 ERA Franchise Systems LLC. All rights reserved. ERA Franchise Systems LLC fully supports the principles of the Fair Housing Act and the Equal Opportunity Act. ERA, ERA Real Estate powered, and their respective logos are registered service marks of ERA Franchise Systems LLC. Each office is independently owned and operated.