
1190 Harbor Road, Hewlett Harbor, NY 11557
Local realty services provided by:ERA Caputo Realty
1190 Harbor Road,Hewlett Harbor, NY 11557
$5,899,999
- 5 Beds
- 7 Baths
- 7,500 sq. ft.
- Single family
- Active
Listed by: anna traina, john canino e-pro srs
Office: berkshire hathaway
MLS#:1042996
Source:OneKey MLS
Price summary
- Price:$5,899,999
- Price per sq. ft.:$786.67
About this home
Welcome to 1190 Harbor Road, a newly built waterfront estate where timeless European elegance meets the ease and sophistication of modern Long Island living. Set within the prestigious enclave of Hewlett Harbor, this more than 7,500-square-foot residence was completed in 2024 with a singular vision: to create a home where craftsmanship, technology, comfort, and beauty exist without compromise.
Step inside and the experience immediately begins. Grand, light-filled interiors unfold beneath Baccarat chandeliers, while hand-carved Italian moldings, imported interior doors, and carefully selected finishes give the home a sense of character rarely found in new construction. Radiant-heated floors throughout the main level bring warmth beneath your feet, while bespoke furnishings imported from Italy make every room feel intentional and complete.
At the heart of the home is a kitchen designed to be as unforgettable as the gatherings held within it. Dramatic Taj Mahal quartzite, a custom copper range hood, dual copper farmhouse sinks, and professional-grade Sub-Zero, Wolf, and Miele appliances create a space equally suited for quiet mornings at home and evenings spent entertaining on a grand scale.
But the true luxury of 1190 Harbor Road is how effortlessly it lives.
Music moves throughout the residence through whole-home Sonos audio. Commercial-grade networking keeps the property seamlessly connected. A six-person cedar sauna creates a private retreat at the end of the day, while a full house Kohler generator and security system provide the infrastructure and peace of mind expected of an estate of this caliber.
Then there is the waterfront.
Step outside and the pace changes. Professionally landscaped grounds, custom exterior lighting, irrigation, and a marine grade bulkhead create a private setting designed around life by the water. It is a place for summer evenings outdoors, entertaining beneath the lights, and enjoying the quiet beauty of Hewlett Harbor from your own backyard.
Offered fully furnished, the residence includes bespoke pieces sourced from Italy and selected specifically for the scale and design of the home allowing its next owner to arrive with little more than a suitcase and begin living the lifestyle immediately.
1190 Harbor Road is not simply a collection of luxury finishes or recognizable names. It is the result of thoughtful design, extraordinary craftsmanship, and an uncompromising attention to detail.
A waterfront estate created not just to be seen, but to be experienced....
Contact an agent
Home facts
- Year built:2024
- Listing ID #:1042996
- Added:11 day(s) ago
- Updated:September 06, 2026 at 11:02 AM
Rooms and interior
- Bedrooms:5
- Total bathrooms:7
- Full bathrooms:6
- Half bathrooms:1
- Rooms Total:12
- Flooring:Hardwood
- Dining Description:Eat-In Kitchen, Formal Dining
- Bathrooms Description:Double Vanity, Soaking Tub
- Kitchen Description:Chefs Kitchen, Eat-in Kitchen, Kitchen Island, Microwave, Refrigerator, Stainless Steel Appliance(s)
- Bedroom Description:First Floor Bedroom
- Living area:7,500 sq. ft.
Heating and cooling
- Cooling:Central Air
- Heating:Hot Water, Natural Gas
- Central air:Yes
Structure and exterior
- Year built:2024
- Building area:7,500 sq. ft.
- Lot area:0.6 Acres
- Lot Features:Waterfront
- Architectural Style:Mediterranean
- Construction Materials:Stucco
- Exterior Features:Balcony, Juliet Balcony
- Levels:2 Story
Schools
- High school:George W Hewlett High School
- Middle school:Woodmere Middle School
- Elementary school:Hewlett Elementary School
Utilities
- Water:Public
- Sewer:Public Sewer
Finances and disclosures
- Price:$5,899,999
- Price per sq. ft.:$786.67
- Tax amount:$45,850 (2025)
Features and amenities
- Appliances:Microwave, Refrigerator, Stainless Steel Appliance(s)
- Laundry features:Washer/Dryer Hookup
- Amenities:Cathedral Ceiling(s), Double Vanity, Entrance Foyer, High Ceilings, Walk-In Closet(s)
Parking
- Total parking spaces:8
- Parking description:Driveway, Garage
- Garage:Yes
- Garage spaces:2
New listings near 1190 Harbor Road
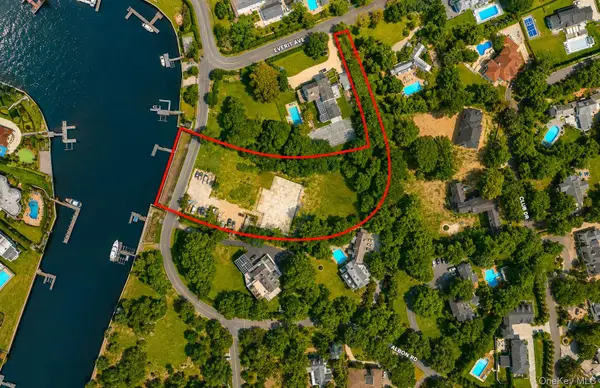 $4,250,000Active2.06 Acres
208 Everit Avenue, Hewlett, NY 11557
MLS# 1034196Listed by: DOUGLAS ELLIMAN REAL ESTATE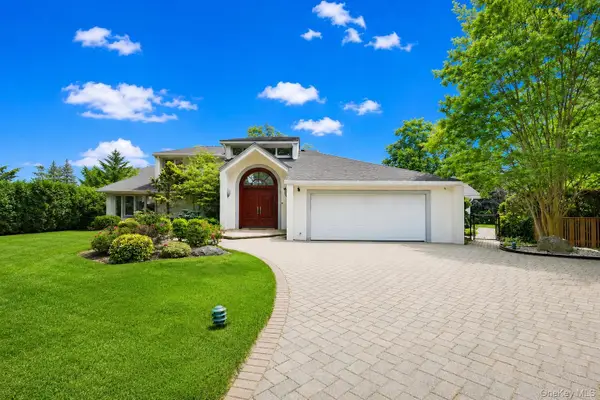 $2,899,000Active5 beds 4 baths3,495 sq. ft.
345 Heather Lane, Hewlett Harbor, NY 11557
MLS# 1020832Listed by: EXIT REALTY FIRST CHOICE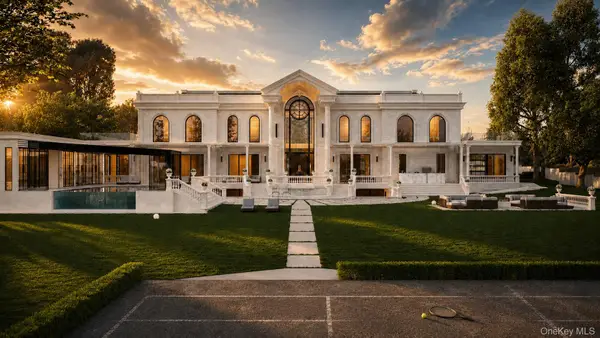 $12,500,000Active7 beds 11 baths18,560 sq. ft.
207 Everit Avenue, Hewlett Harbor, NY 11557
MLS# 1022306Listed by: DOUGLAS ELLIMAN REAL ESTATE $5,950,000Active4 beds 6 baths5,718 sq. ft.
1322 Everit Place, Hewlett Harbor, NY 11557
MLS# 1017386Listed by: NEST SEEKERS LLC $2,595,000Active5 beds 6 baths5,168 sq. ft.
1319 Auerbach Avenue, Hewlett Harbor, NY 11557
MLS# 1016664Listed by: DOUGLAS ELLIMAN REAL ESTATE $2,185,000Active6 beds 4 baths4,646 sq. ft.
1304 Harbor Road, Hewlett Harbor, NY 11557
MLS# 1006296Listed by: HOWARD HANNA COACH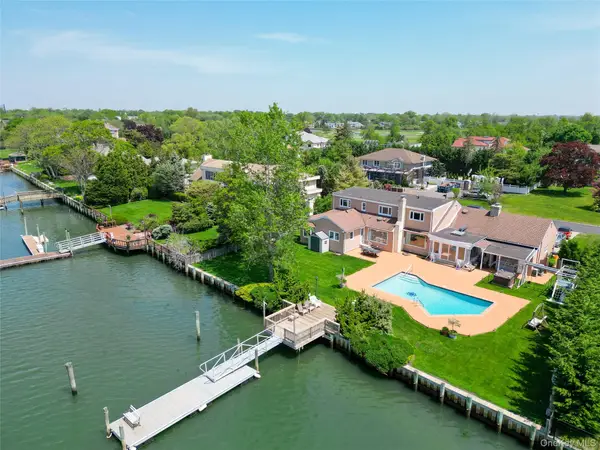 $2,895,000Pending5 beds 5 baths4,402 sq. ft.
996 Wateredge Place, Hewlett Harbor, NY 11557
MLS# 1004772Listed by: DOUGLAS ELLIMAN REAL ESTATE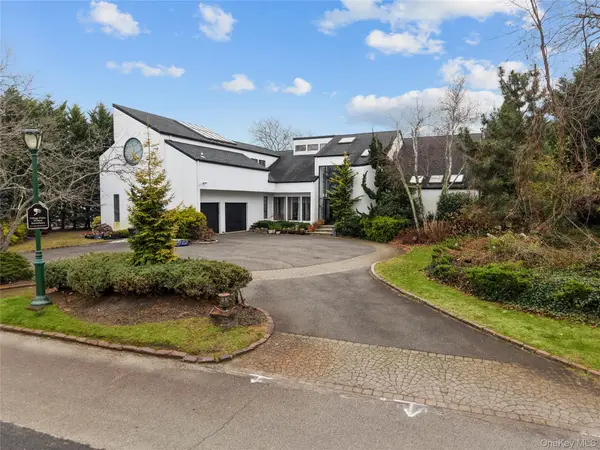 $4,540,000Active6 beds 5 baths5,324 sq. ft.
1010 Seawane Drive, Hewlett Harbor, NY 11557
MLS# 941567Listed by: SIGNATURE PREMIER PROPERTIES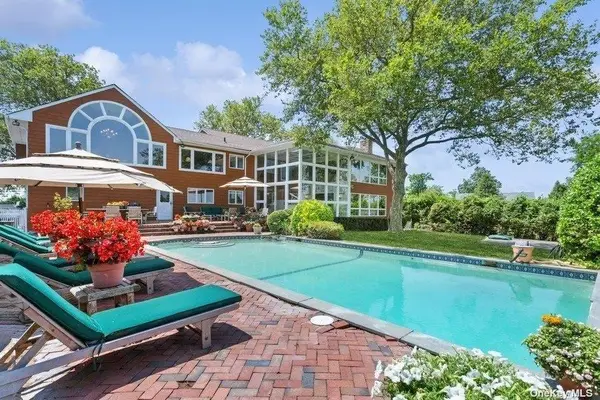 $2,150,000Active5 beds 5 baths5,406 sq. ft.
30 Thixton Drive, Hewlett Harbor, NY 11557
MLS# 821260Listed by: DOUGLAS ELLIMAN REAL ESTATE


Protect your home and budget from life's surprises with an Assurant Home Warranty, backed by a partner that supports you through every step of homeownership. Explore Plans.
© 2023 - 2026 ERA Franchise Systems LLC. All rights reserved. ERA Franchise Systems LLC fully supports the principles of the Fair Housing Act and the Equal Opportunity Act. ERA, ERA Real Estate powered, and their respective logos are registered service marks of ERA Franchise Systems LLC. Each office is independently owned and operated.