
345 Heather Lane, Hewlett Harbor, NY 11557
Local realty services provided by:ERA Top Service Realty
345 Heather Lane,Hewlett Harbor, NY 11557
$2,899,000
- 5 Beds
- 4 Baths
- 3,495 sq. ft.
- Single family
- Active
Listed by: marianna niyazova, elena barayev
Office: exit realty first choice
MLS#:1020832
Source:OneKey MLS
Price summary
- Price:$2,899,000
- Price per sq. ft.:$829.47
About this home
Expanded and completely remodeled Contemporary split level offering 5 bedrooms, 4 full bathrooms, and exceptional luxury living in the prestigious Hewlett Harbor community. Set on an expansive 24,999 sq. ft. property within a private 24-hour secured neighborhood, this extraordinary residence showcases impeccable craftsmanship, designer finishes, and an open, light-filled floor plan.
A grand double-height entry foyer with soaring open-to-below ceilings creates a dramatic first impression. The main level features beautiful porcelain tile flooring throughout and an exceptional open-concept layout designed for comfortable everyday living and effortless entertaining.
The luxurious primary suite is a private retreat featuring separate his-and-her spa-inspired bathrooms and custom walk-in closets. His suite offers a beautifully designed custom walk-in closet and elegant private bath, while her suite features a soaking tub, oversized glass-enclosed shower, dedicated makeup vanity, an expansive custom walk-in closet, plus an additional walk-in closet designed exclusively for shoes. French doors complete this remarkable sanctuary.
The first floor also offers two additional spacious bedrooms with custom wall-to-wall built-in closets, a beautifully designed full bathroom, and a well-appointed laundry room with custom cabinetry, conveniently located off the kitchen with direct access to the attached two-car garage.
Just a few steps down, the spectacular great room is filled with natural light through dramatic floor-to-ceiling glass walls overlooking the backyard. A stunning floor-to-ceiling stone accent wall showcases a beautiful wood-burning fireplace, custom built-in cabinetry, and an elegant entertainment center, creating a warm yet sophisticated atmosphere.
The adjoining dining area is surrounded by expansive walls of glass with breathtaking views of the resort-style backyard. A custom-built bar adds the perfect touch for entertaining.
The gourmet chef's kitchen is beautifully appointed with premium black stainless steel appliances, granite countertops, abundant custom cabinetry, and a spacious breakfast area. Interior access from the kitchen leads directly to the attached two-car garage.
A striking custom staircase with glass and wood accents leads to the second level, featuring two generously sized bedrooms, a beautifully designed full bathroom, additional storage space, and attic access. One of the bedrooms overlooks the grand open foyer below, adding to the home's impressive architectural design.
The professionally landscaped backyard offers a true private retreat with a stunning gunite in-ground pool, cabanas, outdoor barbecue area, multiple entertaining spaces, and exceptional privacy. A beautifully paved driveway enhances the home's curb appeal while providing ample parking.
Conveniently located near shopping, restaurants, schools, parks, and transportation, this exceptional Hewlett Harbor residence offers luxury, privacy, comfort, and timeless design in one of the area's most desirable communities....
Contact an agent
Home facts
- Year built:1951
- Listing ID #:1020832
- Added:58 day(s) ago
- Updated:September 06, 2026 at 11:28 AM
Rooms and interior
- Bedrooms:5
- Total bathrooms:4
- Full bathrooms:4
- Rooms Total:7
- Flooring:Hardwood
- Dining Description:Formal Dining
- Bathrooms Description:Bidet, Soaking Tub
- Kitchen Description:Cooktop, Dishwasher, Freezer, Galley Type Kitchen, Microwave, Oven, Refrigerator
- Bedroom Description:First Floor Bedroom
- Living area:3,495 sq. ft.
Heating and cooling
- Cooling:Central Air
- Heating:Forced Air, Hot Water
- Central air:Yes
Structure and exterior
- Year built:1951
- Building area:3,495 sq. ft.
- Lot area:0.58 Acres
- Architectural Style:Contemporary, Split Level
- Construction Materials:Stucco
Schools
- High school:Contact Agent
- Middle school:Call Listing Agent
- Elementary school:Contact Agent
Utilities
- Water:Public
- Sewer:Public Sewer
Finances and disclosures
- Price:$2,899,000
- Price per sq. ft.:$829.47
- Tax amount:$30,372 (2024)
Features and amenities
- Appliances:Cooktop, Dishwasher, Dryer, Freezer, Microwave, Oven, Refrigerator, Washer
- Laundry features:Dryer, Washer, Washer/Dryer Hookup
- Amenities:Entrance Foyer, Granite Counters, Walk-In Closet(s)
Parking
- Parking description:Carport, Driveway, Garage
- Garage:Yes
- Garage spaces:1
- Carport spaces:5
New listings near 345 Heather Lane
 $5,899,999Active5 beds 7 baths7,500 sq. ft.
1190 Harbor Road, Hewlett Harbor, NY 11557
MLS# 1042996Listed by: BERKSHIRE HATHAWAY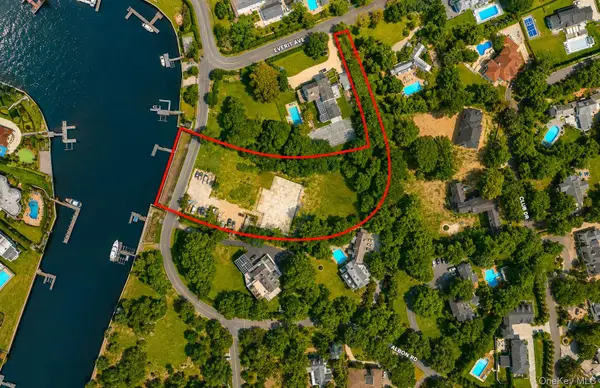 $4,250,000Active2.06 Acres
208 Everit Avenue, Hewlett, NY 11557
MLS# 1034196Listed by: DOUGLAS ELLIMAN REAL ESTATE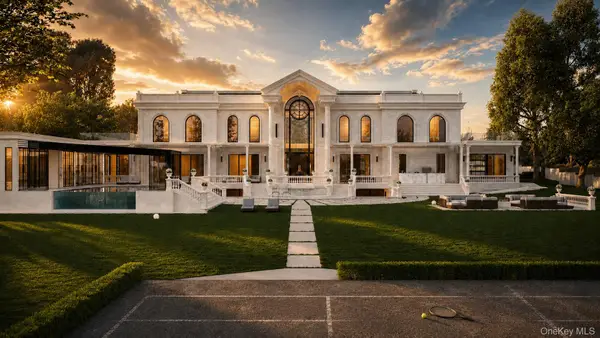 $12,500,000Active7 beds 11 baths18,560 sq. ft.
207 Everit Avenue, Hewlett Harbor, NY 11557
MLS# 1022306Listed by: DOUGLAS ELLIMAN REAL ESTATE $5,950,000Active4 beds 6 baths5,718 sq. ft.
1322 Everit Place, Hewlett Harbor, NY 11557
MLS# 1017386Listed by: NEST SEEKERS LLC $2,595,000Active5 beds 6 baths5,168 sq. ft.
1319 Auerbach Avenue, Hewlett Harbor, NY 11557
MLS# 1016664Listed by: DOUGLAS ELLIMAN REAL ESTATE $2,185,000Active6 beds 4 baths4,646 sq. ft.
1304 Harbor Road, Hewlett Harbor, NY 11557
MLS# 1006296Listed by: HOWARD HANNA COACH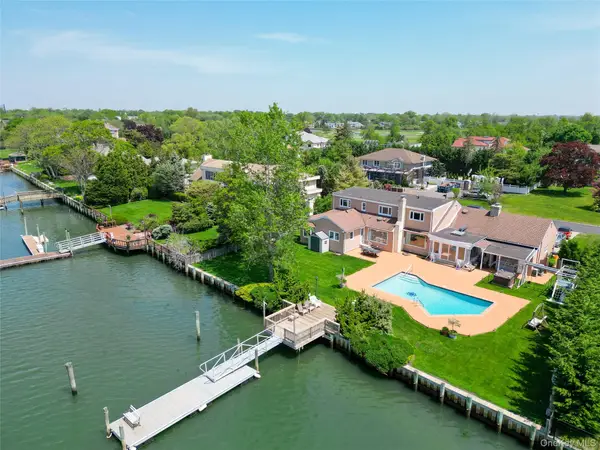 $2,895,000Pending5 beds 5 baths4,402 sq. ft.
996 Wateredge Place, Hewlett Harbor, NY 11557
MLS# 1004772Listed by: DOUGLAS ELLIMAN REAL ESTATE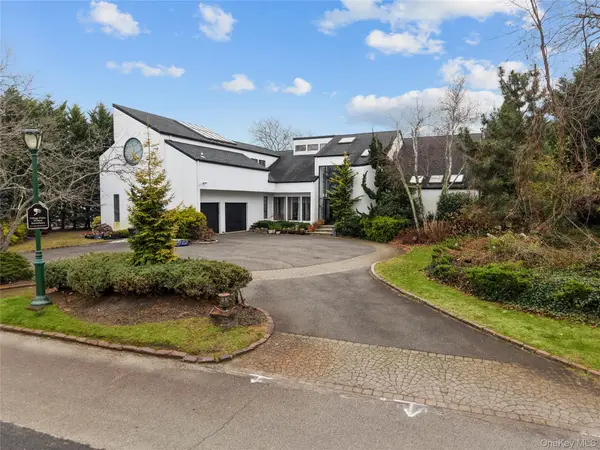 $4,540,000Active6 beds 5 baths5,324 sq. ft.
1010 Seawane Drive, Hewlett Harbor, NY 11557
MLS# 941567Listed by: SIGNATURE PREMIER PROPERTIES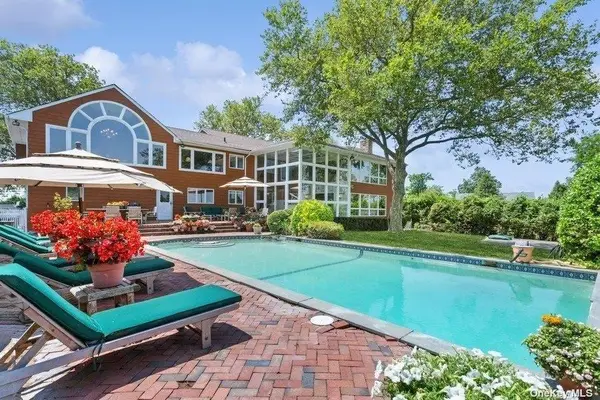 $2,150,000Active5 beds 5 baths5,406 sq. ft.
30 Thixton Drive, Hewlett Harbor, NY 11557
MLS# 821260Listed by: DOUGLAS ELLIMAN REAL ESTATE


Protect your home and budget from life's surprises with an Assurant Home Warranty, backed by a partner that supports you through every step of homeownership. Explore Plans.
© 2023 - 2026 ERA Franchise Systems LLC. All rights reserved. ERA Franchise Systems LLC fully supports the principles of the Fair Housing Act and the Equal Opportunity Act. ERA, ERA Real Estate powered, and their respective logos are registered service marks of ERA Franchise Systems LLC. Each office is independently owned and operated.