
1314 Club Drive, Hewlett Harbor, NY 11557
Local realty services provided by:ERA Caputo Realty
Listed by: alissa w. lurie
Office: howard hanna coach
MLS#:1064568
Source:OneKey MLS
Price summary
- Price:$5,348,000
- Price per sq. ft.:$890.89
About this home
Design your own magnificent home! Move into a new construction home in months, not years, with all the major construction stages already completed, buyers can step directly into the exciting process of selecting and customizing their finishes. This stunning 6-bedroom, 7.5-bath home is situated on 1.1 acres in a platinum Hewlett Harbor location, Sd #14. The residence consists of 2 floors totaling over 6,000 sq. ft. of interior living space, plus basement and a radiant-heated 2 car garage. The home features 10-foot ceilings on the first floor and basement levels, 9-foot ceilings on the second floor, and the basement features an outside entry, leading you out to your massive rear yard with 20' x 40' saltwater pool/spa.
Upon entering, an impressive 19 ft+, 2 story foyer with a curved white oak staircase welcomes you into this beautifully conceived home, designed for comfort with still customizable high-end aesthetics. The first floor features a formal living room, a family room with gas fireplace, and a chef's kitchen with a large center island, 2 sinks, 2 dishwashers, and top-of-the-line appliances. The layout flows into a large laundry room, a butler's pantry, formal dining room, & breakfast area, leading to the outdoor entertaining space. A main floor bedroom with an ensuite bathroom completes this level. The second floor features 5 bedrooms, all with ensuite bathrooms. The primary suite offers a spacious walk-in closet and spa-like bathroom. 4 additional bedrooms, plenty of hall and bedroom closet space, and attic access complete this level.
Outdoor living includes a 20' x 40' saltwater swimming pool with spa, gas pool heater, surrounding patio, and irrigation system. The landscaped grounds feature mature trees and beautiful views in all directions. Beyond the meticulous construction, additional architectural details include white oak hardwood flooring, a secondary staircase connecting all levels, and custom vanities in all baths. The home also features modern amenities such as radiant heated floors as well as in the garage, central air conditioning and heating, and Lutron-ready lighting. This home offers an opportunity to enjoy new construction with the ability to personalize select finishes, combining modern luxury and timeless craftsmanship in a premier Hewlett Harbor location. (* Photos include artist renderings. Floorplans and Dimensions are approximate.)...
Contact an agent
Home facts
- Year built:2027
- Listing ID #:1064568
- Added:1 day(s) ago
- Updated:October 27, 2026 at 03:30 PM
Rooms and interior
- Bedrooms:6
- Total bathrooms:8
- Full bathrooms:7
- Half bathrooms:1
- Rooms Total:13
- Flooring:Hardwood
- Dining Description:Eat-In Kitchen, Formal Dining
- Bathrooms Description:Double Vanity
- Kitchen Description:Chefs Kitchen, Cooktop, Dishwasher, Eat-in Kitchen, Kitchen Island, Microwave, Pantry, Refrigerator
- Bedroom Description:First Floor Bedroom
- Basement:Yes
- Basement Description:Full, Unfinished, Walk-Out Access
- Living area:6,003 sq. ft.
Heating and cooling
- Cooling:Central Air
- Heating:Forced Air, Hydro Air, Natural Gas, Radiant
- Central air:Yes
Structure and exterior
- Year built:2027
- Building area:6,003 sq. ft.
- Lot area:1.1 Acres
- Architectural Style:Colonial
- Construction Materials:Stucco
- Levels:2 Story
Schools
- High school:George W Hewlett High School
- Middle school:Woodmere Middle School
- Elementary school:Hewlett Elementary School
Utilities
- Water:Public
- Sewer:Public Sewer
Finances and disclosures
- Price:$5,348,000
- Price per sq. ft.:$890.89
Features and amenities
- Appliances:Cooktop, Dishwasher, Dryer, Microwave, Refrigerator, Washer
- Laundry features:Dryer, Washer, Washer/Dryer Hookup
- Amenities:Double Vanity, Entrance Foyer, High Ceilings, Storage
Parking
- Parking description:Driveway, Garage, Heated Garage
- Garage:Yes
- Garage spaces:2
New listings near 1314 Club Drive
 $3,499,000Active4 beds 6 baths5,645 sq. ft.
1335 Club Drive, Hewlett Harbor, NY 11557
MLS# 1061776Listed by: EXP REALTY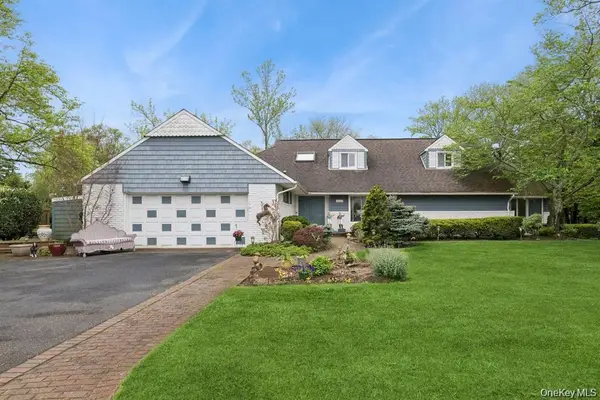 $1,887,000Pending4 beds 3 baths3,283 sq. ft.
1302 Azure Place, Hewlett, NY 11557
MLS# 1062098Listed by: SOLID HOMES REALTY INC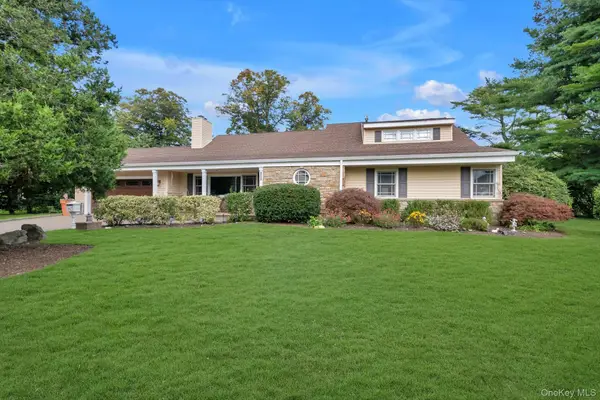 $1,875,000Active5 beds 4 baths3,024 sq. ft.
1361 Boxwood Drive E, Hewlett Harbor, NY 11557
MLS# 1055855Listed by: DOUGLAS ELLIMAN REAL ESTATE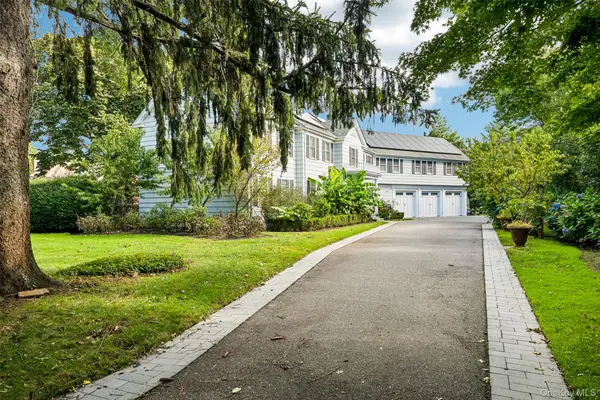 $3,348,000Active7 beds 8 baths6,560 sq. ft.
1325 Harbor Road, Hewlett Harbor, NY 11557
MLS# 1059038Listed by: HOWARD HANNA COACH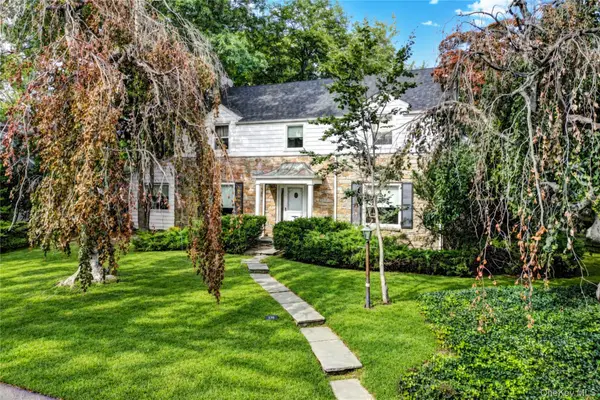 $1,489,000Active4 beds 4 baths2,824 sq. ft.
178 Schenck Circle N, Hewlett Harbor, NY 11557
MLS# 1056186Listed by: BERKSHIRE HATHAWAY $5,899,999Active5 beds 7 baths7,500 sq. ft.
1190 Harbor Road, Hewlett Harbor, NY 11557
MLS# 1042996Listed by: BERKSHIRE HATHAWAY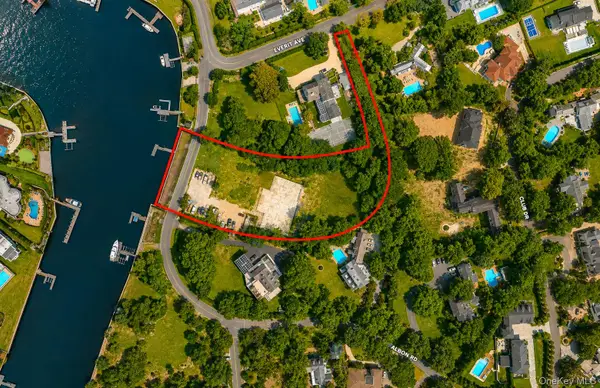 $3,995,000Active2.06 Acres
208 Everit Avenue, Hewlett, NY 11557
MLS# 1034196Listed by: DOUGLAS ELLIMAN REAL ESTATE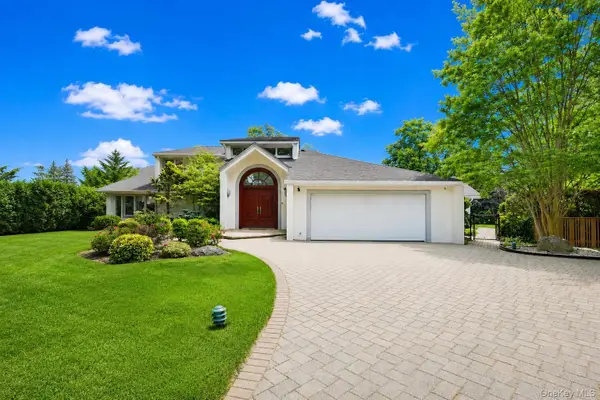 $2,899,000Active5 beds 4 baths3,495 sq. ft.
345 Heather Lane, Hewlett Harbor, NY 11557
MLS# 1020832Listed by: EXIT REALTY FIRST CHOICE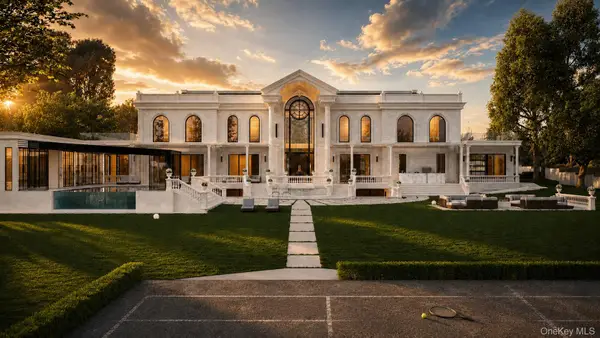 $12,500,000Active7 beds 11 baths18,560 sq. ft.
207 Everit Avenue, Hewlett Harbor, NY 11557
MLS# 1022306Listed by: DOUGLAS ELLIMAN REAL ESTATE


Protect your home and budget from life's surprises with an Assurant Home Warranty, backed by a partner that supports you through every step of homeownership. Explore Plans.
© 2023 - 2026 ERA Franchise Systems LLC. All rights reserved. ERA Franchise Systems LLC fully supports the principles of the Fair Housing Act and the Equal Opportunity Act. ERA, ERA Real Estate powered, and their respective logos are registered service marks of ERA Franchise Systems LLC. Each office is independently owned and operated.