
1325 Harbor Road, Hewlett Harbor, NY 11557
Local realty services provided by:ERA Caputo Realty
Listed by: alissa w. lurie
Office: howard hanna coach
MLS#:1059038
Source:OneKey MLS
Price summary
- Price:$3,348,000
- Price per sq. ft.:$479.93
About this home
The perfect package for an elegant lifestyle! Truly exceptional Hampton's Style Compound Only 45 minutes from Manhattan. Renovated & extended, this 6560 sq ft colonial is nestled within exclusive Hewlett Harbor- school district 14. Set on .84 acre of professionally landscaped grounds, the classic, sun-filled home features 7+ bedrooms & 7.5 baths. Your entry feels like a private road, a paved driveway leading to the stately front entrance with impressive 3-car garage attached. Once inside, the extraordinary foyer leads to a formal living room with fireplace, a formal dining room with fireplace, a media room with projection & Dolby 7.1 sound system, a chef-style eat-in kitchen, a pantry plus a huge family room — along with an extra-large mud room, a cabana style bath & outside entrances to the heated garage, greenhouse & heated outdoor area. Another fabulous feature is the outdoor covered kitchen equipped with infrared heat, fans, stainless steel appliances, gas line for the grill, plus projection screen for movie viewing — with motorized screen walls that enclose the area. A 2000-sq-ft travertine patio surrounds the lovely, inviting salt water pool with sheer descent waterfalls and huge yard & garden. The expansive primary suite includes a huge boutique-style closet, dressing room and ensuite bath. All the additional 4 upstairs bedrooms are unusually large, primary bedroom-sized with ensuite baths & xl closets. This home is meticulously maintained & boasts all generously sized rooms, exquisite architectural details, hard wood floors and 2 fireplaces. There are solar panels (owned), a generator, security cameras, a hot tub, a universal electric car charger,12 zone (hot water & radiant heat), & 8 zone central air. Beyond the 6560 square feet, other remarkable features of this very special home include a large unfinished basement with staircase out to the stunning entertainment area in the backyard, a massive walk-up unfinished attic, & a large detached 2 car garage set in the rear of the property. This residence is the perfect blend of intelligent function and gracious living....
Contact an agent
Home facts
- Year built:1935
- Listing ID #:1059038
- Added:2 day(s) ago
- Updated:October 09, 2026 at 04:45 AM
Rooms and interior
- Bedrooms:7
- Total bathrooms:8
- Full bathrooms:7
- Half bathrooms:1
- Rooms Total:14
- Flooring:Hardwood
- Dining Description:Eat-In Kitchen, Formal Dining
- Kitchen Description:Chefs Kitchen, Dishwasher, Eat-in Kitchen, Pantry, Refrigerator
- Bedroom Description:First Floor Bedroom
- Basement:Yes
- Basement Description:Unfinished, Walk-Out Access
- Living area:6,560 sq. ft.
Heating and cooling
- Cooling:Central Air
- Heating:Hot Water, Radiant
- Central air:Yes
Structure and exterior
- Year built:1935
- Building area:6,560 sq. ft.
- Lot area:0.84 Acres
- Lot Features:Cleared, Garden, Level, Near Public Transit, Paved, Private
- Architectural Style:Colonial
- Construction Materials:Cedar, Shake Siding, Stone
- Levels:3 Story
Schools
- High school:George W Hewlett High School
- Middle school:Woodmere Middle School
- Elementary school:Hewlett Elementary School
Utilities
- Water:Public
- Sewer:Public Sewer
Finances and disclosures
- Price:$3,348,000
- Price per sq. ft.:$479.93
- Tax amount:$54,839 (2026)
Features and amenities
- Appliances:Dishwasher, Dryer, Refrigerator, Washer
- Laundry features:Dryer, Washer, Washer/Dryer Hookup
- Amenities:Granite Counters, High Ceilings, Storage, Walk-In Closet(s)
Parking
- Total parking spaces:5
- Parking description:Attached, Covered, Detached, Driveway, Garage
- Garage:Yes
- Garage spaces:5
New listings near 1325 Harbor Road
- Open Sun, 2 to 3:30pmNew
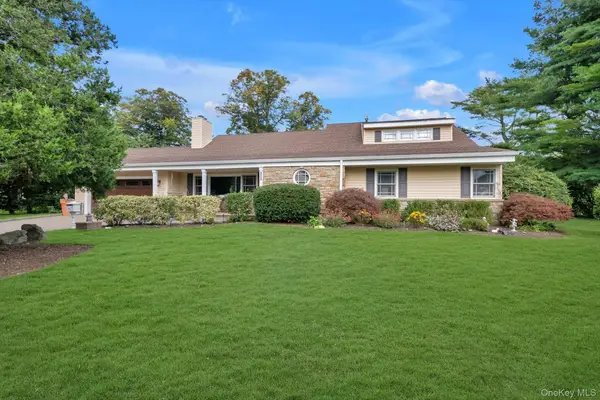 $1,875,000Active5 beds 4 baths3,024 sq. ft.
1361 Boxwood Drive E, Hewlett Harbor, NY 11557
MLS# 1055855Listed by: DOUGLAS ELLIMAN REAL ESTATE - New
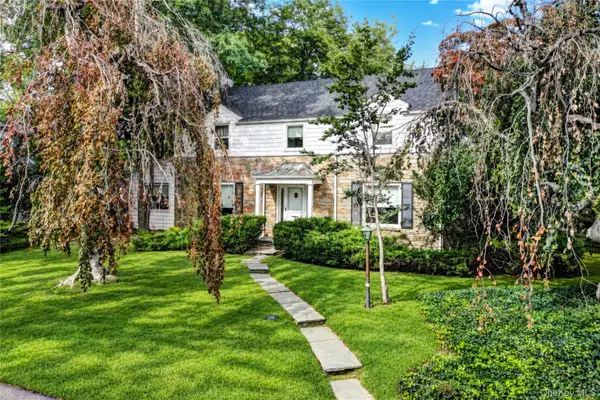 $1,549,000Active4 beds 4 baths2,824 sq. ft.
178 Schenck Circle N, Hewlett Harbor, NY 11557
MLS# 1056186Listed by: BERKSHIRE HATHAWAY  $5,899,999Active5 beds 7 baths7,500 sq. ft.
1190 Harbor Road, Hewlett Harbor, NY 11557
MLS# 1042996Listed by: BERKSHIRE HATHAWAY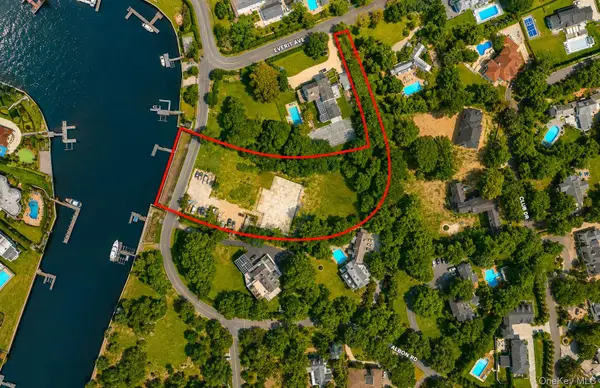 $4,250,000Active2.06 Acres
208 Everit Avenue, Hewlett, NY 11557
MLS# 1034196Listed by: DOUGLAS ELLIMAN REAL ESTATE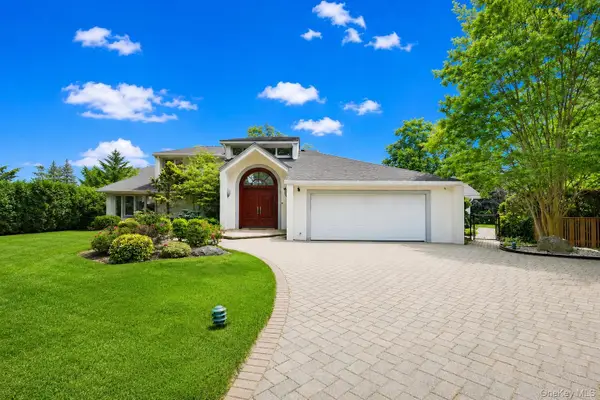 $2,899,000Active5 beds 4 baths3,495 sq. ft.
345 Heather Lane, Hewlett Harbor, NY 11557
MLS# 1020832Listed by: EXIT REALTY FIRST CHOICE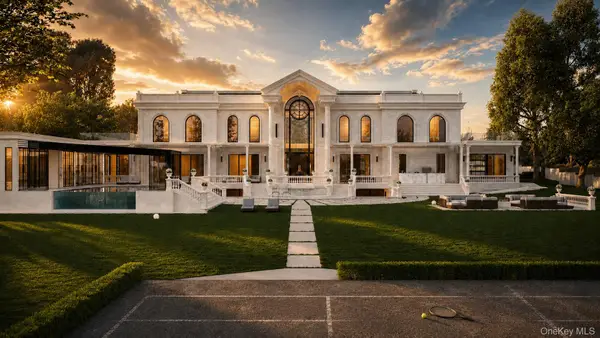 $12,500,000Active7 beds 11 baths18,560 sq. ft.
207 Everit Avenue, Hewlett Harbor, NY 11557
MLS# 1022306Listed by: DOUGLAS ELLIMAN REAL ESTATE $5,950,000Active4 beds 6 baths5,718 sq. ft.
1322 Everit Place, Hewlett Harbor, NY 11557
MLS# 1017386Listed by: NEST SEEKERS LLC $2,595,000Active5 beds 6 baths5,168 sq. ft.
1319 Auerbach Avenue, Hewlett Harbor, NY 11557
MLS# 1016664Listed by: DOUGLAS ELLIMAN REAL ESTATE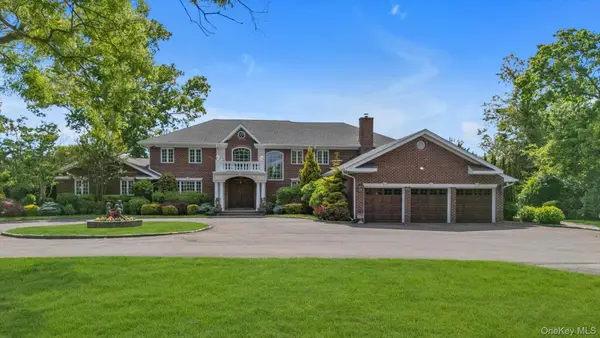 $5,750,000Active7 beds 9 baths8,100 sq. ft.
1304 Seawane Drive, Hewlett Harbor, NY 11557
MLS# 1000982Listed by: DOUGLAS ELLIMAN REAL ESTATE


Protect your home and budget from life's surprises with an Assurant Home Warranty, backed by a partner that supports you through every step of homeownership. Explore Plans.
© 2023 - 2026 ERA Franchise Systems LLC. All rights reserved. ERA Franchise Systems LLC fully supports the principles of the Fair Housing Act and the Equal Opportunity Act. ERA, ERA Real Estate powered, and their respective logos are registered service marks of ERA Franchise Systems LLC. Each office is independently owned and operated.