
147 Miller Road, Hicksville, NY 11801
Local realty services provided by:ERA Top Service Realty
147 Miller Road,Hicksville, NY 11801
$698,000
- 4 Beds
- 3 Baths
- 1,300 sq. ft.
- Single family
- Active
Listed by: shehriar p. islam
Office: signature premier properties
MLS#:1039376
Source:OneKey MLS
Price summary
- Price:$698,000
- Price per sq. ft.:$174.5
About this home
Welcome To This Charming Brick 4 Bedroom 2 And A Half Bath Cape Home In The Heart Of Hicksville! This Home Features A Functional Layout With Generously Sized Living Areas. Nice Size Living Room With Bay Window. Formal Dining Room Full Kitchen With Side Entrance. Four Bedrooms Two Full Baths & Half Bath. Large Full Finished Basement With Laundry Area And Wet Bar. Plenty Of Closets Through Out! Plenty Of Sunlight! Separate One Car Garage And Private Driveway. Nice Back Yard!
The Property Needs Some TLC. Excellent Opportunity For Buyers Looking To Customize A Home To Their Own Taste. As Well As Investors Seeking A Property With Strong Potential!
Convenient To Shopping, Schools, Dining, Major Roadways And Transportation. Very Close To The Parks! Excellent Location!
Don't Miss it!
Contact an agent
Home facts
- Year built:1958
- Listing ID #:1039376
- Added:44 day(s) ago
- Updated:September 30, 2026 at 11:46 AM
Rooms and interior
- Bedrooms:4
- Total bathrooms:3
- Full bathrooms:2
- Half bathrooms:1
- Rooms Total:9
- Dining Description:Formal Dining
- Kitchen Description:Dishwasher, Microwave, Range, Refrigerator
- Bedroom Description:First Floor Bedroom, Master Downstairs
- Basement:Yes
- Basement Description:Finished, Full
- Living area:1,300 sq. ft.
Heating and cooling
- Heating:Natural Gas
Structure and exterior
- Year built:1958
- Building area:1,300 sq. ft.
- Lot area:0.09 Acres
- Architectural Style:Cape Cod
- Construction Materials:Brick
Schools
- High school:Hicksville High School
- Middle school:Hicksville Middle School
- Elementary school:Woodland Avenue School
Utilities
- Water:Public
- Sewer:Public Sewer
Finances and disclosures
- Price:$698,000
- Price per sq. ft.:$174.5
- Tax amount:$11,110 (2025)
Features and amenities
- Appliances:Dishwasher, Microwave, Refrigerator
- Amenities:Marble Counters, Wet Bar
Parking
- Parking description:Detached, Driveway
- Garage:Yes
- Garage spaces:1
- Carport spaces:1
New listings near 147 Miller Road
- Coming Soon
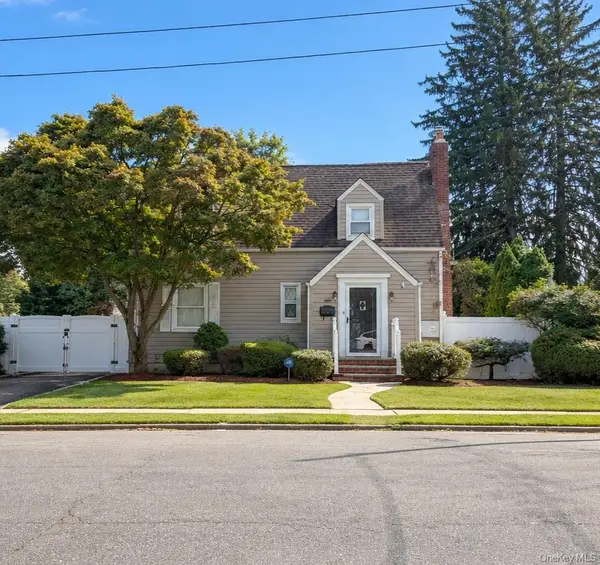 $799,000Coming Soon3 beds 2 baths1,546 sq. ft.
173 2nd Street, Hicksville, NY 11801
MLS# 1054063Listed by: DOUGLAS ELLIMAN REAL ESTATE - Coming SoonOpen Sat, 10am to 11:30pm
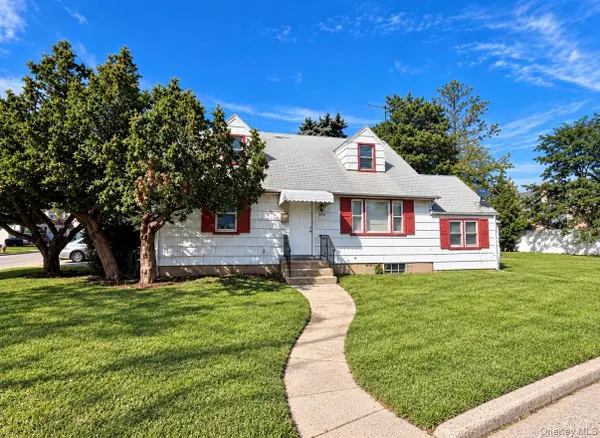 $699,000Coming Soon4 beds 2 baths1,508 sq. ft.
306 W Old Country Road, Hicksville, NY 11801
MLS# 1053482Listed by: RE/MAX BEACH WEST - New
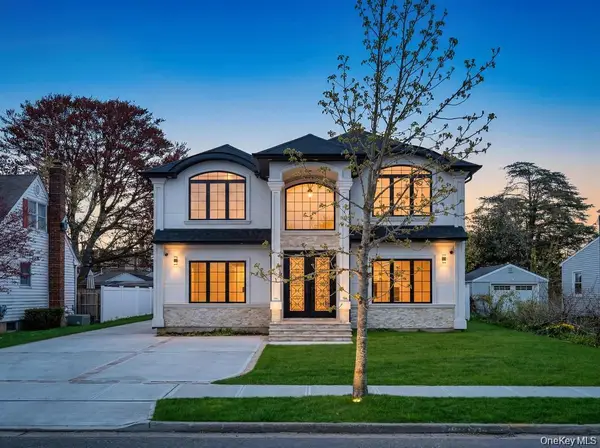 $1,479,999Active5 beds 5 baths3,000 sq. ft.
71 Cedar Street, Hicksville, NY 11801
MLS# 1055269Listed by: BH&G R E REALTY CONNECT - Open Sat, 12 to 2pmNew
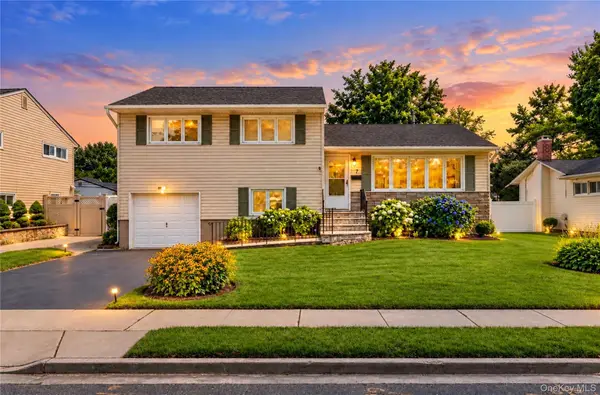 $899,000Active3 beds 3 baths1,718 sq. ft.
7 Primrose Avenue, Hicksville, NY 11801
MLS# 1055888Listed by: EXIT REALTY PRIME - New
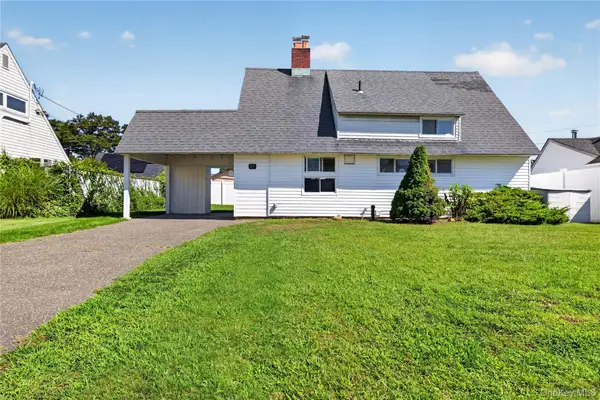 $699,999Active3 beds 1 baths1,098 sq. ft.
17 Berry Lane, Hicksville, NY 11801
MLS# 1055192Listed by: SPECIALTY HOME REALTY LLC - Open Sat, 3 to 5pmNew
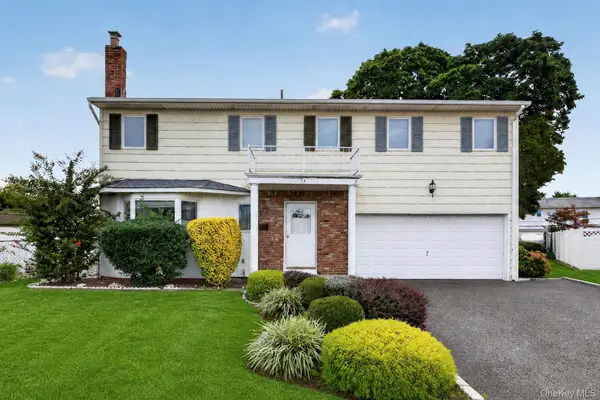 $975,000Active5 beds 3 baths2,338 sq. ft.
15 Country Court, Hicksville, NY 11801
MLS# 1053197Listed by: SMITH & DEGROAT REAL ESTATE - New
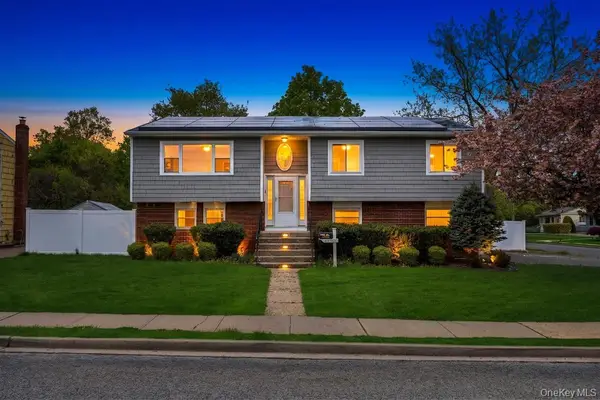 $965,000Active6 beds 3 baths2,350 sq. ft.
226 Princess Street, Hicksville, NY 11801
MLS# 1043734Listed by: JAGGI REAL ESTATE - New
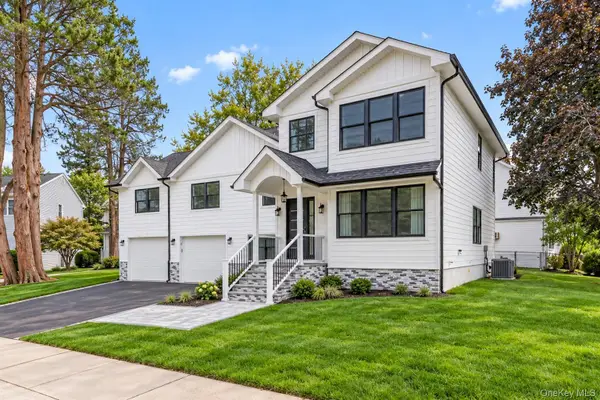 $1,788,000Active4 beds 5 baths3,310 sq. ft.
2 Circle Drive, Syosset, NY 11791
MLS# 1053329Listed by: COMPASS GREATER NY LLC 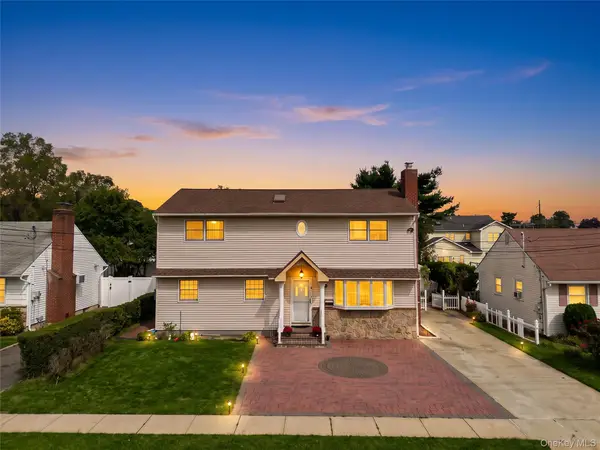 $1,150,000Active5 beds 4 baths2,000 sq. ft.
234 Nevada Street, Hicksville, NY 11801
MLS# 1052749Listed by: RE/MAX LUXE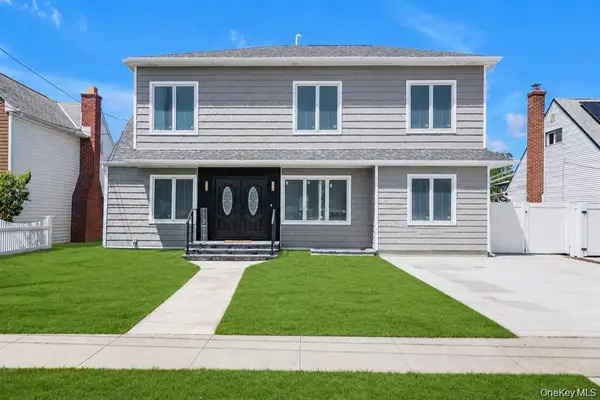 $1,450,000Active6 beds 5 baths4,485 sq. ft.
22 Miller Circle, Hicksville, NY 11801
MLS# 1052642Listed by: PROSPES REAL ESTATE CORP


Protect your home and budget from life's surprises with an Assurant Home Warranty, backed by a partner that supports you through every step of homeownership. Explore Plans.
© 2023 - 2026 ERA Franchise Systems LLC. All rights reserved. ERA Franchise Systems LLC fully supports the principles of the Fair Housing Act and the Equal Opportunity Act. ERA, ERA Real Estate powered, and their respective logos are registered service marks of ERA Franchise Systems LLC. Each office is independently owned and operated.