
165 Wilfred Boulevard, Hicksville, NY 11801
Local realty services provided by:Bon Anno Realty ERA Powered
165 Wilfred Boulevard,Hicksville, NY 11801
$1,049,999
- 4 Beds
- 3 Baths
- 1,927 sq. ft.
- Single family
- Active
Listed by: gursatinder kaur, ameet sikka
Office: national real estate agency
MLS#:1027631
Source:OneKey MLS
Price summary
- Price:$1,049,999
- Price per sq. ft.:$544.89
About this home
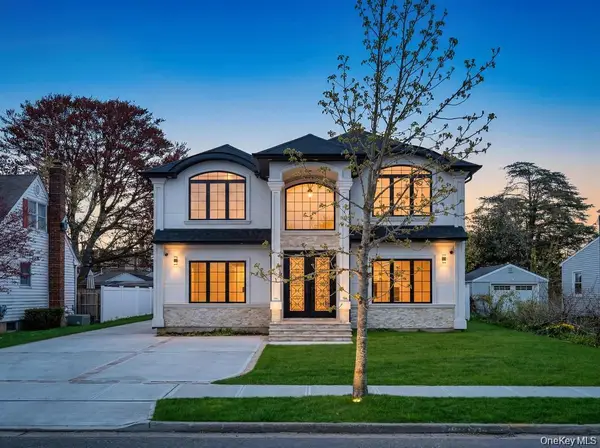
Welcome to this absolutely beautiful, newly renovated and move-in ready, Colonial home, with mother daughter layout, in the heart of Hicksville, NY.
This spacious home features 5 bedrooms, 3 full bathrooms, 2 home offices, and approximately 1,900 square feet of livable space, situated on a 5,400 SF lot. The main level boasts a bright and inviting living room, a beautifully renovated eat-in kitchen featuring quartz countertops, a gas stove, stainless steel appliances, and a large L-shaped center island, perfect for everyday living and entertaining. The first level also includes a primary bedroom, 2 generously sized bedrooms, an office and an updated full bathroom.
The second floor offers a spacious living room, a summer kitchen, 2 additional bedrooms, and an updated full bathroom, making it an ideal space for an extended family or multigenerational living with proper permits. The full finished basement provides a living space, a large home office, recreation area, full bathroom, and a separate outside entrance.
Recent upgrades include a renovated kitchen, updated bathrooms, bamboo flooring, recessed lighting, Anderson windows throughout, newer roof, newer central air conditioning units, updated plumbing and sewer lines, a newer gas burner, and fully paid-off solar panels for outstanding energy savings.
Step outside to enjoy the beautifully landscaped, fully fenced in backyard featuring a spacious concrete patio, a large gazebo, two storage sheds, and a paved driveway, creating the perfect setting for relaxation and entertainment with friends and family.
Excellent Location, close to Hicksville LIRR train station, Broadway Mall, shopping, dining, neighborhood parks, schools, and major highways. Must see this spacious, updated Colonial home with excellent potential for a mother-daughter layout....
Contact an agent
Home facts
- Year built:1955
- Listing ID #:1027631
- Added:73 day(s) ago
- Updated:October 01, 2026 at 12:04 PM
Rooms and interior
- Bedrooms:4
- Total bathrooms:3
- Full bathrooms:3
- Rooms Total:8
- Flooring:Hardwood
- Dining Description:Eat-In Kitchen
- Kitchen Description:Cooktop, Dishwasher, Eat-in Kitchen, Microwave, Refrigerator, Stainless Steel Appliance(s)
- Bedroom Description:First Floor Bedroom
- Basement:Yes
- Basement Description:Finished, Full, Walk-Out Access
- Living area:1,927 sq. ft.
Heating and cooling
- Cooling:Central Air
- Heating:Natural Gas
- Central air:Yes
Structure and exterior
- Year built:1955
- Building area:1,927 sq. ft.
- Lot area:0.12 Acres
- Lot Features:Near Public Transit, Paved
- Architectural Style:Colonial
- Construction Materials:Frame, Vinyl Siding
Schools
- High school:Hicksville High School
- Middle school:Hicksville Middle School
- Elementary school:Woodland Avenue School
Utilities
- Water:Public, Water Available
- Sewer:Public Sewer, Sewer Available
Finances and disclosures
- Price:$1,049,999
- Price per sq. ft.:$544.89
- Tax amount:$11,427 (2028)
Features and amenities
- Appliances:Cooktop, Dishwasher, Microwave, Refrigerator, Stainless Steel Appliance(s), Washer
- Laundry features:Washer
Parking
- Parking description:Driveway
New listings near 165 Wilfred Boulevard
- Coming Soon
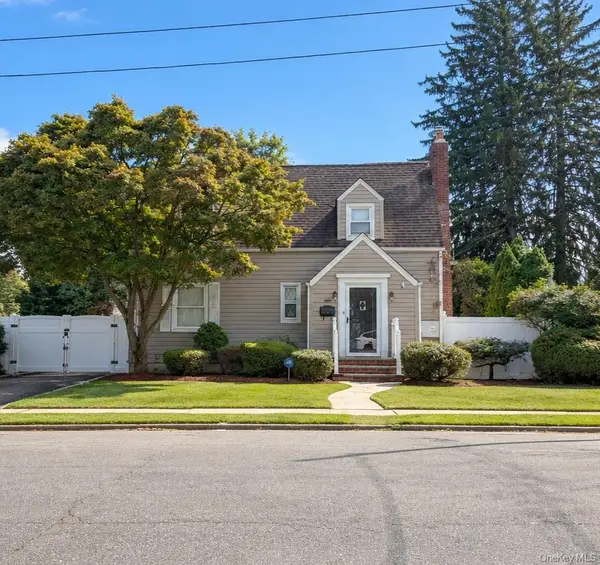 $799,000Coming Soon3 beds 2 baths1,546 sq. ft.
173 2nd Street, Hicksville, NY 11801
MLS# 1054063Listed by: DOUGLAS ELLIMAN REAL ESTATE - Coming SoonOpen Sat, 10am to 11:30pm
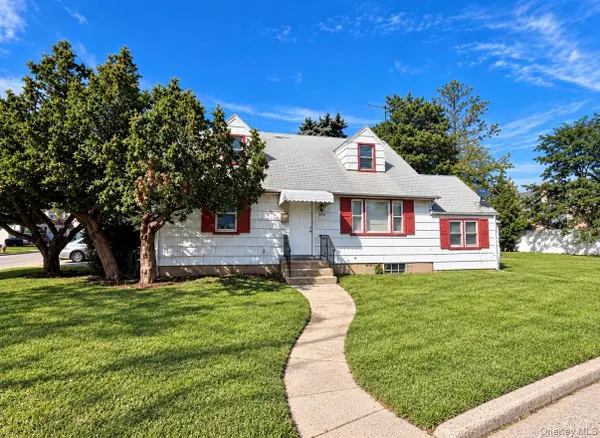 $699,000Coming Soon4 beds 2 baths1,508 sq. ft.
306 W Old Country Road, Hicksville, NY 11801
MLS# 1053482Listed by: RE/MAX BEACH WEST - Open Sun, 1 to 2:30pmNew
 $799,000Active4 beds 1 baths1,312 sq. ft.
45 Berkshire Road, Hicksville, NY 11801
MLS# 1051784Listed by: KELLER WILLIAMS POINTS NORTH - New
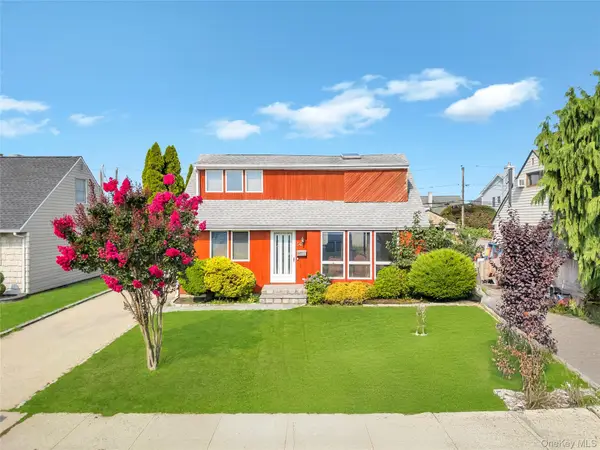 $798,888Active4 beds 2 baths1,750 sq. ft.
54 Briggs Street, Hicksville, NY 11801
MLS# 1056489Listed by: JAGGI REAL ESTATE - Open Sun, 1 to 2:30pmNew
 $749,000Active3 beds 1 baths1,081 sq. ft.
41 Cornell Lane, Hicksville, NY 11801
MLS# 1051750Listed by: KELLER WILLIAMS POINTS NORTH - Open Sat, 12:30 to 2:30pmNew
 $629,000Active2 beds 1 baths832 sq. ft.
5 Plover Lane, Hicksville, NY 11801
MLS# 1055640Listed by: DOUGLAS ELLIMAN REAL ESTATE - Open Sat, 1 to 3pmNew
 $1,689,999Active5 beds 5 baths3,500 sq. ft.
89 West Avenue, Hicksville, NY 11801
MLS# 1053671Listed by: BH&G R E REALTY CONNECT - Open Sat, 1 to 3pmNew
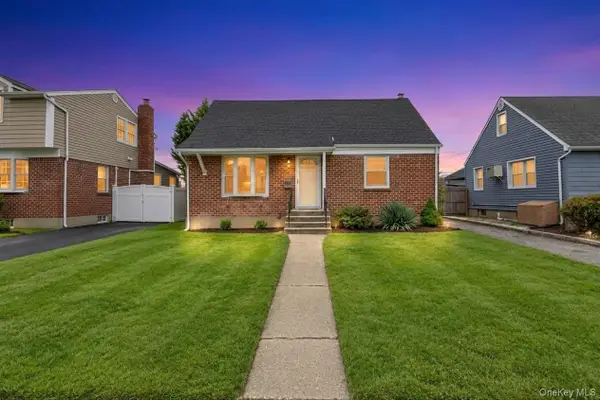 $759,999Active4 beds 3 baths1,444 sq. ft.
30 Mcalester Avenue, Hicksville, NY 11801
MLS# 1054322Listed by: BH&G R E REALTY CONNECT - Open Sat, 12 to 2pmNew
 $989,999Active4 beds 2 baths1,467 sq. ft.
236 Plainview Road, Hicksville, NY 11801
MLS# 1056465Listed by: BH&G R E REALTY CONNECT - Open Sat, 1 to 2:30pmNew
 $1,479,999Active5 beds 5 baths3,000 sq. ft.
71 Cedar Street, Hicksville, NY 11801
MLS# 1055269Listed by: BH&G R E REALTY CONNECT


Protect your home and budget from life's surprises with an Assurant Home Warranty, backed by a partner that supports you through every step of homeownership. Explore Plans.
© 2023 - 2026 ERA Franchise Systems LLC. All rights reserved. ERA Franchise Systems LLC fully supports the principles of the Fair Housing Act and the Equal Opportunity Act. ERA, ERA Real Estate powered, and their respective logos are registered service marks of ERA Franchise Systems LLC. Each office is independently owned and operated.