
45 Berkshire Road, Hicksville, NY 11801
Local realty services provided by:ERA Insite Realty Services
45 Berkshire Road,Hicksville, NY 11801
$799,000
- 4 Beds
- 1 Baths
- 1,312 sq. ft.
- Single family
- Active
Upcoming open houses
- Sun, Oct 0401:00 pm - 02:30 pm
Listed by: barry j. paley cbr, ashley knox
Office: keller williams points north
MLS#:1051784
Source:OneKey MLS
Price summary
- Price:$799,000
- Price per sq. ft.:$608.99
About this home
Move right into this well-maintained 4-bedroom ,1 full bath expanded ranch on a quiet street in the heart of Hicksville. The sun-filled living room features gleaming hardwood floors, crown molding and a large picture window, opening to a formal dining area framed by a bay window. The eat-in kitchen offers stainless steel appliances, a gas range and recessed lighting. Four bedrooms, including a spacious primary, plus a full bath with granite vanity complete the main level; a pull-down attic provides additional storage. The full finished basement adds a huge recreation room with knotty pine paneling, a wet bar and a separate utility/laundry area - ideal for entertaining or a home office. Step outside to a private backyard: a covered patio with ceiling fans, a raised deck, an above-ground pool, paver patio and fully fenced yard. Detached one-car garage and paver driveway. Central air, gas heat and public sewer. Hicksville schools (Woodland Avenue Elementary), close to LIRR, shopping and major parkways. Low taxes of $9,329. Pool and deck are being sold as-is....
Contact an agent
Home facts
- Year built:1955
- Listing ID #:1051784
- Added:1 day(s) ago
- Updated:October 01, 2026 at 01:56 PM
Rooms and interior
- Bedrooms:4
- Total bathrooms:1
- Full bathrooms:1
- Rooms Total:7
- Flooring:Hardwood
- Kitchen Description:Dishwasher, Refrigerator, Stainless Steel Appliance(s)
- Basement:Yes
- Basement Description:Finished, Full
- Living area:1,312 sq. ft.
Heating and cooling
- Cooling:Central Air
- Heating:Forced Air
- Central air:Yes
Structure and exterior
- Year built:1955
- Building area:1,312 sq. ft.
- Lot area:0.14 Acres
- Architectural Style:Ranch
- Construction Materials:Brick, Vinyl Siding
Schools
- High school:Hicksville High School
- Middle school:Hicksville Middle School
- Elementary school:Woodland Avenue School
Utilities
- Water:Public, Water Available
- Sewer:Public Sewer, Sewer Available
Finances and disclosures
- Price:$799,000
- Price per sq. ft.:$608.99
- Tax amount:$9,329 (2026)
Features and amenities
- Appliances:Dishwasher, Refrigerator, Stainless Steel Appliance(s)
- Pool features:Above Ground
Parking
- Parking description:Driveway, Garage
- Garage:Yes
- Garage spaces:1
New listings near 45 Berkshire Road
- Coming Soon
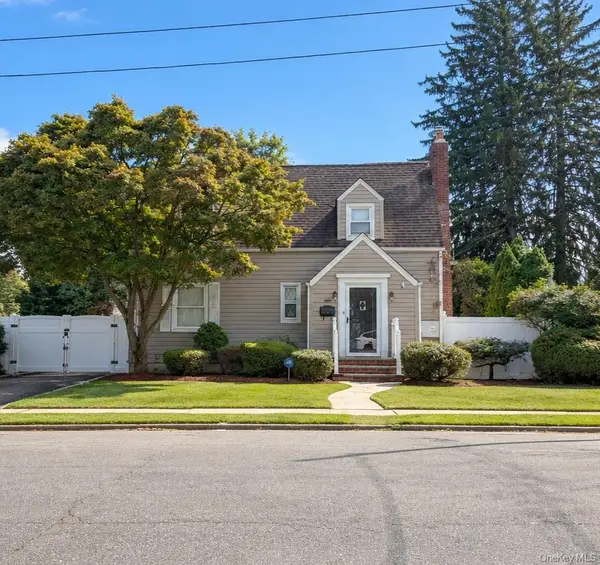 $799,000Coming Soon3 beds 2 baths1,546 sq. ft.
173 2nd Street, Hicksville, NY 11801
MLS# 1054063Listed by: DOUGLAS ELLIMAN REAL ESTATE - Coming SoonOpen Sat, 10am to 11:30pm
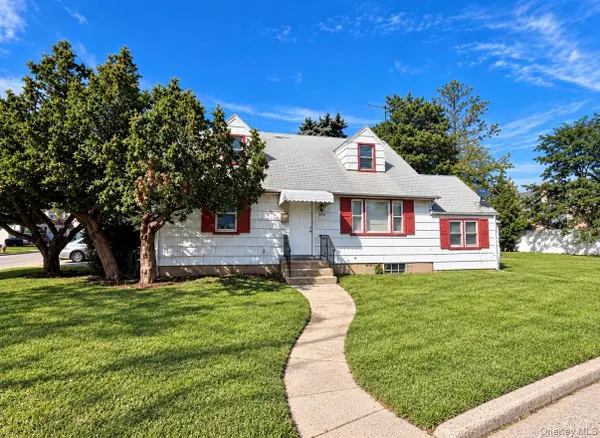 $699,000Coming Soon4 beds 2 baths1,508 sq. ft.
306 W Old Country Road, Hicksville, NY 11801
MLS# 1053482Listed by: RE/MAX BEACH WEST - Open Fri, 5:30 to 7pmNew
 $1,448,888Active5 beds 4 baths2,267 sq. ft.
19 Nevada Street, Hicksville, NY 11801
MLS# 1056278Listed by: BIRD & SWING LLC - New
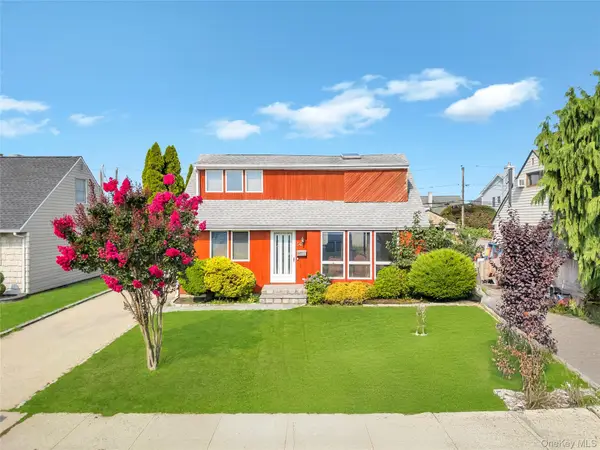 $798,888Active4 beds 2 baths1,750 sq. ft.
54 Briggs Street, Hicksville, NY 11801
MLS# 1056489Listed by: JAGGI REAL ESTATE - Open Sun, 1 to 2:30pmNew
 $749,000Active3 beds 1 baths1,081 sq. ft.
41 Cornell Lane, Hicksville, NY 11801
MLS# 1051750Listed by: KELLER WILLIAMS POINTS NORTH - Open Sat, 12:30 to 2:30pmNew
 $629,000Active2 beds 1 baths832 sq. ft.
5 Plover Lane, Hicksville, NY 11801
MLS# 1055640Listed by: DOUGLAS ELLIMAN REAL ESTATE - Open Sat, 1 to 3pmNew
 $1,689,999Active5 beds 5 baths3,500 sq. ft.
89 West Avenue, Hicksville, NY 11801
MLS# 1053671Listed by: BH&G R E REALTY CONNECT - Open Sat, 1 to 3pmNew
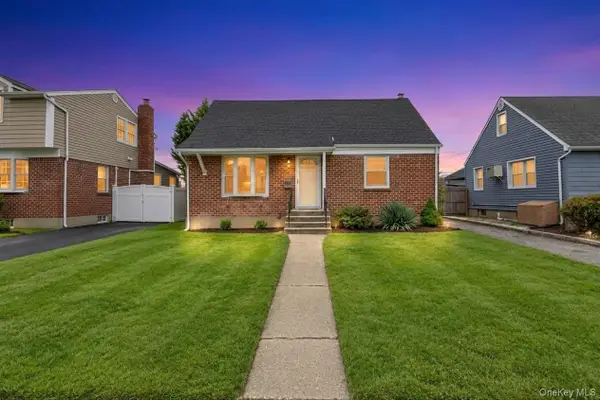 $759,999Active4 beds 3 baths1,444 sq. ft.
30 Mcalester Avenue, Hicksville, NY 11801
MLS# 1054322Listed by: BH&G R E REALTY CONNECT - Open Sat, 12 to 2pmNew
 $989,999Active4 beds 2 baths1,467 sq. ft.
236 Plainview Road, Hicksville, NY 11801
MLS# 1056465Listed by: BH&G R E REALTY CONNECT


Protect your home and budget from life's surprises with an Assurant Home Warranty, backed by a partner that supports you through every step of homeownership. Explore Plans.
© 2023 - 2026 ERA Franchise Systems LLC. All rights reserved. ERA Franchise Systems LLC fully supports the principles of the Fair Housing Act and the Equal Opportunity Act. ERA, ERA Real Estate powered, and their respective logos are registered service marks of ERA Franchise Systems LLC. Each office is independently owned and operated.