
62 Wellesley Lane, Hicksville, NY 11801
Local realty services provided by:ERA Top Service Realty
62 Wellesley Lane,Hicksville, NY 11801
$799,999
- 4 Beds
- 2 Baths
- 1,372 sq. ft.
- Single family
- Active
Listed by: jaswinder singh, gagandeep s. manuja
Office: bh&g r e realty connect
MLS#:1035605
Source:OneKey MLS
Price summary
- Price:$799,999
- Price per sq. ft.:$583.09
About this home
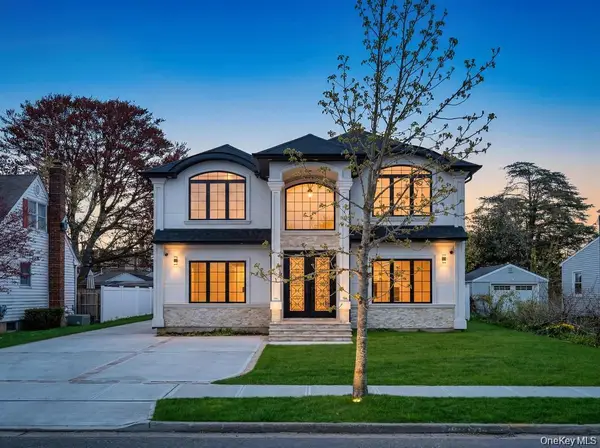
Welcome to this beautifully maintained 4-bedroom, 2-bath home located in the highly desirable Hillside Terrace section of Hicksville. This inviting residence offers a spacious and functional layout featuring gleaming hardwood floors and central air conditioning for year-round comfort.
The home has been thoughtfully updated with Andersen windows, 200-amp electrical service, and a gas boiler and hot water heater that are approximately one year old, providing peace of mind for the new owner.
Enjoy outdoor living in the private backyard, perfect for entertaining, relaxing, or family gatherings. Additional highlights include a full finished basement offering versatile living space and a convenient storage shed.
Ideally situated near shopping, restaurants, schools, parks, and transportation, this move-in-ready home combines comfort, convenience, and location. Don’t miss this incredible opportunity—this home is a must-see and won’t last!
Contact an agent
Home facts
- Year built:1954
- Listing ID #:1035605
- Added:50 day(s) ago
- Updated:October 01, 2026 at 12:04 PM
Rooms and interior
- Bedrooms:4
- Total bathrooms:2
- Full bathrooms:2
- Rooms Total:8
- Flooring:Hardwood
- Dining Description:Eat-In Kitchen
- Kitchen Description:Dishwasher, Eat-in Kitchen, Microwave, Refrigerator
- Bedroom Description:First Floor Bedroom
- Basement:Yes
- Basement Description:Finished, Full
- Living area:1,372 sq. ft.
Heating and cooling
- Cooling:Central Air
- Heating:Natural Gas
- Central air:Yes
Structure and exterior
- Year built:1954
- Building area:1,372 sq. ft.
- Lot area:0.16 Acres
- Architectural Style:Ranch
- Construction Materials:Aluminum Siding, Frame, Vinyl Siding
Schools
- High school:Hicksville High School
- Middle school:Hicksville Middle School
- Elementary school:Burns Avenue School
Utilities
- Water:Public
- Sewer:Public Sewer
Finances and disclosures
- Price:$799,999
- Price per sq. ft.:$583.09
- Tax amount:$11,240 (2024)
Features and amenities
- Appliances:Dishwasher, Dryer, Microwave, Refrigerator, Washer
- Laundry features:Dryer, Washer
Parking
- Parking description:Driveway
New listings near 62 Wellesley Lane
- Coming Soon
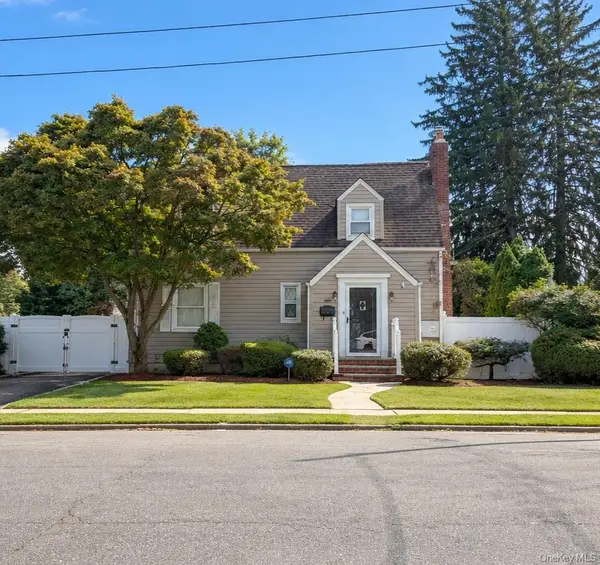 $799,000Coming Soon3 beds 2 baths1,546 sq. ft.
173 2nd Street, Hicksville, NY 11801
MLS# 1054063Listed by: DOUGLAS ELLIMAN REAL ESTATE - Coming SoonOpen Sat, 10am to 11:30pm
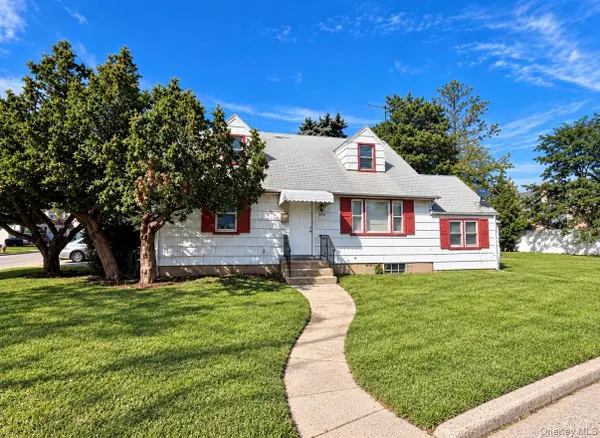 $699,000Coming Soon4 beds 2 baths1,508 sq. ft.
306 W Old Country Road, Hicksville, NY 11801
MLS# 1053482Listed by: RE/MAX BEACH WEST - Open Sun, 1 to 2:30pmNew
 $799,000Active4 beds 1 baths1,312 sq. ft.
45 Berkshire Road, Hicksville, NY 11801
MLS# 1051784Listed by: KELLER WILLIAMS POINTS NORTH - New
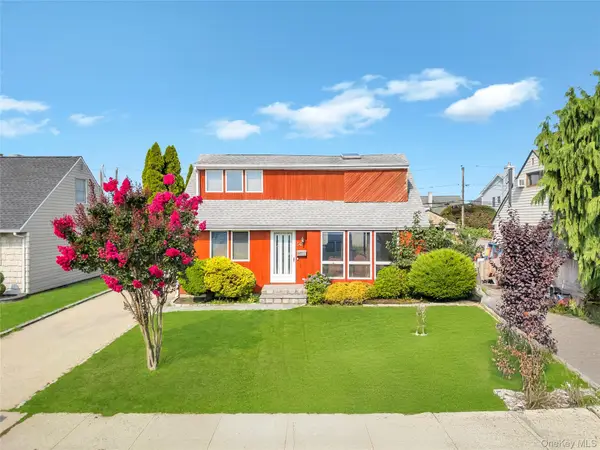 $798,888Active4 beds 2 baths1,750 sq. ft.
54 Briggs Street, Hicksville, NY 11801
MLS# 1056489Listed by: JAGGI REAL ESTATE - Open Sun, 1 to 2:30pmNew
 $749,000Active3 beds 1 baths1,081 sq. ft.
41 Cornell Lane, Hicksville, NY 11801
MLS# 1051750Listed by: KELLER WILLIAMS POINTS NORTH - Open Sat, 12:30 to 2:30pmNew
 $629,000Active2 beds 1 baths832 sq. ft.
5 Plover Lane, Hicksville, NY 11801
MLS# 1055640Listed by: DOUGLAS ELLIMAN REAL ESTATE - Open Sat, 1 to 3pmNew
 $1,689,999Active5 beds 5 baths3,500 sq. ft.
89 West Avenue, Hicksville, NY 11801
MLS# 1053671Listed by: BH&G R E REALTY CONNECT - Open Sat, 1 to 3pmNew
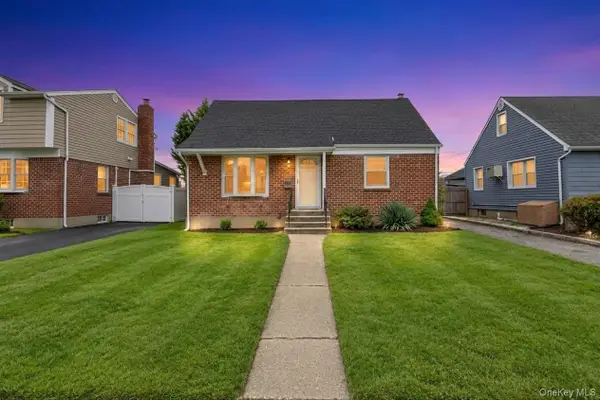 $759,999Active4 beds 3 baths1,444 sq. ft.
30 Mcalester Avenue, Hicksville, NY 11801
MLS# 1054322Listed by: BH&G R E REALTY CONNECT - Open Sat, 12 to 2pmNew
 $989,999Active4 beds 2 baths1,467 sq. ft.
236 Plainview Road, Hicksville, NY 11801
MLS# 1056465Listed by: BH&G R E REALTY CONNECT - Open Sat, 1 to 2:30pmNew
 $1,479,999Active5 beds 5 baths3,000 sq. ft.
71 Cedar Street, Hicksville, NY 11801
MLS# 1055269Listed by: BH&G R E REALTY CONNECT


Protect your home and budget from life's surprises with an Assurant Home Warranty, backed by a partner that supports you through every step of homeownership. Explore Plans.
© 2023 - 2026 ERA Franchise Systems LLC. All rights reserved. ERA Franchise Systems LLC fully supports the principles of the Fair Housing Act and the Equal Opportunity Act. ERA, ERA Real Estate powered, and their respective logos are registered service marks of ERA Franchise Systems LLC. Each office is independently owned and operated.