
9 Po Lane, Hicksville, NY 11801
Local realty services provided by:ERA Top Service Realty
9 Po Lane,Hicksville, NY 11801
$729,000
- 4 Beds
- 3 Baths
- 1,300 sq. ft.
- Single family
- Active
Upcoming open houses
- Sat, Oct 1012:00 pm - 02:00 pm
- Sun, Oct 1112:00 pm - 02:00 pm
Listed by: charles i. montana jr, anne t. schaentzler
Office: montana associates inc
MLS#:1060294
Source:OneKey MLS
Price summary
- Price:$729,000
- Price per sq. ft.:$560.77
About this home
Located in the heart of Hicksville, 9 PO LANE, offers you an updated expanded cape-cod style home featuring 4 bedrooms, 3 full baths, oversized eat in kitchen with granite counters and a custom-built peninsula with storage cabinets. and partially finished basement with an outside entrance leading to the rear yard and a 1 car attached garage. There is a rear 10ftx18ft addition with door leading to rear yard. This addition is off the kitchen, which is perfect for dining or entertaining. The home includes hard wood and laminate floors, gas heat and cooking, 200-amp electric, gas boiler and hot water heater approximately 9 years old, in ground sprinklers. The home is conveniently located to schools, restaurants, shopping, major highways and the Long Island Railroad.
Contact an agent
Home facts
- Year built:1951
- Listing ID #:1060294
- Added:1 day(s) ago
- Updated:October 09, 2026 at 02:58 AM
Rooms and interior
- Bedrooms:4
- Total bathrooms:3
- Full bathrooms:3
- Rooms Total:7
- Dining Description:Eat-In Kitchen
- Kitchen Description:Dishwasher, Eat-in Kitchen, Refrigerator
- Basement:Yes
- Basement Description:Partially Finished
- Living area:1,300 sq. ft.
Heating and cooling
- Heating:Natural Gas
Structure and exterior
- Year built:1951
- Building area:1,300 sq. ft.
- Lot area:0.14 Acres
- Architectural Style:Exp Cape
- Construction Materials:Frame
Schools
- High school:Hicksville High School
- Middle school:Hicksville Middle School
- Elementary school:Old Country Road School
Utilities
- Water:Public
- Sewer:Public Sewer
Finances and disclosures
- Price:$729,000
- Price per sq. ft.:$560.77
- Tax amount:$12,089 (2026)
Features and amenities
- Appliances:Dishwasher, Dryer, Refrigerator, Washer
- Laundry features:Dryer, Washer
Parking
- Parking description:Attached
- Garage:Yes
- Garage spaces:1
New listings near 9 Po Lane
- Coming Soon
 $1,125,000Coming Soon4 beds 2 baths1,810 sq. ft.
27 Clinton Lane, Hicksville, NY 11801
MLS# 1060682Listed by: JDP LI REALTY CORP - Coming Soon
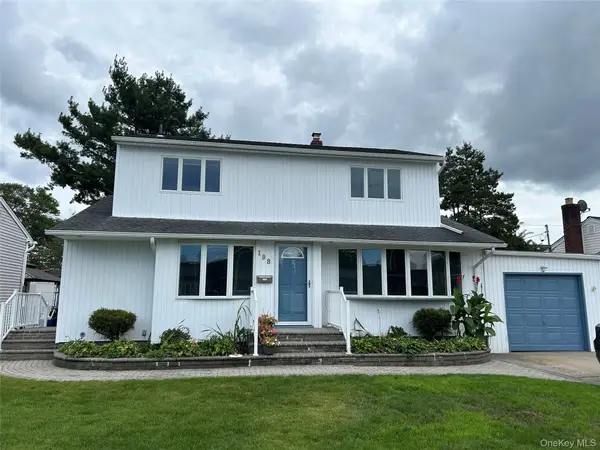 $799,000Coming Soon4 beds 2 baths1,664 sq. ft.
198 Dartmouth Drive, Hicksville, NY 11801
MLS# 1060588Listed by: ANTHONY NICHOLAS REAL ESTATE - Open Sun, 12 to 2pmNew
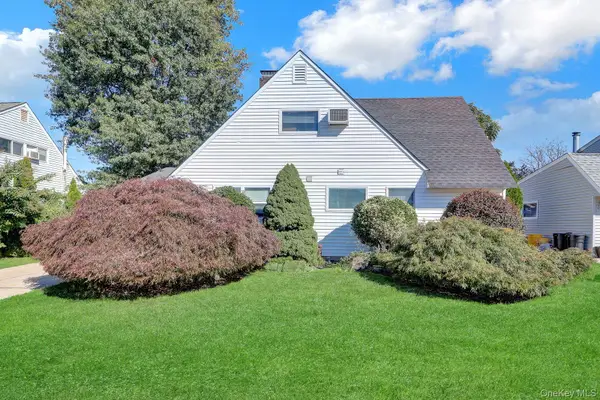 $689,999Active4 beds 1 baths1,114 sq. ft.
53 Spindle Road, Hicksville, NY 11801
MLS# 1060126Listed by: SIGNATURE PREMIER PROPERTIES - Open Sat, 12 to 2pmNew
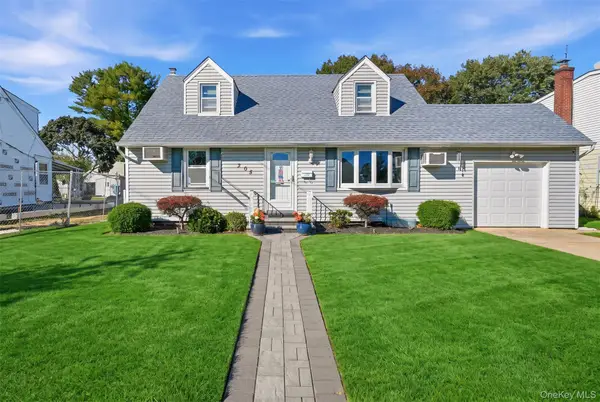 $669,000Active4 beds 1 baths1,176 sq. ft.
305 W Nicholai Street, Hicksville, NY 11801
MLS# 1060113Listed by: OVERSOUTH LLC - Open Sat, 12 to 2pmNew
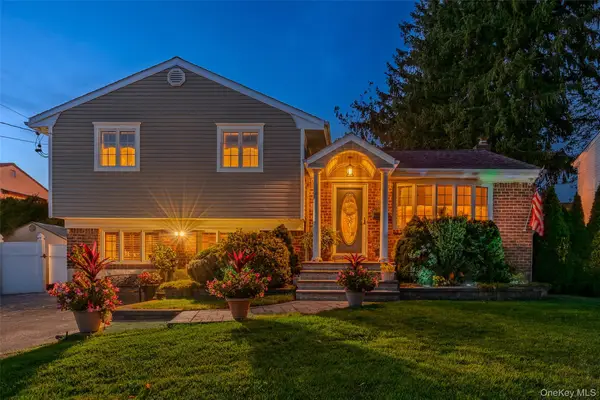 $869,888Active3 beds 2 baths1,600 sq. ft.
56 Kingston Avenue, Hicksville, NY 11801
MLS# 1058157Listed by: REAL BROKER NY LLC - Open Sat, 2 to 4pmNew
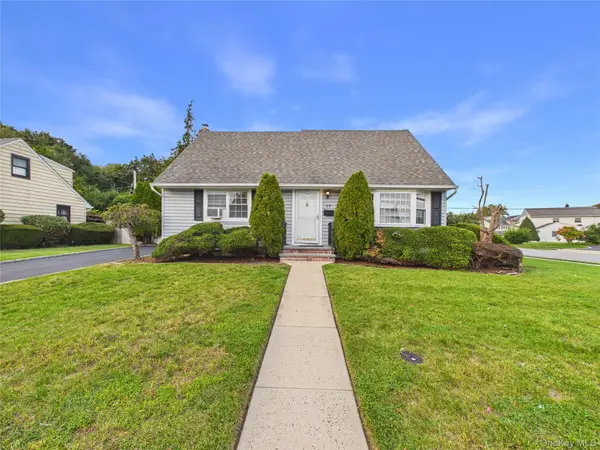 $885,000Active5 beds 2 baths1,512 sq. ft.
39 Croyden Lane, Hicksville, NY 11801
MLS# 1058738Listed by: BIRD & SWING LLC - New
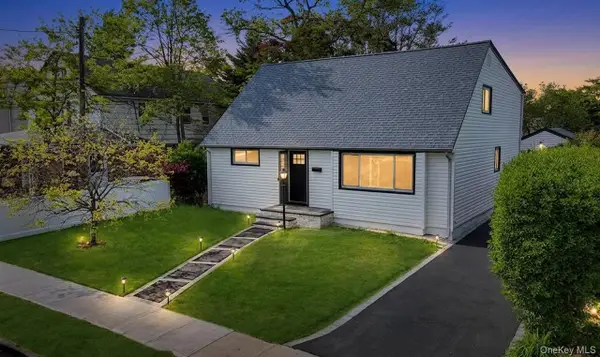 $875,000Active4 beds 3 baths2,000 sq. ft.
20 Howard Street, Hicksville, NY 11801
MLS# 1057599Listed by: JAGGI REAL ESTATE - Open Sat, 12 to 2pmNew
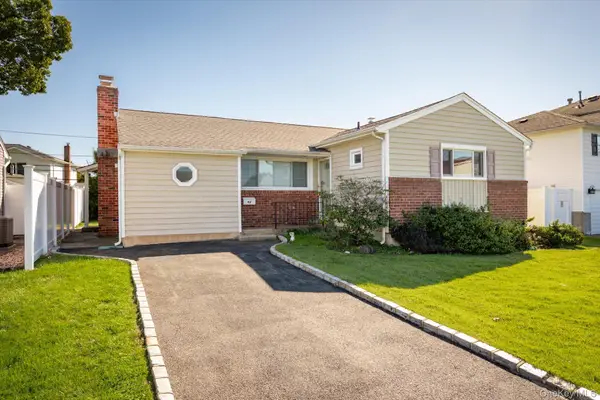 $689,000Active3 beds 2 baths1,388 sq. ft.
46 Hunter Lane, Hicksville, NY 11801
MLS# 1056081Listed by: SIGNATURE PREMIER PROPERTIES - Open Sat, 12 to 1:30pmNew
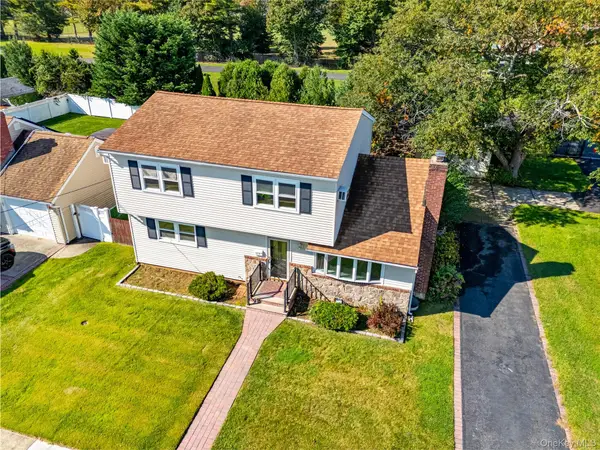 $599,000Active3 beds 3 baths1,740 sq. ft.
115 Kuhl Avenue, Hicksville, NY 11801
MLS# 1026383Listed by: KELLER WILLIAMS NY REALTY


Protect your home and budget from life's surprises with an Assurant Home Warranty, backed by a partner that supports you through every step of homeownership. Explore Plans.
© 2023 - 2026 ERA Franchise Systems LLC. All rights reserved. ERA Franchise Systems LLC fully supports the principles of the Fair Housing Act and the Equal Opportunity Act. ERA, ERA Real Estate powered, and their respective logos are registered service marks of ERA Franchise Systems LLC. Each office is independently owned and operated.