
12 Newcomb Drive, Hilton, NY 14468
Local realty services provided by:HUNT Real Estate ERA
Listed by: susan p. aser, jeanne l. bracken
Office: re/max plus
MLS#:R1715519
Source:NY_GENRIS
Price summary
- Price:$279,900
- Price per sq. ft.:$209.51
About this home
Welcome home! Your next chapter starts right here. Imagine lazy summer afternoons floating in your own backyard pool, cozy fall evenings curled up by the gas fireplace, and a home office (or playroom, or craft room—your call!) that finally gives everyone their own space. This charming 3-bedroom, 2.5-bath Colonial in the Hilton School District is ready to welcome its next family. From the moment you walk in, you'll love the easy-care LVP flooring flowing through the first floor and the warm, welcoming family room with its gas fireplace—perfect for movie nights. First-floor laundry makes everyday life a breeze, and there's even a first-floor half bath for guests. The bonus room adds even more versatility—perfect for a home office, playroom, gym, or hobby space. Upstairs, unwind in the primary suite with its own walk-in closet and ensuite bath, while the second bedroom surprises with a walk-in closet of its own (yes, please!). And when you need even more room to spread out, the partially finished basement offers additional living space that can adapt to whatever you need—game room, workout space, movie room, or simply a great spot to hang out and relax—plus plenty of storage. Step outside and it just keeps getting better: a sparkling inground pool for summer fun, a spacious 0.39-acre lot for gardening, games, or simply relaxing, and a 2-car garage for all your gear. The big stuff is already done for you, too: new roof (2023), all bathrooms updated approximately 2 years ago, new lighting throughout, newer dishwasher and microwave, fresh blinds throughout, freshly sealed driveway, and a new pool pump and filter. The pool area is ready for everything from summer barbecues to quiet evenings under the stars, while the generous yard gives everyone room to play, garden, or simply enjoy the outdoors. All that's left to do is move in and start making memories! Located in a fantastic Hilton setting, this home offers the space, flexibility, updates, and backyard you've been waiting for. Come see it for yourself! Showings start: Thursday, September 24. Delayed negotiations: Wednesday, September 30at 6pm. A WONDERFUL PLACE FOR MEMORIES!...
Contact an agent
Home facts
- Year built:1987
- Subdivision & Development:Rolling Mdws Sec 07
- Listing ID #:R1715519
- Added:1 day(s) ago
- Updated:September 25, 2026 at 01:50 AM
Rooms and interior
- Bedrooms:3
- Total bathrooms:3
- Full bathrooms:2
- Half bathrooms:1
- Rooms Total:7
- Flooring:Carpet, Varies
- Kitchen Description:Dishwasher, Kitchen Family Room Combo, Microwave
- Basement:Yes
- Basement Description:Full, Partially Finished, Sump Pump
- Living area:1,336 sq. ft.
Heating and cooling
- Heating:Forced Air, Gas
Structure and exterior
- Roof:Asphalt, Shingle
- Year built:1987
- Building area:1,336 sq. ft.
- Lot area:0.39 Acres
- Lot Features:Irregular Lot, Residential Lot
- Architectural Style:Colonial
- Construction Materials:Copper Plumbing, Wood Siding
- Exterior Features:Fully Fenced, Open, Patio, Pool, Porch
- Foundation Description:Block
- Levels:2 Stories
Schools
- High school:Hilton High
Utilities
- Water:Connected, Public, Water Connected
- Sewer:Connected, Sewer Connected
Finances and disclosures
- Price:$279,900
- Price per sq. ft.:$209.51
- Tax amount:$6,083
Features and amenities
- Appliances:Dishwasher, Microwave
- Laundry features:Main Level
- Amenities:Drapes
- Pool features:In Ground
Parking
- Parking description:Attached, Driveway, Garage, Garage Door Opener
- Garage:Yes
- Garage spaces:2
New listings near 12 Newcomb Drive
- Open Sun, 11am to 12:30pmNew
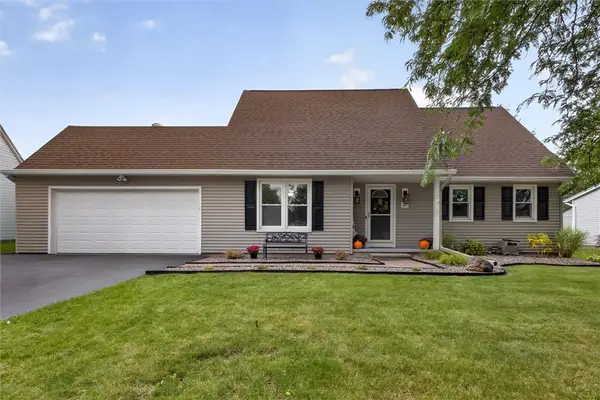 $249,900Active4 beds 3 baths1,472 sq. ft.
40 Turtle Creek Lane, Hilton, NY 14468
MLS# R1706489Listed by: RE/MAX PLUS - New
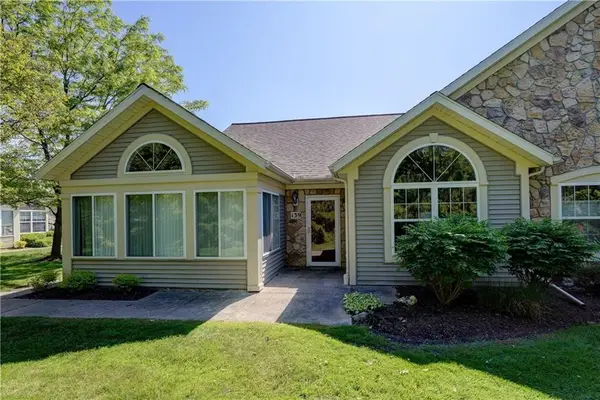 Listed by ERA$339,900Active3 beds 2 baths1,846 sq. ft.
139 Maple Center Road, Hilton, NY 14468
MLS# R1717084Listed by: HUNT REAL ESTATE ERA/COLUMBUS - New
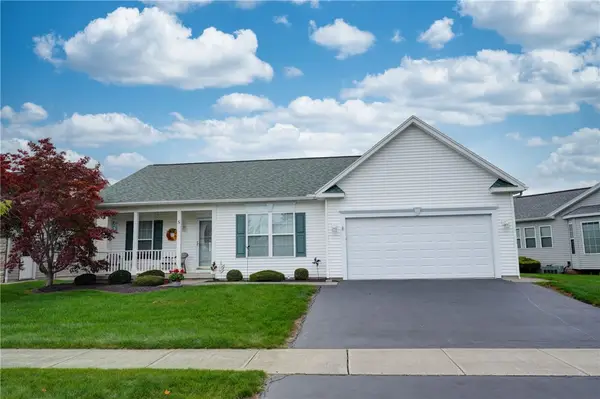 $299,900Active2 beds 2 baths1,234 sq. ft.
5 Shirleen Drive, Hilton, NY 14468
MLS# R1716791Listed by: HOWARD HANNA - Open Sun, 11am to 12:30pmNew
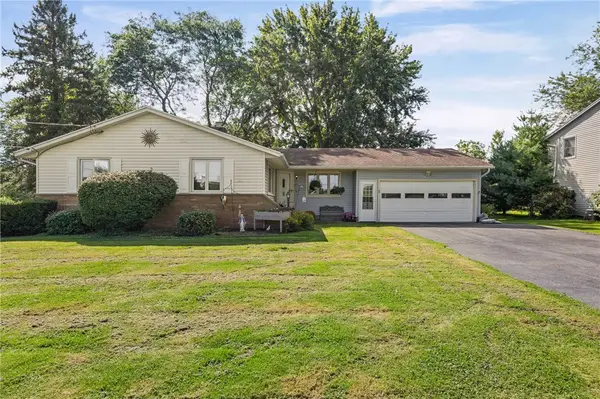 $274,900Active3 beds 2 baths1,519 sq. ft.
475 Burritt Road, Hilton, NY 14468
MLS# R1716273Listed by: EMPIRE REALTY GROUP - Open Sat, 12 to 2pmNew
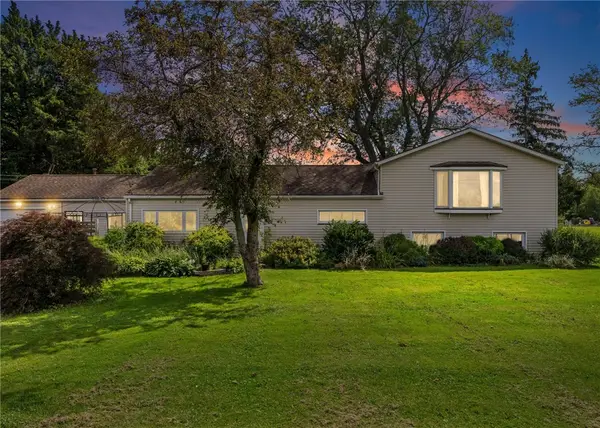 $399,900Active3 beds 2 baths2,380 sq. ft.
1235 Peck Road, Hilton, NY 14468
MLS# R1716176Listed by: RE/MAX PLUS - New
 $124,900Active1.98 Acres
163 Hincher Road, Hilton, NY 14468
MLS# R1716302Listed by: WCI REALTY - Open Sun, 11am to 1pmNew
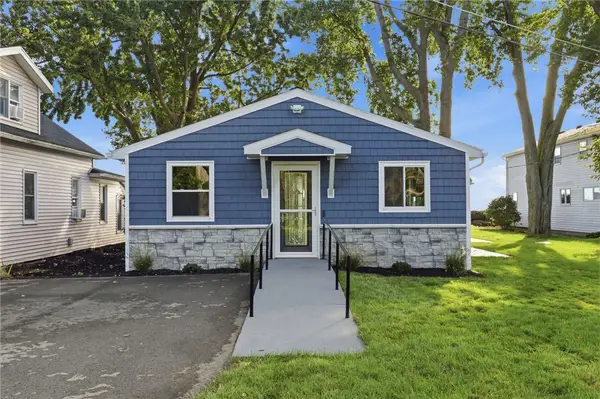 Listed by ERA$599,900Active3 beds 2 baths1,464 sq. ft.
53 Lakeside Boulevard, Hilton, NY 14468
MLS# R1713031Listed by: HUNT REAL ESTATE ERA/COLUMBUS - New
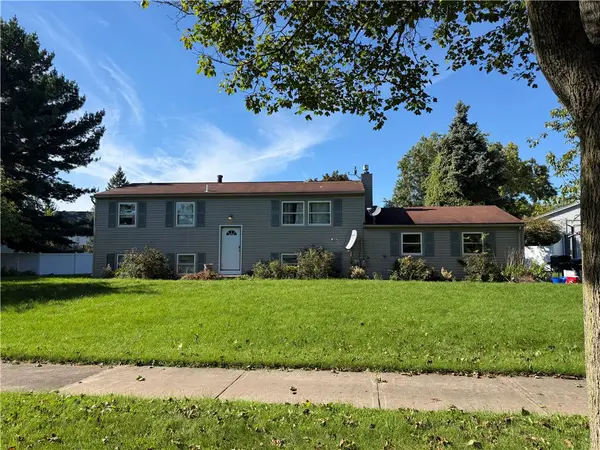 $159,900Active3 beds 2 baths1,848 sq. ft.
16 Klafehn Drive, Hilton, NY 14468
MLS# R1716127Listed by: KELLER WILLIAMS REALTY GREATER ROCHESTER 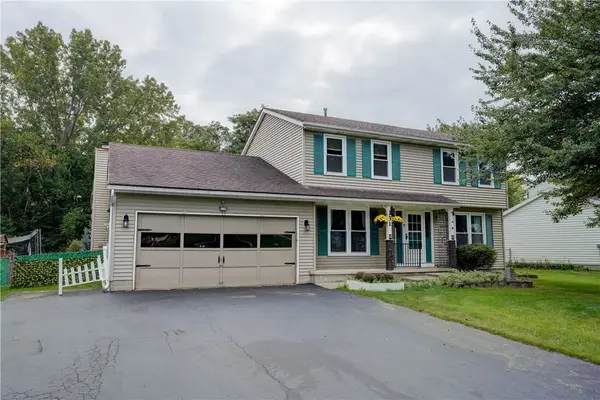 $230,000Pending3 beds 3 baths1,798 sq. ft.
31 Turtle Creek Lane, Hilton, NY 14468
MLS# R1709314Listed by: HOWARD HANNA


Protect your home and budget from life's surprises with an Assurant Home Warranty, backed by a partner that supports you through every step of homeownership. Explore Plans.
© 2023 - 2026 ERA Franchise Systems LLC. All rights reserved. ERA Franchise Systems LLC fully supports the principles of the Fair Housing Act and the Equal Opportunity Act. ERA, ERA Real Estate powered, and their respective logos are registered service marks of ERA Franchise Systems LLC. Each office is independently owned and operated.