
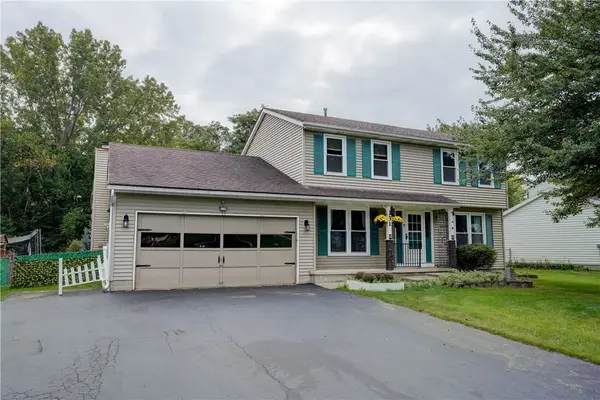
40 Turtle Creek Lane, Hilton, NY 14468
Local realty services provided by:ERA Team VP Real Estate
40 Turtle Creek Lane,Hilton, NY 14468
$249,900
- 4 Beds
- 3 Baths
- 1,472 sq. ft.
- Single family
- Active
Listed by: gregory d. castrichini
Office: re/max plus
MLS#:R1706489
Source:NY_GENRIS
Price summary
- Price:$249,900
- Price per sq. ft.:$169.77
About this home
Looking for a beautifully updated 4-bed, 2-bath home in the Village of Hilton? LOOK NO FURTHER!!! This home is ready for you! The first floor greets you with a large, cozy living room to your left as you walk in. With 2 bedrooms, a full bathroom, refinished hardwoods, new interior doors, and fresh paint, you'll feel right at home. The kitchen and dining area are the heart of the house, with plenty of room for everyday meals, holiday dinners, game nights, or hosting friends and family. Step out the door from the dining area into the fully fenced backyard, making indoor/outdoor entertaining a breeze! Upstairs, you'll find the main bedroom with a spacious walk-in closet, another good-sized bedroom, and a just-completed, showstopping, updated full bathroom! Need more space? The partially finished basement offers tons of possibilities to suit your needs! Perfect for an office, workout area, kids area, or a second living room. You'll also find an updated half bath, plus an additional storage area currently being used as a pantry, giving you even more functional space! The storage area was refinished with new drywall, flooring, and lighting. All of this in the Village of Hilton, close to schools, shopping, restaurants, and parks. With so many updates already done, all that's left is to move in and add your personal touch! Updates include a new 200-amp electrical service and panel (2024), high-efficiency furnace and water heater (2025), new central A/C (2025), new sump pump (2025), and a Moen Flo smart water shutoff/monitoring valve (2025). Brand-new GE Profile kitchen appliances (2025); Carpets (2023). Don't miss your chance to make this one yours! Delayed showings Thursday, 9/24 @ 1:00 PM. Open House Sunday, 9/27 @ 11:00 AM - 12:30 PM. Offers due Monday, 9/28 @ noon....
Contact an agent
Home facts
- Year built:1986
- Subdivision & Development:Turtle Crk
- Listing ID #:R1706489
- Added:1 day(s) ago
- Updated:September 23, 2026 at 05:43 PM
Rooms and interior
- Bedrooms:4
- Total bathrooms:3
- Full bathrooms:2
- Half bathrooms:1
- Rooms Total:9
- Flooring:Carpet, Hardwood, Tile, Varies
- Kitchen Description:Dishwasher, Disposal, Microwave, Pantry, Refrigerator
- Basement:Yes
- Basement Description:Full, Partially Finished, Sump Pump
- Living area:1,472 sq. ft.
Heating and cooling
- Cooling:Central Air
- Heating:Forced Air, Gas
- Central air:Yes
Structure and exterior
- Roof:Asphalt, Shingle
- Year built:1986
- Building area:1,472 sq. ft.
- Lot area:0.25 Acres
- Lot Features:Rectangular, Residential Lot
- Architectural Style:Cape Cod
- Construction Materials:Copper Plumbing, Vinyl Siding
- Exterior Features:Fully Fenced, Patio, Porch
- Foundation Description:Block
Utilities
- Water:Connected, Public, Water Connected
- Sewer:Connected, Sewer Connected
Finances and disclosures
- Price:$249,900
- Price per sq. ft.:$169.77
- Tax amount:$5,886
Features and amenities
- Appliances:Dishwasher, Disposal, Gas Range, Microwave, Refrigerator
- Laundry features:In Basement
Parking
- Parking description:Attached, Driveway, Garage, Storage
- Garage:Yes
- Garage spaces:2
New listings near 40 Turtle Creek Lane
- New
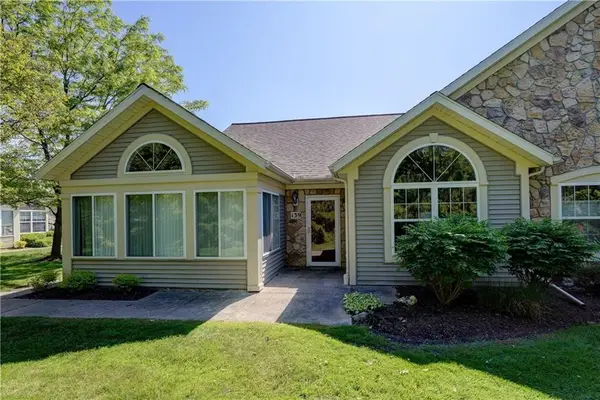 Listed by ERA$339,900Active3 beds 2 baths1,846 sq. ft.
139 Maple Center Road, Hilton, NY 14468
MLS# R1717084Listed by: HUNT REAL ESTATE ERA/COLUMBUS - New
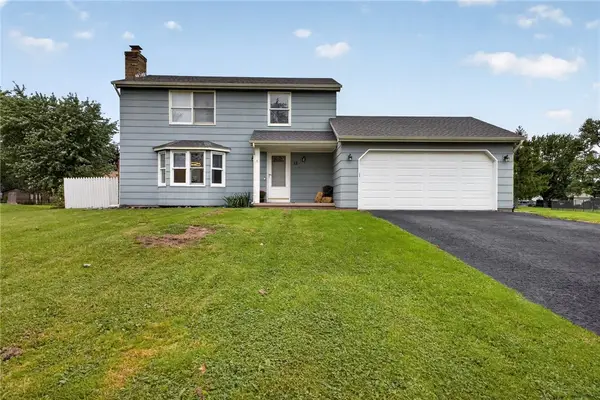 $279,900Active3 beds 3 baths1,336 sq. ft.
12 Newcomb Drive, Hilton, NY 14468
MLS# R1715519Listed by: RE/MAX PLUS - New
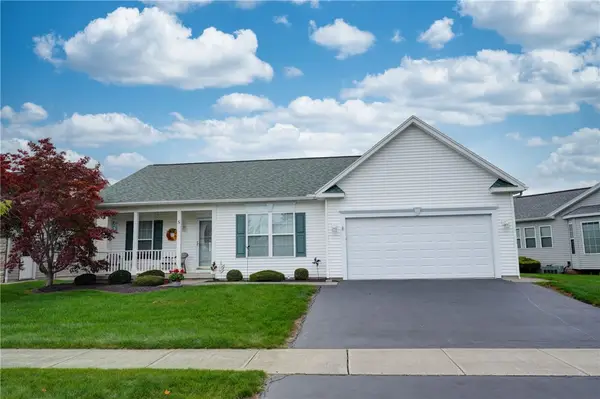 $299,900Active2 beds 2 baths1,234 sq. ft.
5 Shirleen Drive, Hilton, NY 14468
MLS# R1716791Listed by: HOWARD HANNA - New
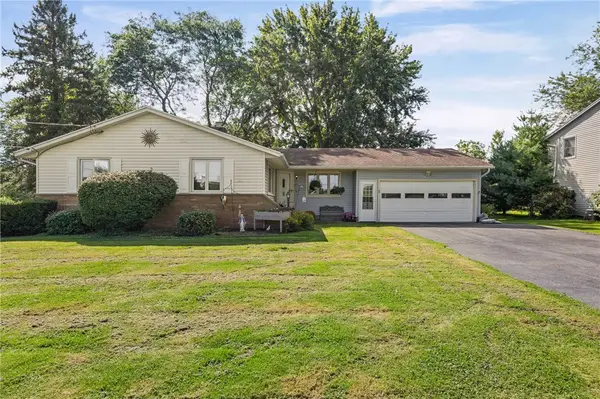 $274,900Active3 beds 2 baths1,519 sq. ft.
475 Burritt Road, Hilton, NY 14468
MLS# R1716273Listed by: EMPIRE REALTY GROUP - Open Sat, 12 to 2pmNew
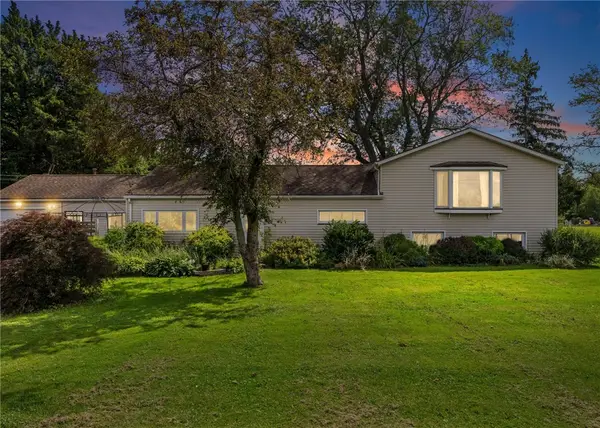 $399,900Active3 beds 2 baths2,380 sq. ft.
1235 Peck Road, Hilton, NY 14468
MLS# R1716176Listed by: RE/MAX PLUS - New
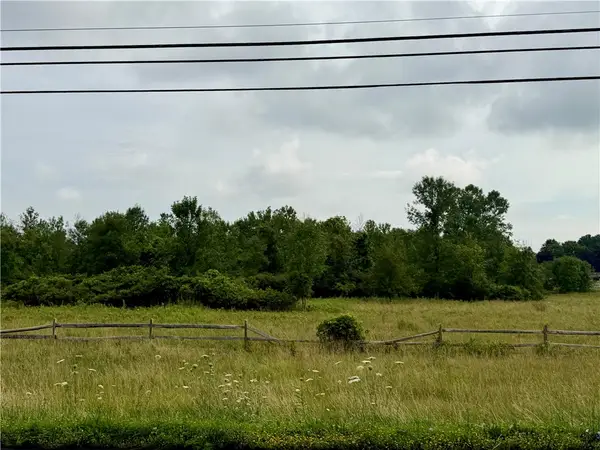 $124,900Active1.98 Acres
163 Hincher Road, Hilton, NY 14468
MLS# R1716302Listed by: WCI REALTY - Open Sun, 11am to 1pmNew
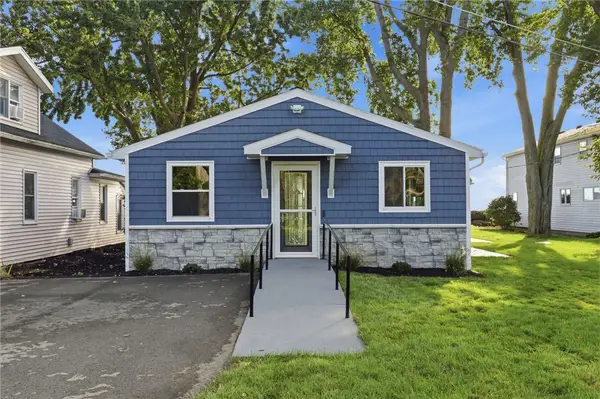 Listed by ERA$599,900Active3 beds 2 baths1,464 sq. ft.
53 Lakeside Boulevard, Hilton, NY 14468
MLS# R1713031Listed by: HUNT REAL ESTATE ERA/COLUMBUS - New
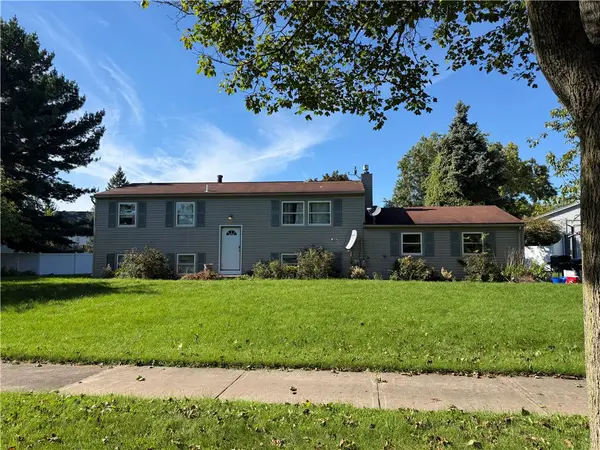 $159,900Active3 beds 2 baths1,848 sq. ft.
16 Klafehn Drive, Hilton, NY 14468
MLS# R1716127Listed by: KELLER WILLIAMS REALTY GREATER ROCHESTER - New
 $230,000Active3 beds 3 baths1,798 sq. ft.
31 Turtle Creek Lane, Hilton, NY 14468
MLS# R1709314Listed by: HOWARD HANNA


Protect your home and budget from life's surprises with an Assurant Home Warranty, backed by a partner that supports you through every step of homeownership. Explore Plans.
© 2023 - 2026 ERA Franchise Systems LLC. All rights reserved. ERA Franchise Systems LLC fully supports the principles of the Fair Housing Act and the Equal Opportunity Act. ERA, ERA Real Estate powered, and their respective logos are registered service marks of ERA Franchise Systems LLC. Each office is independently owned and operated.