
1235 Peck Road, Hilton, NY 14468
Local realty services provided by:HUNT Real Estate ERA
1235 Peck Road,Hilton, NY 14468
$399,900
- 3 Beds
- 2 Baths
- 2,380 sq. ft.
- Single family
- Active
Upcoming open houses
- Sat, Sep 2612:00 pm - 02:00 pm
Listed by: lalla fitzpatrick
Office: re/max plus
MLS#:R1716176
Source:NY_GENRIS
Price summary
- Price:$399,900
- Price per sq. ft.:$168.03
About this home
Welcome to 1235 Peck Road, where a comfortable home, extra space and a beautiful natural setting come together on two parcels in the Hilton Central School District.
This 3-bedroom, 2-full-bath home offers a flexible layout with plenty of room to spread out. The large country kitchen provides generous space for cooking and gathering, while the formal dining room, family room and great room give you options for everyday living and entertaining. A first-floor bedroom, first-floor laundry and full walkout basement add even more versatility. (700 extra square feet not included in tax records)
Outside is where this property really sets itself apart. Salmon Creek runs through the property, with wooded surroundings that create a scenic backdrop throughout the seasons. A deck and patio provide additional outdoor living space.
Need room for vehicles, equipment, hobbies or projects? In addition to the attached garage, the property includes a detached barn/outbuilding with shop space, electrical service, heat and water, plus a separate gravel drive for convenient access.
The seller is offering a **$7,500 credit at closing toward new kitchen countertops**, giving the next owner an opportunity to choose a look that fits their own style.
For additional peace of mind, the seller is also providing a **13-month home warranty at no cost to the buyer**, with coverage that includes the home, septic system, appliances, furnace and water heater.
With its combination of indoor space, land, creek frontage and substantial garage and workshop space, 1235 Peck Road offers something you simply don't find every day. DELAYED NEGOTIATIONS TUESDAY SEPTEMBER 29TH AT NOON...
Contact an agent
Home facts
- Year built:1965
- Subdivision & Development:Braddocks Bay
- Listing ID #:R1716176
- Added:4 day(s) ago
- Updated:September 26, 2026 at 06:47 PM
Rooms and interior
- Bedrooms:3
- Total bathrooms:2
- Full bathrooms:2
- Rooms Total:7
- Flooring:Carpet, Varies
- Dining Description:Separate Formal Dining Room
- Kitchen Description:Country Kitchen, Dishwasher, Freezer, Microwave, Refrigerator
- Basement:Yes
- Basement Description:Full, Sump Pump, Walk Out Access
- Living area:2,380 sq. ft.
Heating and cooling
- Cooling:Central Air
- Heating:Baseboard, Forced Air, Gas
- Central air:Yes
Structure and exterior
- Roof:Shingle
- Year built:1965
- Building area:2,380 sq. ft.
- Lot area:4.94 Acres
- Lot Features:Rectangular, Wooded
- Architectural Style:Ranch, Split Level
- Construction Materials:Vinyl Siding
- Exterior Features:Deck, Fence, Patio
- Foundation Description:Block
Schools
- High school:Hilton High
- Middle school:Merton Williams Middle
- Elementary school:Quest Elementary
Utilities
- Water:Connected, Public, Water Connected
- Sewer:Septic Tank
Finances and disclosures
- Price:$399,900
- Price per sq. ft.:$168.03
- Tax amount:$6,790
Features and amenities
- Appliances:Dishwasher, Dryer, Freezer, Gas Range, Microwave, Refrigerator, Washer
- Laundry features:Dryer, Main Level, Washer
- Amenities:Deck, Fence
Parking
- Parking description:Attached, Detached, Driveway, Garage, Garage Door Opener, Heated Garage, Water Available
- Garage:Yes
- Garage spaces:5
New listings near 1235 Peck Road
- Open Sun, 11am to 12:30pmNew
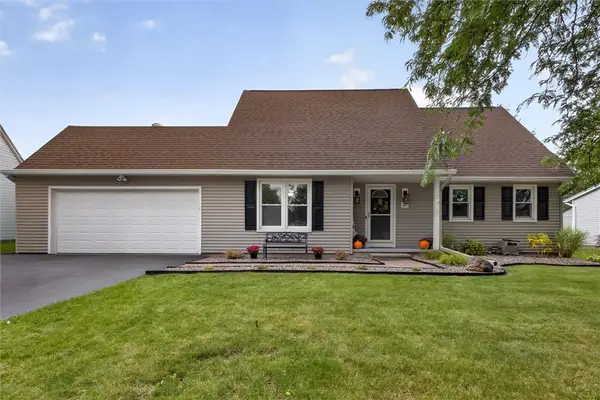 $249,900Active4 beds 3 baths1,472 sq. ft.
40 Turtle Creek Lane, Hilton, NY 14468
MLS# R1706489Listed by: RE/MAX PLUS - New
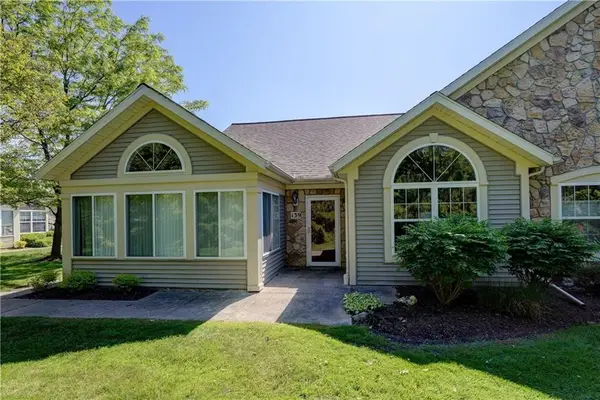 Listed by ERA$339,900Active3 beds 2 baths1,846 sq. ft.
139 Maple Center Road, Hilton, NY 14468
MLS# R1717084Listed by: HUNT REAL ESTATE ERA/COLUMBUS - New
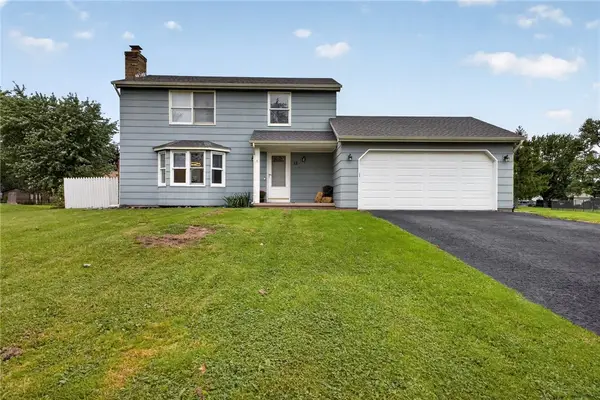 $279,900Active3 beds 3 baths1,336 sq. ft.
12 Newcomb Drive, Hilton, NY 14468
MLS# R1715519Listed by: RE/MAX PLUS - New
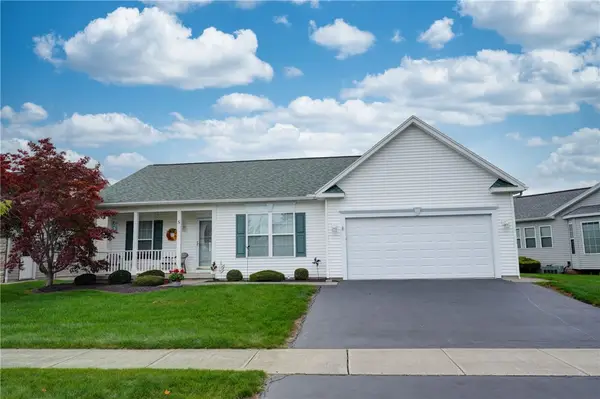 $299,900Active2 beds 2 baths1,234 sq. ft.
5 Shirleen Drive, Hilton, NY 14468
MLS# R1716791Listed by: HOWARD HANNA - Open Sun, 11am to 12:30pmNew
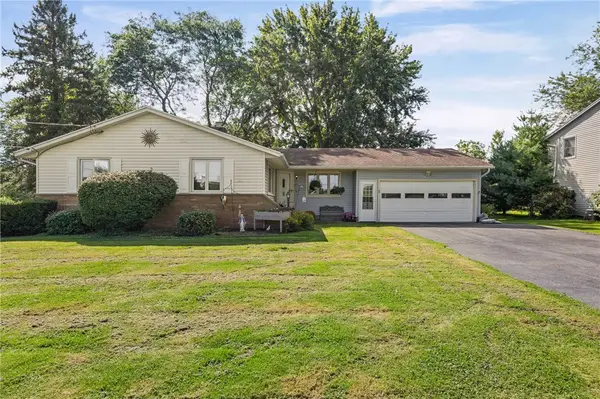 $274,900Active3 beds 2 baths1,519 sq. ft.
475 Burritt Road, Hilton, NY 14468
MLS# R1716273Listed by: EMPIRE REALTY GROUP - New
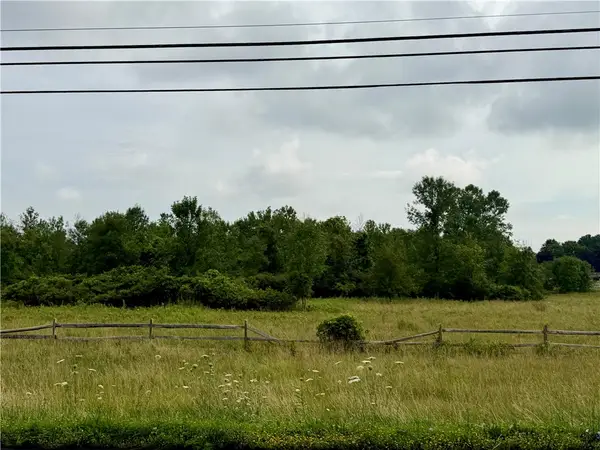 $124,900Active1.98 Acres
163 Hincher Road, Hilton, NY 14468
MLS# R1716302Listed by: WCI REALTY - Open Sun, 11am to 1pmNew
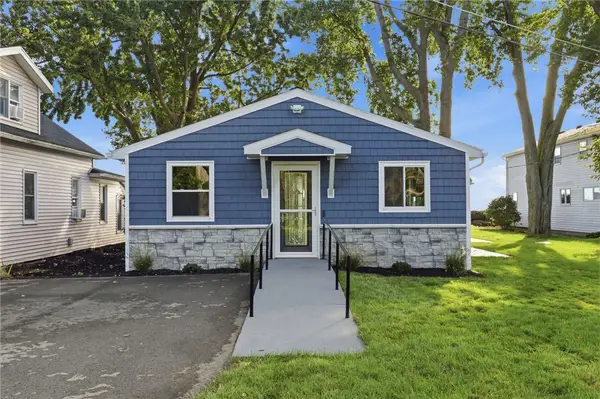 Listed by ERA$599,900Active3 beds 2 baths1,464 sq. ft.
53 Lakeside Boulevard, Hilton, NY 14468
MLS# R1713031Listed by: HUNT REAL ESTATE ERA/COLUMBUS - New
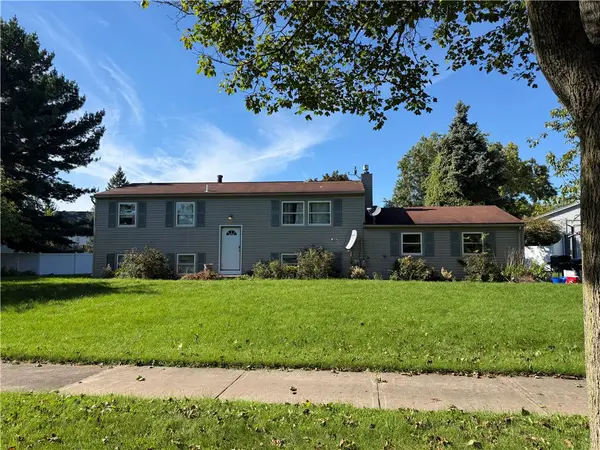 $159,900Active3 beds 2 baths1,848 sq. ft.
16 Klafehn Drive, Hilton, NY 14468
MLS# R1716127Listed by: KELLER WILLIAMS REALTY GREATER ROCHESTER 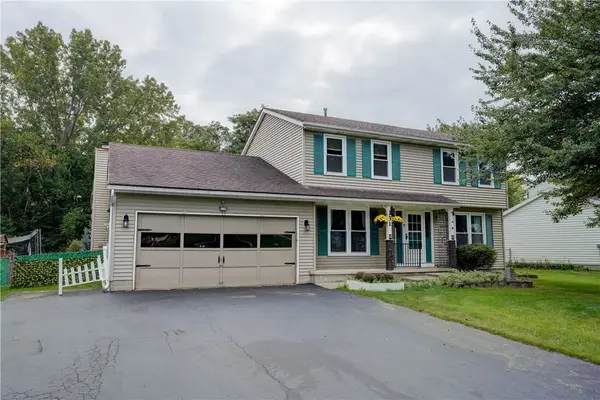 $230,000Pending3 beds 3 baths1,798 sq. ft.
31 Turtle Creek Lane, Hilton, NY 14468
MLS# R1709314Listed by: HOWARD HANNA


Protect your home and budget from life's surprises with an Assurant Home Warranty, backed by a partner that supports you through every step of homeownership. Explore Plans.
© 2023 - 2026 ERA Franchise Systems LLC. All rights reserved. ERA Franchise Systems LLC fully supports the principles of the Fair Housing Act and the Equal Opportunity Act. ERA, ERA Real Estate powered, and their respective logos are registered service marks of ERA Franchise Systems LLC. Each office is independently owned and operated.