
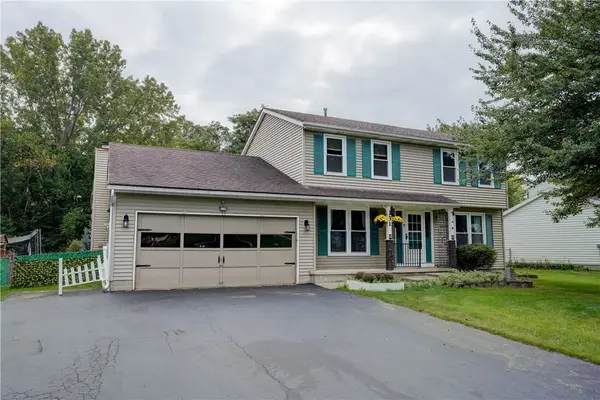
5 Shirleen Drive, Hilton, NY 14468
Local realty services provided by:HUNT Real Estate ERA
5 Shirleen Drive,Hilton, NY 14468
$299,900
- 2 Beds
- 2 Baths
- 1,234 sq. ft.
- Single family
- Active
Listed by: joanne m. bocach
Office: howard hanna
MLS#:R1716791
Source:NY_GENRIS
Price summary
- Price:$299,900
- Price per sq. ft.:$243.03
- Monthly HOA dues:$160
About this home
Welcome to this beautifully maintained 2-bedroom, 2-full-bath ranch home, offering comfortable one-level living with plenty of additional space. The inviting open feel and thoughtful layout make this home ideal for those looking for convenience, comfort, and low-maintenance living.
The main floor features solid cherry hardwood flooring, a convenient first-floor laundry, and a bright 4-season room that provides the perfect spot to enjoy your morning coffee or relax year-round. Step outside to the rear composite deck, perfect for entertaining or enjoying the outdoors.
The semi-finished full basement offers valuable additional living and storage space, while the 2-car garage provides plenty of room for vehicles and belongings. A charming covered front porch adds to the home's welcoming curb appeal.
Major updates include a newer tear-off roof and furnace and central A/C approximately 2 years old, providing peace of mind for the new owner.
Located in a 55+ community managed by Crofton with a low HOA fee of $160 per month covering lawn and snow maintenance. This home offers the lifestyle you've been looking for—comfortable, convenient, and easy to maintain and LOW taxes. Move in, relax, and enjoy!
Delayed Negotiations, offers due Monday, September 28th, 2026 at noon....
Contact an agent
Home facts
- Year built:2003
- Subdivision & Development:Unionville Stn Final
- Listing ID #:R1716791
- Added:1 day(s) ago
- Updated:September 23, 2026 at 03:21 PM
Rooms and interior
- Bedrooms:2
- Total bathrooms:2
- Full bathrooms:2
- Rooms Total:6
- Flooring:Hardwood, Laminate, Varies
- Dining Description:Living Dining Room, Separate Formal Dining Room
- Kitchen Description:Dishwasher, Microwave, Pantry, Refrigerator
- Basement:Yes
- Basement Description:Full, Partially Finished, Sump Pump
- Living area:1,234 sq. ft.
Heating and cooling
- Cooling:Central Air
- Heating:Forced Air, Gas
- Central air:Yes
Structure and exterior
- Roof:Asphalt, Shingle
- Year built:2003
- Building area:1,234 sq. ft.
- Lot area:0.22 Acres
- Lot Features:Rectangular, Residential Lot
- Architectural Style:Ranch
- Construction Materials:Copper Plumbing, Vinyl Siding
- Exterior Features:Deck, Open, Porch
- Foundation Description:Block
- Levels:1 Story
Utilities
- Water:Connected, Public, Water Connected
- Sewer:Connected, Sewer Connected
Finances and disclosures
- Price:$299,900
- Price per sq. ft.:$243.03
- Tax amount:$4,111
Features and amenities
- Appliances:Dishwasher, Dryer, Microwave, Refrigerator, Washer
- Laundry features:Dryer, Main Level, Washer
- Amenities:Deck
Parking
- Parking description:Attached, Driveway, Garage, Garage Door Opener
- Garage:Yes
- Garage spaces:2
New listings near 5 Shirleen Drive
- New
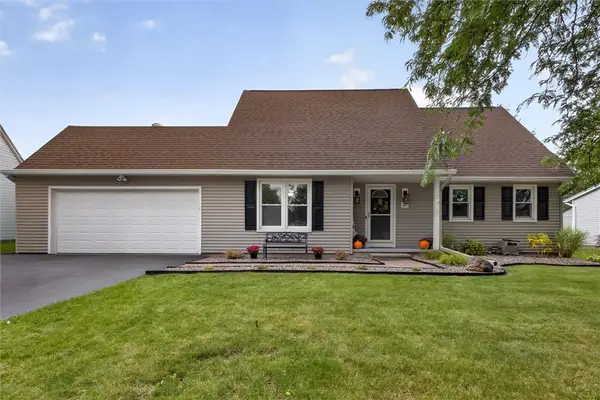 $249,900Active4 beds 3 baths1,472 sq. ft.
40 Turtle Creek Lane, Hilton, NY 14468
MLS# R1706489Listed by: RE/MAX PLUS - New
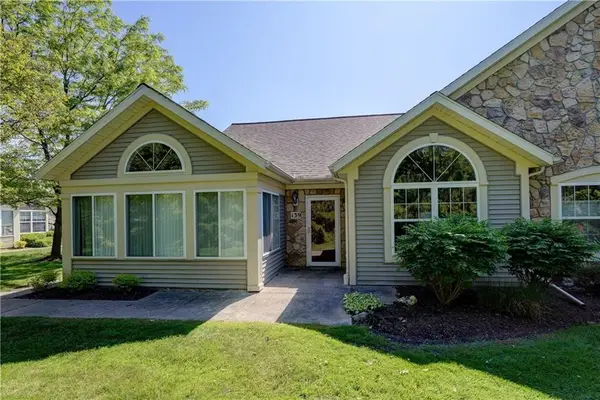 Listed by ERA$339,900Active3 beds 2 baths1,846 sq. ft.
139 Maple Center Road, Hilton, NY 14468
MLS# R1717084Listed by: HUNT REAL ESTATE ERA/COLUMBUS - New
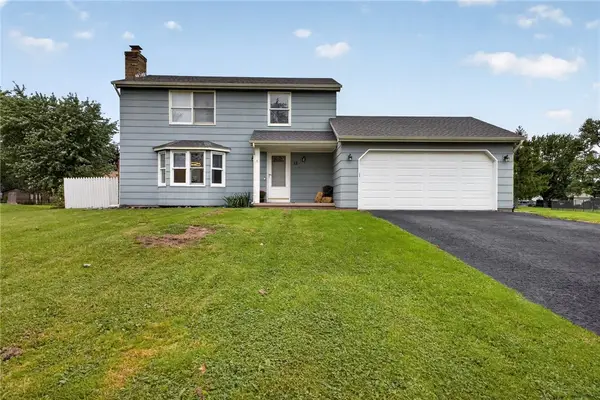 $279,900Active3 beds 3 baths1,336 sq. ft.
12 Newcomb Drive, Hilton, NY 14468
MLS# R1715519Listed by: RE/MAX PLUS - New
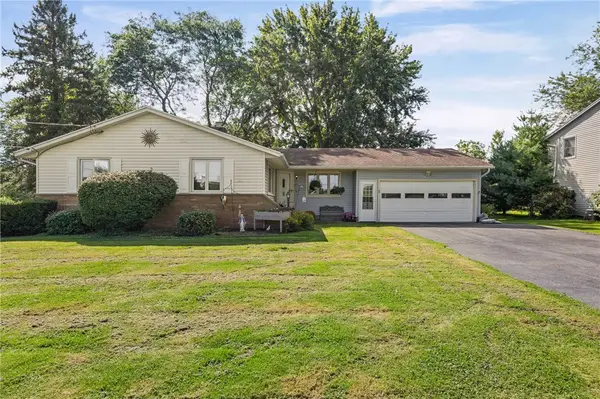 $274,900Active3 beds 2 baths1,519 sq. ft.
475 Burritt Road, Hilton, NY 14468
MLS# R1716273Listed by: EMPIRE REALTY GROUP - Open Sat, 12 to 2pmNew
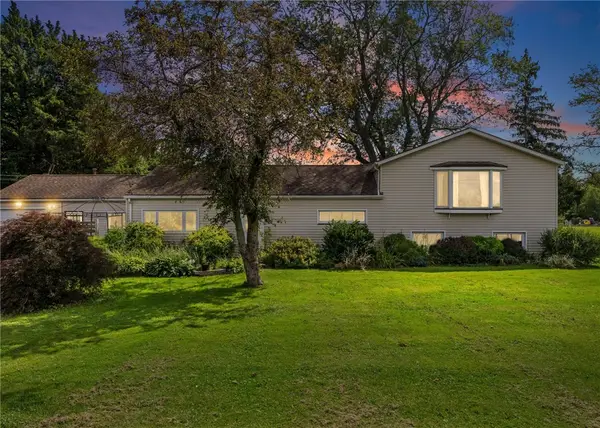 $399,900Active3 beds 2 baths2,380 sq. ft.
1235 Peck Road, Hilton, NY 14468
MLS# R1716176Listed by: RE/MAX PLUS - New
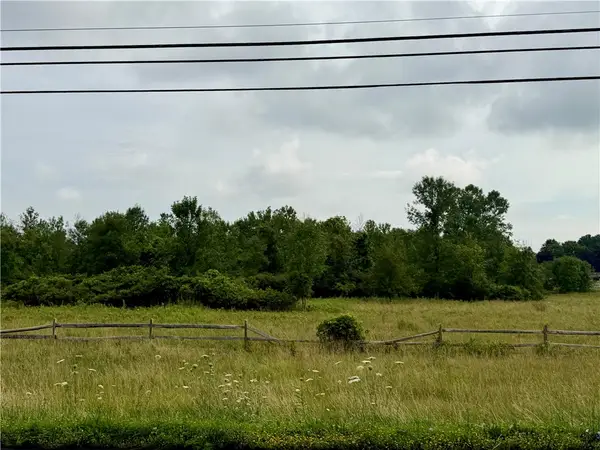 $124,900Active1.98 Acres
163 Hincher Road, Hilton, NY 14468
MLS# R1716302Listed by: WCI REALTY - Open Sun, 11am to 1pmNew
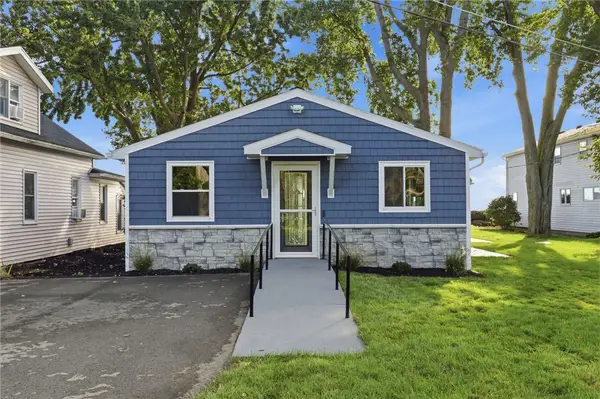 Listed by ERA$599,900Active3 beds 2 baths1,464 sq. ft.
53 Lakeside Boulevard, Hilton, NY 14468
MLS# R1713031Listed by: HUNT REAL ESTATE ERA/COLUMBUS - New
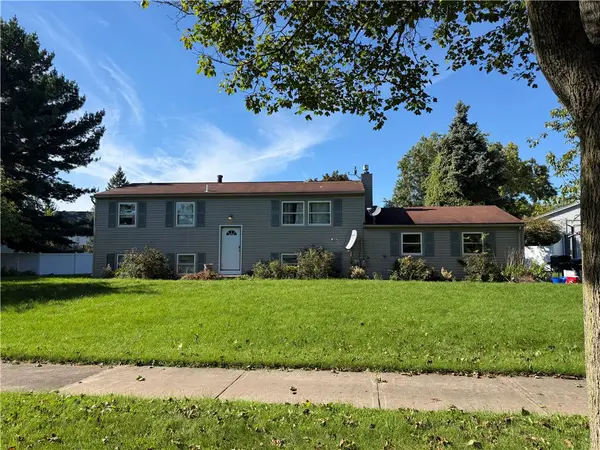 $159,900Active3 beds 2 baths1,848 sq. ft.
16 Klafehn Drive, Hilton, NY 14468
MLS# R1716127Listed by: KELLER WILLIAMS REALTY GREATER ROCHESTER - New
 $230,000Active3 beds 3 baths1,798 sq. ft.
31 Turtle Creek Lane, Hilton, NY 14468
MLS# R1709314Listed by: HOWARD HANNA


Protect your home and budget from life's surprises with an Assurant Home Warranty, backed by a partner that supports you through every step of homeownership. Explore Plans.
© 2023 - 2026 ERA Franchise Systems LLC. All rights reserved. ERA Franchise Systems LLC fully supports the principles of the Fair Housing Act and the Equal Opportunity Act. ERA, ERA Real Estate powered, and their respective logos are registered service marks of ERA Franchise Systems LLC. Each office is independently owned and operated.