
91 Craftwood Lane, Hilton, NY 14468
Local realty services provided by:HUNT Real Estate ERA
Listed by:
 Mary Lobene(585) 734 - 3362HUNT Real Estate ERA
Office: hunt real estate era/columbus
MLS#:R1728179
Source:NY_GENRIS
Price summary
- Price:$269,900
- Price per sq. ft.:$146.05
About this home
Impressive and Impeccable 4 Bedroom Solid & Spacious Colonial in Hilton Schools is move in ready! Lovingly maintained by longtime Owner! The Front Entry has an outdoor Patio Sitting area leading to the Formal Front Entry and enters into a bright spacious open Floor plan that offers a 1st Floor Bedroom or Home Office & Full Bath, oversized Fireplaced Great Rm with Cathedral Skylight Ceiling and overlooks nice size Dining Rm & Kitchen area, while also giving you access to a Deck that overlooks the nice size Fenced Rear Yard. The spacious Kitchen was remodeled in 2014 highlighted by Quartz counters & Warm solid Wood Cabintry and ample work & storage space, including a full Pantry Closet for those who enjoy their "Cooking time"! 3 Nice Size Bedrooms on the 2nd floor, all have lots of closet space & the Main Bath offer's direct access to the Primary Suite. Enjoy "Game Day" fun in the finished Rec Rm. complete with a Dry Bar. Other updates & improvements include a New Architectural Roof that was a complete Tear off & 2 new Skylights in 2021, New Vinyl Thermopane Replace Windows in the Front of the house in 2022, Vinyl Siding & Back Windows in 2012, New Driveway in 2013, lots of Fresh Paint & Fixtures as well. All Kitchen appliances remain, including the Freezer in Basement. Oversized 27' x 19' Garage & 16' x 12' Rear Shed allows for plenty of parking room & storage.
All this and more situtated in a near all location, complete with sidewalks & street lights!
Immediate Possession & still time to be in for the Holiday's, the Great Room screams for that special Christmas Tree!!
Delayed negotiations until November 18th, 2026 at 11 a.m..
***1 Year American Home Shield Home Warranty available/negotiable!...
Contact an agent
Home facts
- Year built:1983
- Subdivision & Development:Buttonwood Crk Estates Se
- Listing ID #:R1728179
- Added:7 day(s) ago
- Updated:November 19, 2026 at 08:58 PM
Rooms and interior
- Bedrooms:4
- Total bathrooms:2
- Full bathrooms:2
- Rooms Total:7
- Flooring:Carpet, Resilient, Tile, Varies
- Dining Description:Separate Formal Dining Room
- Kitchen Description:Dishwasher, Freezer, Pantry, Refrigerator
- Basement:Yes
- Basement Description:Full, Partially Finished, Sump Pump
- Living area:1,848 sq. ft.
Heating and cooling
- Cooling:Central Air
- Heating:Forced Air, Gas
- Central air:Yes
Structure and exterior
- Roof:Shingle
- Year built:1983
- Building area:1,848 sq. ft.
- Lot area:0.3 Acres
- Lot Features:Rectangular, Residential Lot
- Architectural Style:Colonial, Contemporary, Tudor
- Construction Materials:Copper Plumbing, Vinyl Siding
- Exterior Features:Deck, Fence, Open, Patio, Porch
- Foundation Description:Block
- Levels:2 Stories
Utilities
- Water:Connected, Public, Water Connected
- Sewer:Connected, Sewer Connected
Finances and disclosures
- Price:$269,900
- Price per sq. ft.:$146.05
- Tax amount:$7,798
Features and amenities
- Appliances:Dishwasher, Freezer, Gas Range, Refrigerator
- Laundry features:In Basement
- Amenities:Deck, Fence, Skylights, int_feat_Workshop
Parking
- Parking description:Attached, Garage, Garage Door Opener
- Garage:Yes
- Garage spaces:3
New listings near 91 Craftwood Lane
- Open Sun, 1 to 3pm
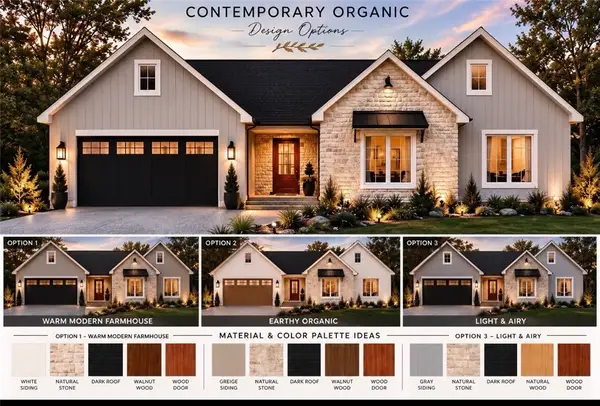 $589,000Active3 beds 2 baths1,739 sq. ft.
6 Davison Beach Road, Hilton, NY 14468
MLS# R1723665Listed by: RE/MAX REALTY GROUP - Open Sun, 11am to 1pmNew
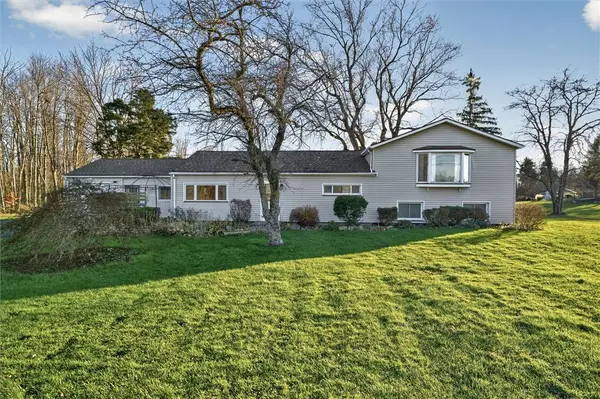 $299,900Active3 beds 2 baths2,380 sq. ft.
1235 Peck Road, Hilton, NY 14468
MLS# R1729659Listed by: KELLER WILLIAMS REALTY GREATER ROCHESTER - New
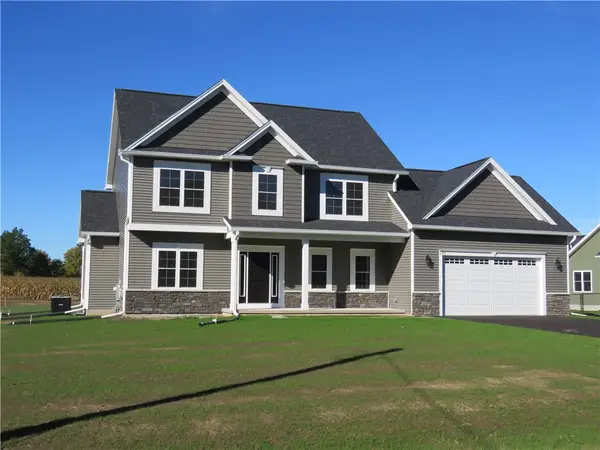 Listed by ERA$534,900Active4 beds 3 baths2,386 sq. ft.
293 Collamer Road, Hilton, NY 14468
MLS# R1729870Listed by: HUNT REAL ESTATE ERA/COLUMBUS - New
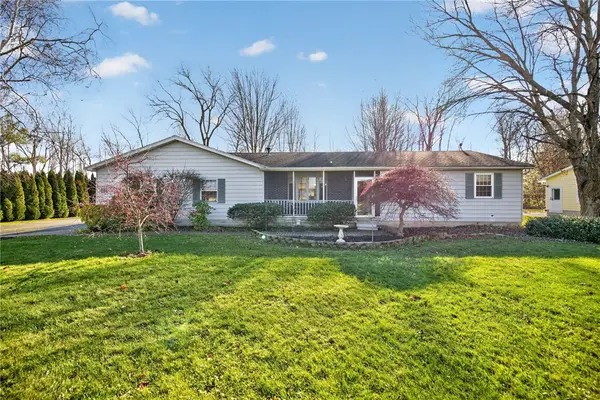 $325,000Active3 beds 2 baths1,342 sq. ft.
991 Parma Center Road, Hilton, NY 14468
MLS# R1728929Listed by: TRU AGENT REAL ESTATE - New
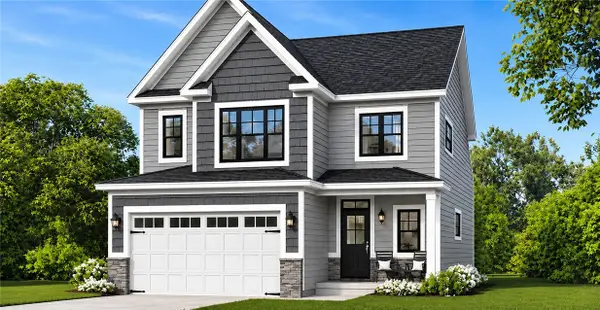 $492,000Active3 beds 3 baths1,970 sq. ft.
Lot 703 Sand Pebble Lane, Hilton, NY 14468
MLS# R1729422Listed by: HOWARD HANNA - New
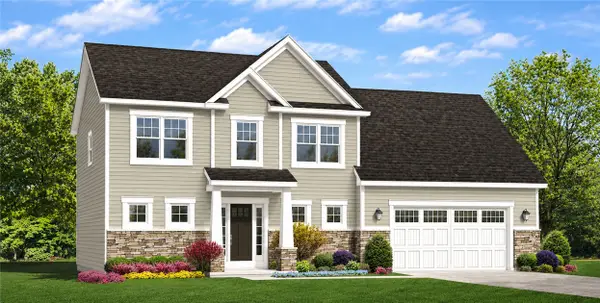 $496,000Active3 beds 3 baths1,969 sq. ft.
lot 706 Sand Pebble Lane, Hilton, NY 14468
MLS# R1729373Listed by: HOWARD HANNA - New
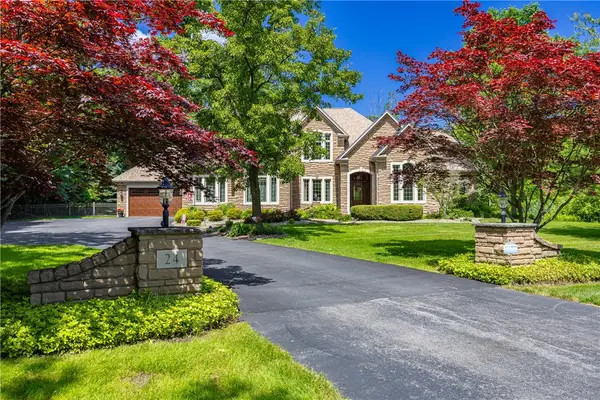 $1,350,000Active6 beds 5 baths4,877 sq. ft.
24 North Shore Drive, Hilton, NY 14468
MLS# R1729347Listed by: HOWARD HANNA - New
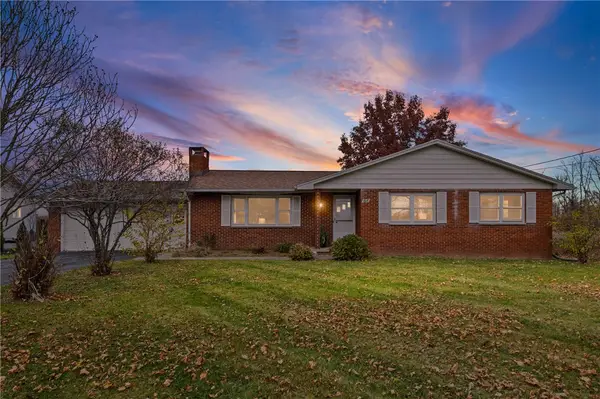 $250,000Active3 beds 2 baths1,375 sq. ft.
64 Parma Center Road, Hilton, NY 14468
MLS# R1727541Listed by: HOWARD HANNA - New
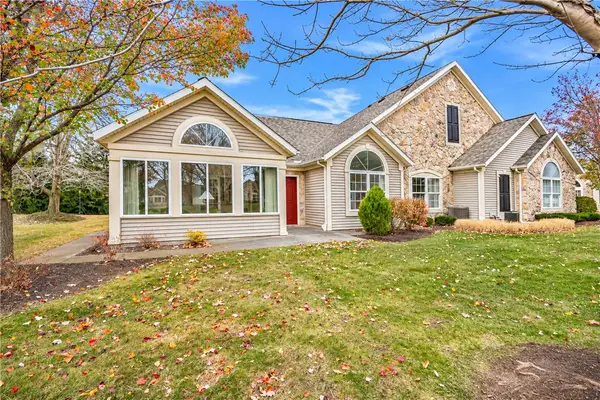 $375,000Active3 beds 2 baths1,846 sq. ft.
141 Maple Center Road, Hilton, NY 14468
MLS# R1727677Listed by: HOWARD HANNA - New
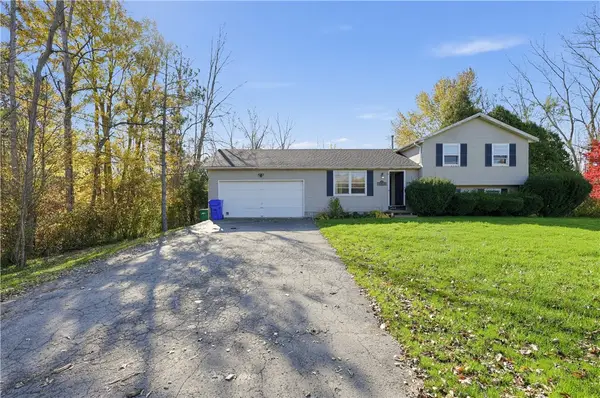 $165,000Active4 beds 2 baths1,596 sq. ft.
1103 Peck Road, Hilton, NY 14468
MLS# R1728767Listed by: RE/MAX PLUS


Protect your home and budget from life's surprises with an Assurant Home Warranty, backed by a partner that supports you through every step of homeownership. Explore Plans.
© 2023 - 2026 ERA Franchise Systems LLC. All rights reserved. ERA Franchise Systems LLC fully supports the principles of the Fair Housing Act and the Equal Opportunity Act. ERA, ERA Real Estate powered, and their respective logos are registered service marks of ERA Franchise Systems LLC. Each office is independently owned and operated.