
71 Singingwood Drive, Holbrook, NY 11741
Local realty services provided by:ERA Top Service Realty
71 Singingwood Drive,Holbrook, NY 11741
$825,000
- 4 Beds
- 3 Baths
- - sq. ft.
- Single family
- Sold
Listed by: craig newman
Office: signature premier properties
MLS#:1018221
Source:OneKey MLS
Sorry, we are unable to map this address
Price summary
- Price:$825,000
About this home
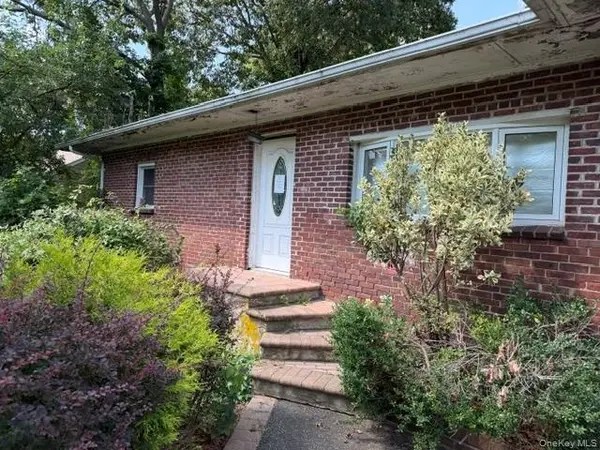
Welcome to this beautifully maintained Colonial in the highly desirable New England Village development, offering the perfect blend of luxury, comfort, style, and energy efficiency. This move-in-ready home features an updated kitchen with granite countertops, white painted cherry cabinetry, and modern finishes, making it the ideal space for everyday living and entertaining.The interior boasts new flooring throughout, beautiful oak floors on the second level hallway, hi-hat lighting, ceiling fans, and a cozy pellet stove in the living room that adds warmth and charm. Step outside to your own private, professionally landscaped backyard oasis featuring an in-ground pool, patio with gazebo, and pergola by the pool—perfect for relaxing, entertaining, or enjoying summer days. Additional exterior highlights include a 7-zone in-ground sprinkler system, owned solar panels for added energy savings. Conveniently located near Holbrook Country Club, parks, shopping, restaurants, and major roadways, this exceptional Holbrook Colonial offers comfort, convenience, and a backyard designed for making lasting memories. Don't miss the opportunity to make this beautiful home your own!...
Contact an agent
Home facts
- Year built:1980
- Subdivision & Development:New England Village
- Listing ID #:1018221
- Added:47 day(s) ago
- Updated:August 25, 2026 at 12:54 AM
Rooms and interior
- Bedrooms:4
- Total bathrooms:3
- Full bathrooms:2
- Half bathrooms:1
- Rooms Total:8
- Dining Description:Formal Dining
- Kitchen Description:Dishwasher, Oven, Range, Refrigerator, Stainless Steel Appliance(s)
Heating and cooling
- Heating:Baseboard
Structure and exterior
- Year built:1980
- Architectural Style:Colonial
- Construction Materials:Brick, Frame, Vinyl Siding
- Levels:2 Story
Schools
- High school:Sachem High School East
- Middle school:Seneca Middle School
- Elementary school:Tamarac Elementary School
Utilities
- Water:Public, Water Available
- Sewer:Public Sewer
Finances and disclosures
- Price:$825,000
- Tax amount:$10,731 (2025)
Features and amenities
- Appliances:Dishwasher, Oven, Refrigerator, Stainless Steel Appliance(s)
- Laundry features:Washer/Dryer Hookup
- Amenities:Entrance Foyer, Granite Counters, Open Floorplan
- Pool features:In Ground, Outdoor Pool
Parking
- Total parking spaces:3
- Parking description:Driveway
- Garage:Yes
New listings near 71 Singingwood Drive
- Coming Soon
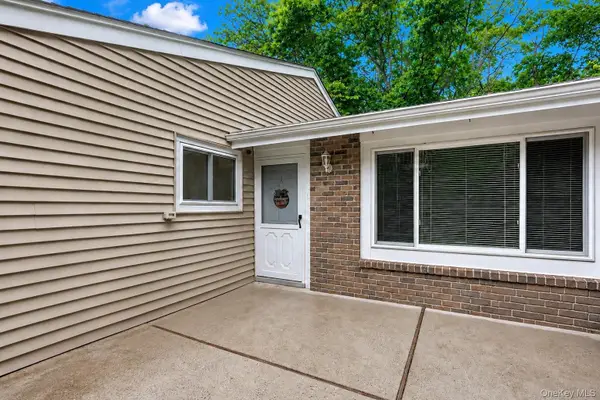 $439,000Coming Soon2 beds 1 baths894 sq. ft.
236 Springmeadow Drive #I, Holbrook, NY 11741
MLS# 1040917Listed by: KEYSTONE REALTY USA CORP - Coming Soon
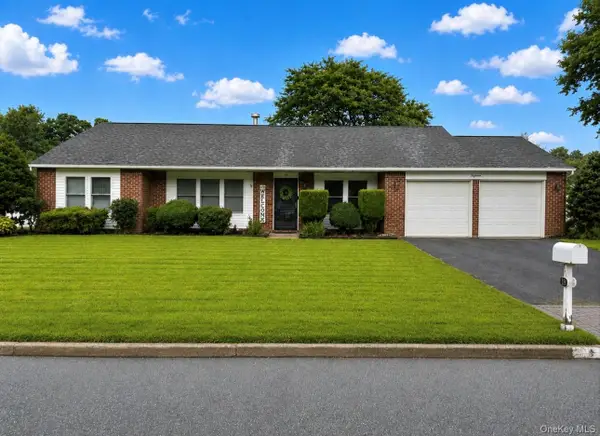 $729,000Coming Soon3 beds 2 baths1,598 sq. ft.
18 Glen Summer Road, Holbrook, NY 11741
MLS# 1040558Listed by: DOUGLAS ELLIMAN REAL ESTATE - Coming SoonOpen Sat, 12 to 2pm
 $699,990Coming Soon4 beds 2 baths1,623 sq. ft.
876 Greenbelt Parkway W, Holbrook, NY 11741
MLS# 1041226Listed by: BH&G R E REALTY CONNECT - Coming SoonOpen Sat, 12 to 3pm
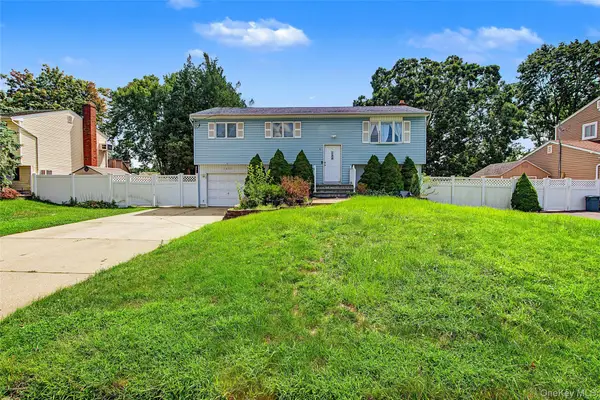 $729,999Coming Soon4 beds 2 baths1,762 sq. ft.
1604 Church Street, Holbrook, NY 11741
MLS# 1041174Listed by: MILLENNIUM HOMES - New
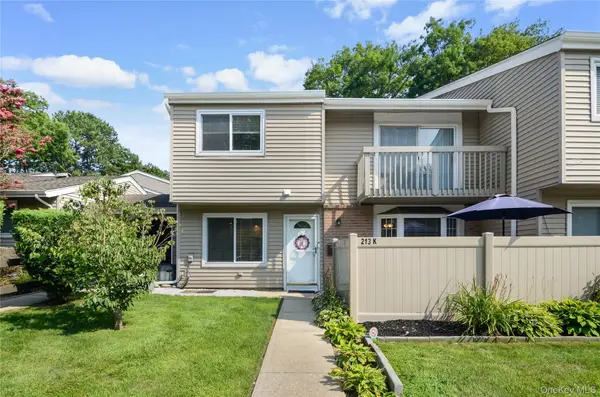 $495,000Active2 beds 2 baths1,109 sq. ft.
213 Springmeadow Drive #K, Holbrook, NY 11741
MLS# 1041808Listed by: SIGNATURE PREMIER PROPERTIES - Open Sat, 12 to 2pmNew
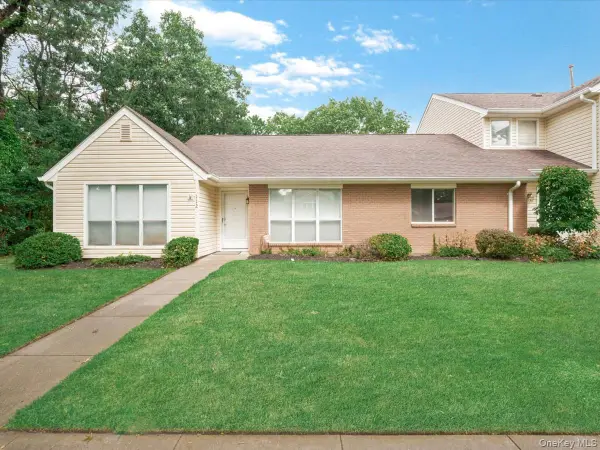 $535,000Active2 beds 2 baths1,472 sq. ft.
112 Dari Drive, Holbrook, NY 11741
MLS# 1041046Listed by: INTEGRITY CORE REALTY - New
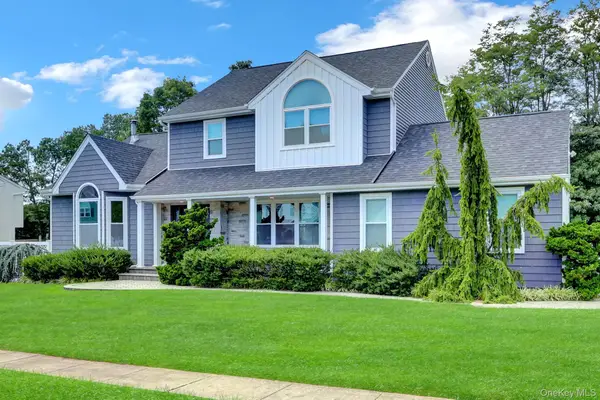 $775,000Active3 beds 2 baths1,992 sq. ft.
106 Paul Drive, Holbrook, NY 11741
MLS# 1041827Listed by: GIORDANO REALTY CORP OF LI - Open Sat, 12 to 2pmNew
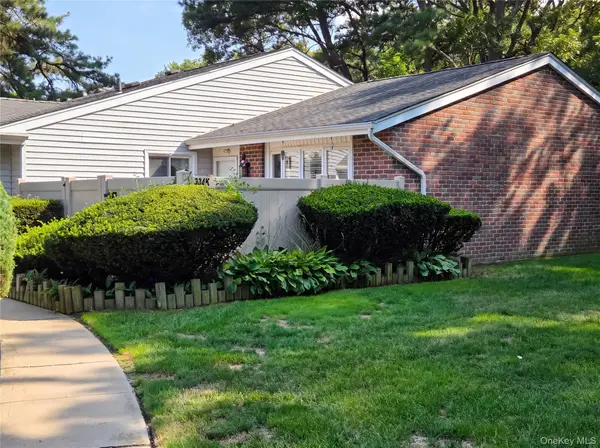 $459,000Active2 beds 1 baths894 sq. ft.
234 Springmeadow Drive #K, Holbrook, NY 11741
MLS# 1041004Listed by: BH&G R E REALTY CONNECT - Open Thu, 6 to 7pmNew
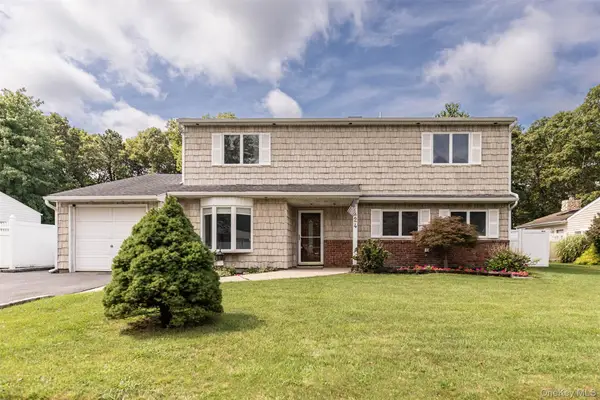 $849,000Active5 beds 3 baths2,477 sq. ft.
24 Gainsborough Road, Holbrook, NY 11741
MLS# 1040465Listed by: SHINE REALTY GROUP - New
 $499,000Active3 beds 1 baths2,412 sq. ft.
34 Raymond Court, Holbrook, NY 11741
MLS# 1039725Listed by: BH&G R E REALTY CONNECT


Protect your home and budget from life's surprises with an Assurant Home Warranty, backed by a partner that supports you through every step of homeownership. Explore Plans.
© 2023 - 2026 ERA Franchise Systems LLC. All rights reserved. ERA Franchise Systems LLC fully supports the principles of the Fair Housing Act and the Equal Opportunity Act. ERA, ERA Real Estate powered, and their respective logos are registered service marks of ERA Franchise Systems LLC. Each office is independently owned and operated.