
395 Taylor Road, Honeoye Falls, NY 14472
Local realty services provided by:HUNT Real Estate ERA
395 Taylor Road,Honeoye Falls, NY 14472
$575,000
- 3 Beds
- 4 Baths
- - sq. ft.
- Single family
- Sold
Listed by: vyacheslav svyrydyuk
Office: paragon choice realty llc.
MLS#:R1693170
Source:NY_GENRIS
Sorry, we are unable to map this address
Price summary
- Price:$575,000
About this home
WELCOME TO 395 TAYLOR ROAD IN BEAUTIFUL MENDON, LOCATED WITHIN THE HIGHLY SOUGHT-AFTER HONEOYE FALLS-LIMA SCHOOL DISTRICT. NESTLED ON A BEAUTIFULLY LANDSCAPED LOT WITH A PEACEFUL, PARK-LIKE SETTING, THIS FULLY REMODELED HOME IS A TRUE GEM, SHOWCASING MODERN UPDATES AND DESIGNER FINISHES THROUGHOUT. NEUTRAL DÉCOR CREATES A WARM AND INVITING ATMOSPHERE THAT YOU’LL INSTANTLY FALL IN LOVE WITH. THIS SPACIOUS HOME OFFERS 3 BEDROOMS, 2 FULL BATHROOMS, AND 2 HALF BATHROOMS, ALL THOUGHTFULLY RENOVATED WITH EXCEPTIONAL ATTENTION TO DETAIL. A DRAMATIC TWO-STORY STAIRCASE SERVES AS A STUNNING FOCAL POINT UPON ENTRY. THE OPEN-CONCEPT FIRST FLOOR IS IDEAL FOR EVERYDAY LIVING AND ENTERTAINING, FEATURING AN EXPANSIVE UPDATED KITCHEN WITH QUARTZ COUNTERTOPS, STAINLESS STEEL APPLIANCES, A CENTER ISLAND WITH BREAKFAST BAR, AND AN ADJOINING FORMAL DINING ROOM. THE INVITING LIVING ROOM FEATURES A COZY WOOD-BURNING FIREPLACE, WHILE THE MAIN LEVEL ALSO INCLUDES FIRST-FLOOR LAUNDRY, A BEAUTIFULLY REMODELED POWDER ROOM, AND ENGINEERED HARDWOOD FLOORING THROUGHOUT. UPSTAIRS, YOU’LL FIND CONTINUED ENGINEERED HARDWOOD FLOORING, A LUXURIOUS PRIMARY SUITE WITH A FULLY RENOVATED BATHROOM FEATURING HEATED FLOORS, TWO ADDITIONAL BEDROOMS, AND ANOTHER BEAUTIFULLY REMODELED FULL BATHROOM WITH HEATED FLOORING. THE MOSTLY FINISHED BASEMENT PROVIDES VALUABLE ADDITIONAL LIVING SPACE ALONG WITH A CONVENIENT HALF BATH, MAKING IT PERFECT FOR A RECREATION ROOM, HOME GYM, GUEST AREA, OR OFFICE. RECENT IMPROVEMENTS INCLUDE FRESH PAINT THROUGHOUT, STYLISH DECORATIVE LIGHTING, A SERVICED HVAC SYSTEM, FINISHED GARAGE, FRESH LANDSCAPING, A BRAND-NEW TEAR-OFF ROOF, NEW GUTTERS, NEW DRIVEWAY, NEW WATER HEATER, NEW PATIO, AND NEW SIDEWALKS. EVERY DETAIL HAS BEEN THOUGHTFULLY UPDATED, OFFERING THE PERFECT COMBINATION OF COMFORT, STYLE, AND PEACE OF MIND. MOVE RIGHT IN AND ENJOY EVERYTHING THIS EXCEPTIONAL HOME HAS TO OFFER! APPROXIMATELY 600 SQ. FT. FROM FINISHED BASEMENT/REC & BONUS ROOM NOT INCLUDED IN TOWN SQ. FT....
Contact an agent
Home facts
- Year built:1983
- Listing ID #:R1693170
- Added:61 day(s) ago
- Updated:August 24, 2026 at 06:29 AM
Rooms and interior
- Bedrooms:3
- Total bathrooms:4
- Full bathrooms:2
- Half bathrooms:2
- Rooms Total:9
- Flooring:Hardwood, Tile, Varies
- Dining Description:Separate Formal Dining Room
- Kitchen Description:Dishwasher, Disposal, Kitchen Island, Microwave, Refrigerator
- Basement:Yes
- Basement Description:Finished, Full
Heating and cooling
- Cooling:Central Air
- Heating:Forced Air, Gas
- Central air:Yes
Structure and exterior
- Roof:Asphalt, Shingle
- Year built:1983
- Lot Features:Rectangular, Residential Lot
- Architectural Style:Colonial, Two Story
- Construction Materials:Brick, Vinyl Siding
- Exterior Features:Awnings, Patio
- Foundation Description:Block
- Levels:2 Stories
Utilities
- Water:Connected, Public, Water Connected
- Sewer:Septic Tank
Finances and disclosures
- Price:$575,000
- Tax amount:$8,568
Features and amenities
- Appliances:Dishwasher, Disposal, Dryer, Microwave, Refrigerator, Washer
- Laundry features:Dryer, Main Level, Washer
Parking
- Parking description:Attached, Driveway, Garage, Garage Door Opener
- Garage:Yes
- Garage spaces:3
New listings near 395 Taylor Road
- New
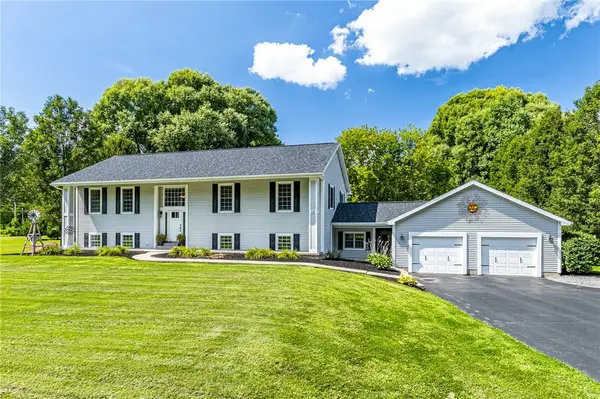 $649,900Active6 beds 4 baths3,741 sq. ft.
11 Plains Road, Honeoye Falls, NY 14472
MLS# R1706846Listed by: RE/MAX REALTY GROUP - New
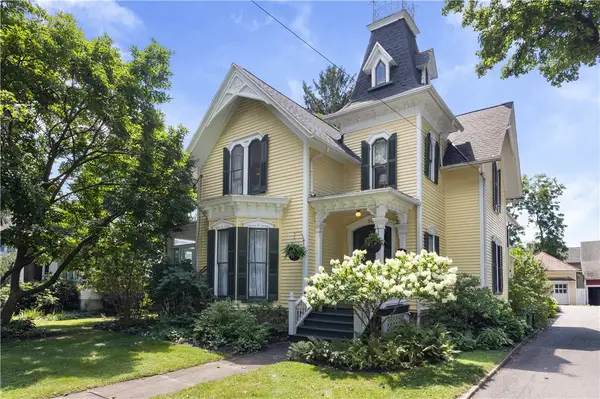 $499,900Active4 beds 3 baths2,907 sq. ft.
24 Monroe Street, Honeoye Falls, NY 14472
MLS# R1703754Listed by: TRU AGENT REAL ESTATE - New
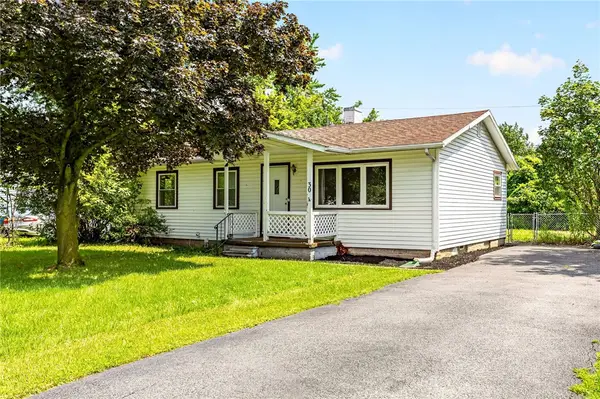 $189,900Active4 beds 2 baths1,009 sq. ft.
30 Fairlawn Drive, Honeoye Falls, NY 14472
MLS# R1706966Listed by: KELLER WILLIAMS REALTY GREATER ROCHESTER 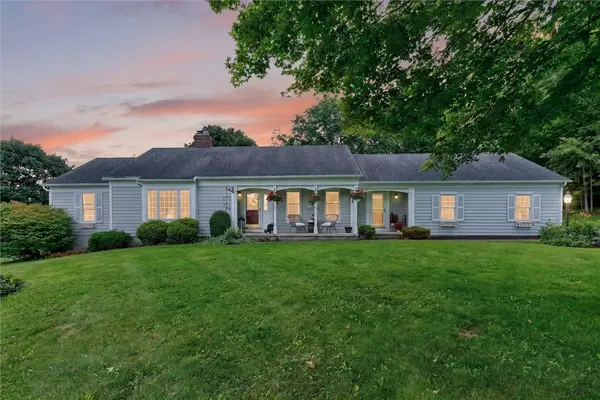 $389,000Pending3 beds 3 baths2,137 sq. ft.
1172 W Bloomfield Road, Honeoye Falls, NY 14472
MLS# R1706436Listed by: RE/MAX REALTY GROUP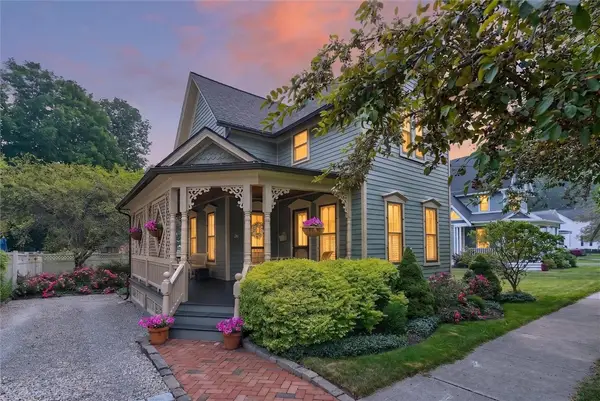 $225,000Active2 beds 2 baths1,308 sq. ft.
26 Ontario Street, Honeoye Falls, NY 14472
MLS# R1701536Listed by: KELLER WILLIAMS REALTY GREATER ROCHESTER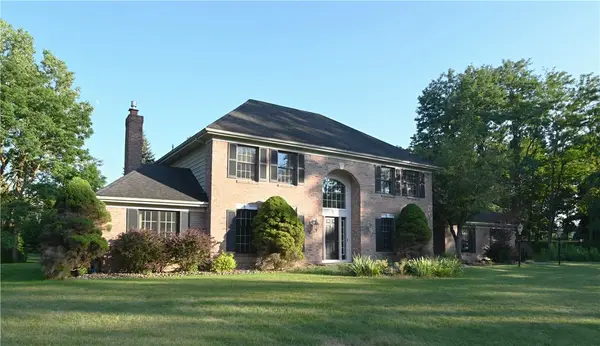 $615,000Active3 beds 3 baths3,118 sq. ft.
7 Saddle Hill, Honeoye Falls, NY 14472
MLS# R1705332Listed by: RE/MAX REALTY GROUP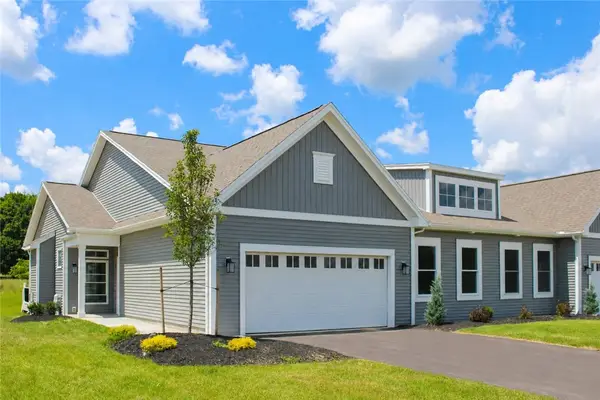 $499,900Active2 beds 2 baths1,755 sq. ft.
61 Chase Meadow Trail Lot 42, Honeoye Falls, NY 14472
MLS# R1702555Listed by: HOWARD HANNA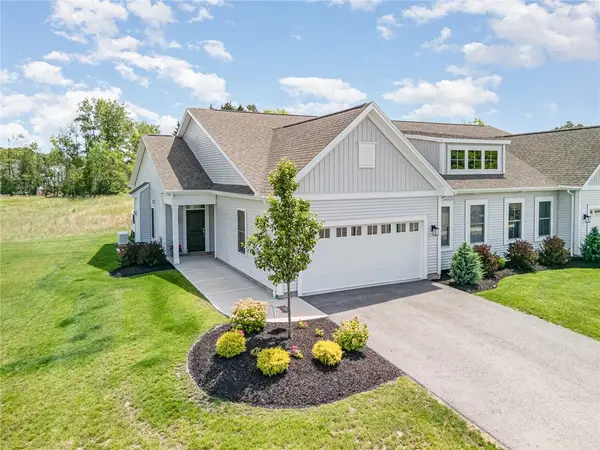 $539,900Active2 beds 2 baths1,755 sq. ft.
63 Chase Meadow Trail Lot 41, Honeoye Falls, NY 14472
MLS# R1702557Listed by: HOWARD HANNA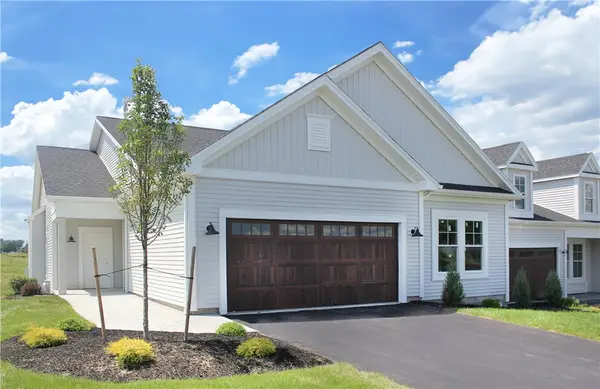 $559,900Active2 beds 2 baths1,755 sq. ft.
39 Chase Meadow Trail Lot 53, Honeoye Falls, NY 14472
MLS# R1702560Listed by: HOWARD HANNA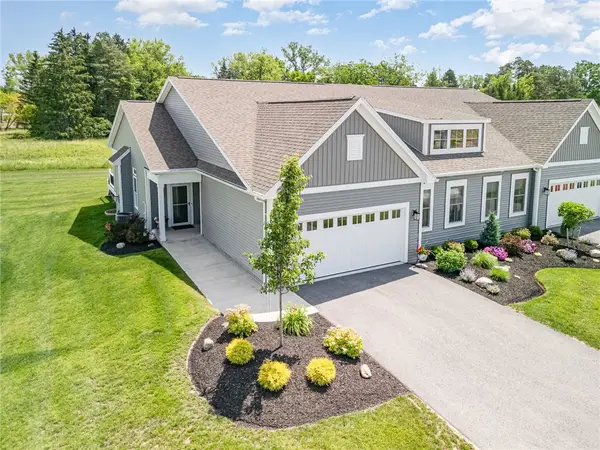 $608,100Active3 beds 3 baths2,505 sq. ft.
58 Chase Meadow Trail Lot 104, Honeoye Falls, NY 14472
MLS# R1702562Listed by: HOWARD HANNA


Protect your home and budget from life's surprises with an Assurant Home Warranty, backed by a partner that supports you through every step of homeownership. Explore Plans.
© 2023 - 2026 ERA Franchise Systems LLC. All rights reserved. ERA Franchise Systems LLC fully supports the principles of the Fair Housing Act and the Equal Opportunity Act. ERA, ERA Real Estate powered, and their respective logos are registered service marks of ERA Franchise Systems LLC. Each office is independently owned and operated.