
1032 Danby Road, Ithaca, NY 14850
Local realty services provided by:HUNT Real Estate ERA
1032 Danby Road,Ithaca, NY 14850
$280,000
- 3 Beds
- 1 Baths
- 1,152 sq. ft.
- Single family
- Active
Listed by: madison monti
Office: howard hanna s tier inc
MLS#:R1705072
Source:NY_GENRIS
Price summary
- Price:$280,000
- Price per sq. ft.:$243.06
About this home
A fantastic opportunity for homeowners and investors alike! Located directly across from Ithaca College, this 3-bedroom, 1-bath home offers beautiful hardwood floors throughout, a private driveway, attached garage, and a large backyard.
The location provides excellent convenience with Ithaca College just steps away and public transportation readily accessible. Zoned High Density Residential, this property offers added flexibility and potential for an investor looking to expand their portfolio or for a buyer looking for a home in a highly convenient location.
With its combination of location, layout, outdoor space, and zoning, this property offers plenty of possibilities.
Contact an agent
Home facts
- Year built:1935
- Listing ID #:R1705072
- Added:54 day(s) ago
- Updated:October 01, 2026 at 03:54 PM
Rooms and interior
- Bedrooms:3
- Total bathrooms:1
- Full bathrooms:1
- Rooms Total:8
- Flooring:Hardwood, Tile, Varies
- Dining Description:Separate Formal Dining Room
- Kitchen Description:Dishwasher, Microwave, Refrigerator
- Basement:Yes
- Basement Description:Full, Walk Out Access
- Living area:1,152 sq. ft.
Heating and cooling
- Heating:Forced Air, Gas
Structure and exterior
- Roof:Asphalt
- Year built:1935
- Building area:1,152 sq. ft.
- Lot area:0.32 Acres
- Lot Features:Near Public Transit, Rectangular
- Architectural Style:Cape Cod
- Construction Materials:Wood Siding
- Foundation Description:Block, Stone
- Levels:2 Stories
Schools
- High school:Ithaca Senior High
- Middle school:Boynton Middle
- Elementary school:South Hill
Utilities
- Water:Connected, Public, Water Connected
- Sewer:Connected, Sewer Connected
Finances and disclosures
- Price:$280,000
- Price per sq. ft.:$243.06
- Tax amount:$7,229
Features and amenities
- Appliances:Dishwasher, Dryer, Gas Range, Microwave, Refrigerator, Washer
- Laundry features:Dryer, In Basement, Washer
Parking
- Parking description:Attached, Garage
- Garage:Yes
- Garage spaces:1
New listings near 1032 Danby Road
- New
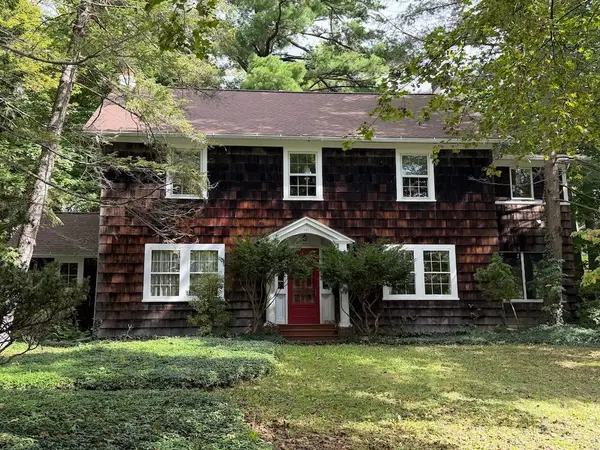 $679,000Active4 beds 3 baths2,711 sq. ft.
121 Kelvin Place, Ithaca, NY 14850
MLS# R1718959Listed by: HOWARD HANNA S TIER INC - New
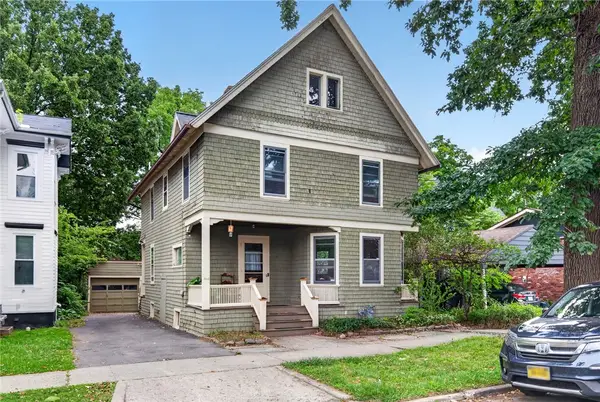 $430,000Active5 beds 2 baths2,060 sq. ft.
208 Farm Street, Ithaca, NY 14850
MLS# R1718631Listed by: WARREN REAL ESTATE OF ITHACA INC. - New
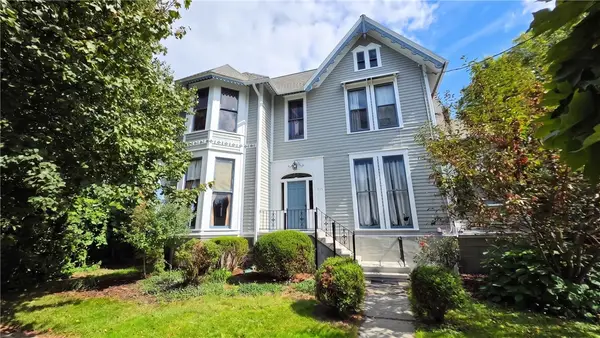 $845,000Active4 beds -- baths5,606 sq. ft.
315 S Albany Street, Ithaca, NY 14850
MLS# R1718256Listed by: WARREN REAL ESTATE OF ITHACA INC. (DOWNTOWN) - New
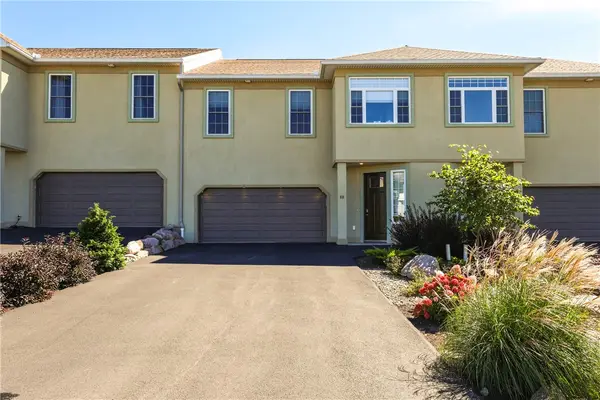 $639,000Active3 beds 4 baths2,596 sq. ft.
88 Nor Way, Ithaca, NY 14850
MLS# R1718515Listed by: HOWARD HANNA S TIER INC - New
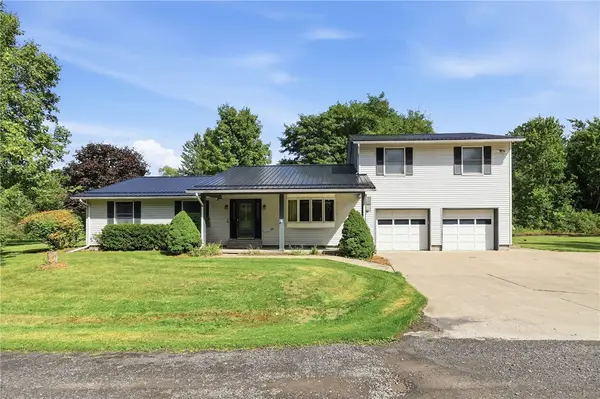 $350,000Active5 beds 3 baths2,336 sq. ft.
463 Hayts Road, Ithaca, NY 14850
MLS# R1710640Listed by: HOWARD HANNA S TIER INC - New
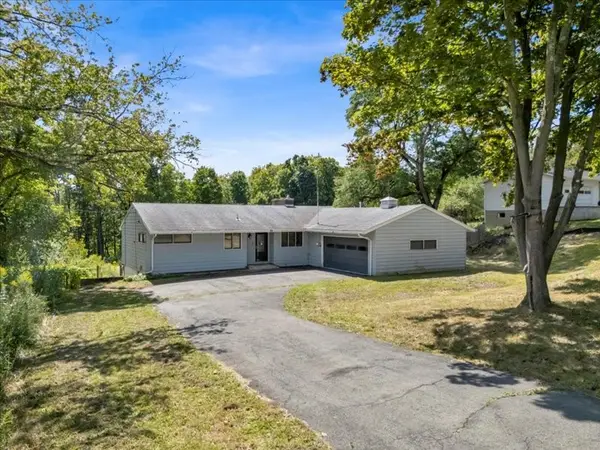 $349,000Active3 beds 1 baths1,340 sq. ft.
555 Elm Street Extension, Ithaca, NY 14850
MLS# R1718382Listed by: CENTURY 21 NORTH EAST - New
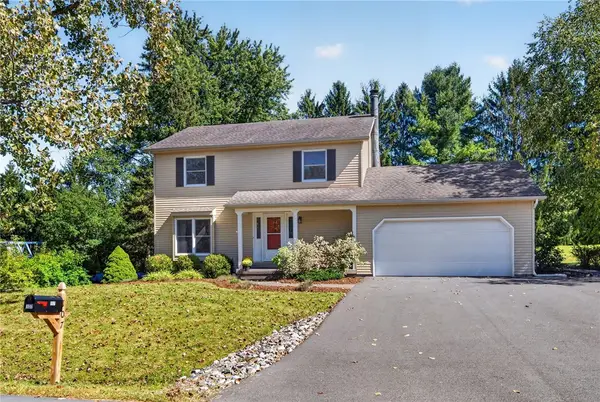 $475,000Active4 beds 3 baths1,960 sq. ft.
107 Cambridge Place, Ithaca, NY 14850
MLS# R1718189Listed by: WARREN REAL ESTATE OF ITHACA INC. - New
 $368,900Active2 beds 2 baths983 sq. ft.
801 W Buffalo Street #F, Ithaca, NY 14850
MLS# R1710655Listed by: WARREN REAL ESTATE OF ITHACA INC. - New
 $195,000Active2 beds 1 baths875 sq. ft.
200 Wildflower Drive, Ithaca, NY 14850
MLS# R1716436Listed by: HOWARD HANNA S TIER INC - Open Sun, 11am to 12:30pmNew
 $379,000Active3 beds 2 baths1,428 sq. ft.
1017 Trumansburg Road, Ithaca, NY 14850
MLS# R1717544Listed by: WARREN REAL ESTATE OF ITHACA INC.


Protect your home and budget from life's surprises with an Assurant Home Warranty, backed by a partner that supports you through every step of homeownership. Explore Plans.
© 2023 - 2026 ERA Franchise Systems LLC. All rights reserved. ERA Franchise Systems LLC fully supports the principles of the Fair Housing Act and the Equal Opportunity Act. ERA, ERA Real Estate powered, and their respective logos are registered service marks of ERA Franchise Systems LLC. Each office is independently owned and operated.