
105 Birdseye View Drive, Ithaca, NY 14850
Local realty services provided by:HUNT Real Estate ERA
105 Birdseye View Drive,Ithaca, NY 14850
$524,000
- 5 Beds
- 4 Baths
- 2,880 sq. ft.
- Multi-family
- Active
Listed by: alanie woodin
Office: re/max in motion
MLS#:R1715379
Source:NY_GENRIS
Price summary
- Price:$524,000
- Price per sq. ft.:$181.94
About this home
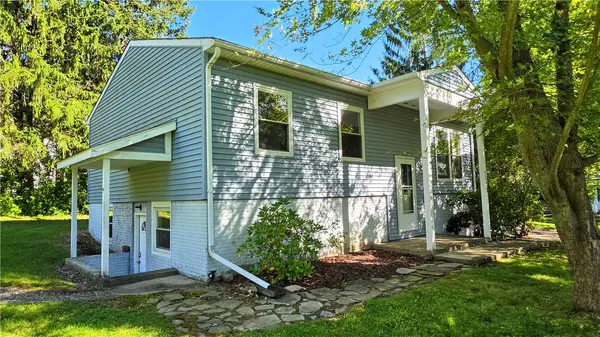
Calling all investors and owner-occupants — this side-by-side duplex delivers two fully rented, move-in-ready units in one of Ithaca's most convenient rural locations. Built in 2017, everything is just 9 years old and essentially maintenance-free. Unit A features 3 bedrooms and 2 full bathrooms, with a main-floor bathroom, laundry, and a versatile den/office/rec room alongside an open-concept kitchen, living, and dining area. Upstairs, three spacious bedrooms each offer large closets, plus a full bathroom. Unit B is a two-bedroom layout with living space split between floors. The main level has a half bath and an open-concept eat-in kitchen and living room. Upstairs, a landing leads to laundry, a full bathroom, and two generously sized bedrooms, each with exceptional closet space. Both units have luxury vinyl and tile flooring throughout with in floor radiant heat on the lower levels. Each unit is separately metered, with tenants responsible for their own utilities, and tenants share use of the yard. The location is hard to beat: walking distance to restaurants and gas stations, a short drive to downtown Ithaca, Ithaca College, and Upper Buttermilk Falls State Park, and about 10 minutes to Cornell University, with public transportation nearby....
Contact an agent
Home facts
- Year built:2017
- Subdivision & Development:Section 39
- Listing ID #:R1715379
- Added:1 day(s) ago
- Updated:September 21, 2026 at 11:50 PM
Rooms and interior
- Bedrooms:5
- Total bathrooms:4
- Full bathrooms:3
- Half bathrooms:1
- Flooring:Tile, Varies, Vinyl
- Living area:2,880 sq. ft.
Heating and cooling
- Heating:Baseboard, Gas, Hot Water, Radiant
Structure and exterior
- Roof:Asphalt
- Year built:2017
- Building area:2,880 sq. ft.
- Lot area:0.22 Acres
- Lot Features:Cul De Sac, Near Public Transit, Rectangular
- Architectural Style:Duplex
- Construction Materials:Vinyl Siding
- Foundation Description:Poured
- Levels:2 Stories
Schools
- Elementary school:South Hill
Utilities
- Water:Connected, Public, Water Connected
- Sewer:Septic Tank
Finances and disclosures
- Price:$524,000
- Price per sq. ft.:$181.94
- Tax amount:$12,309
Features and amenities
- Amenities:Furnished
Parking
- Parking description:Gravel Driveway
New listings near 105 Birdseye View Drive
- New
 $515,000Active3 beds 3 baths2,574 sq. ft.
511 #6 Strawberry Hill Circle #6, Ithaca, NY 14850
MLS# R1716012Listed by: WARREN REAL ESTATE OF ITHACA INC. - Open Sat, 10:30am to 1pmNew
 $750,000Active5 beds 4 baths3,994 sq. ft.
1 Alessandro Drive, Ithaca, NY 14850
MLS# R1713068Listed by: HOWARD HANNA S TIER INC - New
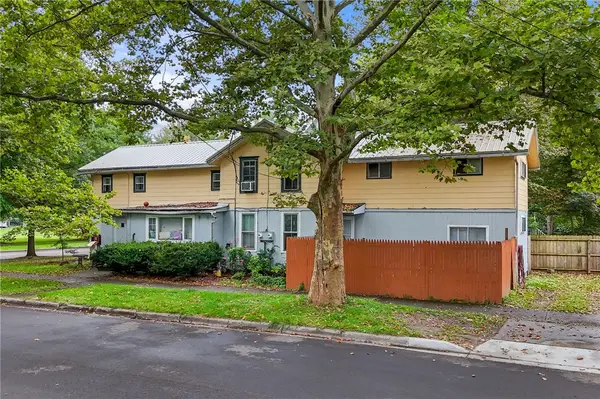 $345,000Active5 beds 3 baths2,262 sq. ft.
502 W Court Street, Ithaca, NY 14850
MLS# R1716055Listed by: RE/MAX IN MOTION - New
 $524,000Active5 beds 4 baths2,880 sq. ft.
109 Birdseye View Drive, Ithaca, NY 14850
MLS# R1715386Listed by: RE/MAX IN MOTION - New
 $785,000Active9 beds -- baths4,482 sq. ft.
114 Overlook Road, Ithaca, NY 14850
MLS# R1715502Listed by: LINZ REAL ESTATE - New
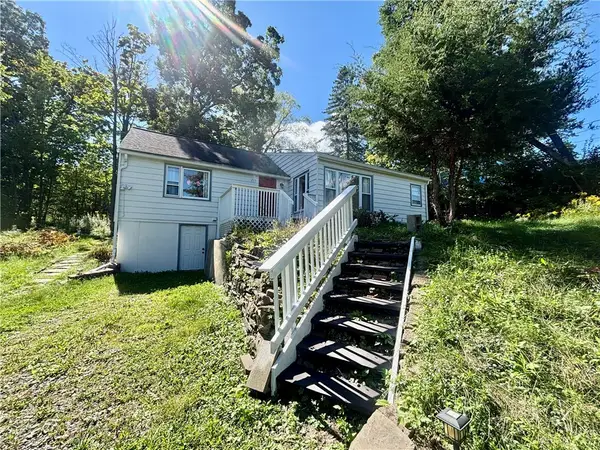 $299,900Active2 beds 1 baths961 sq. ft.
215 King Road E, Ithaca, NY 14850
MLS# R1714956Listed by: L WILSON REALTY - New
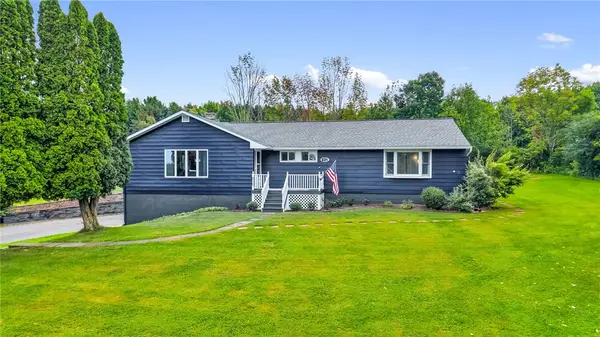 $425,000Active3 beds 2 baths1,584 sq. ft.
694 Snyder Hill Road, Ithaca, NY 14850
MLS# R1704123Listed by: HOWARD HANNA S TIER INC - New
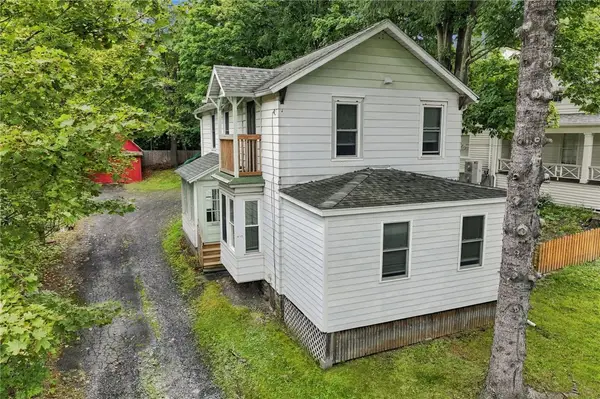 $369,000Active3 beds 2 baths1,506 sq. ft.
413 S Aurora Street, Ithaca, NY 14850
MLS# R1701499Listed by: WARREN REAL ESTATE OF ITHACA INC. (DOWNTOWN) - New
 $340,000Active4 beds 2 baths1,738 sq. ft.
102 Joanne Drive, Ithaca, NY 14850
MLS# R1715559Listed by: WARREN REAL ESTATE OF ITHACA INC. (DOWNTOWN)


Protect your home and budget from life's surprises with an Assurant Home Warranty, backed by a partner that supports you through every step of homeownership. Explore Plans.
© 2023 - 2026 ERA Franchise Systems LLC. All rights reserved. ERA Franchise Systems LLC fully supports the principles of the Fair Housing Act and the Equal Opportunity Act. ERA, ERA Real Estate powered, and their respective logos are registered service marks of ERA Franchise Systems LLC. Each office is independently owned and operated.