
122 Warren Road, Ithaca, NY 14850
Local realty services provided by:HUNT Real Estate ERA
122 Warren Road,Ithaca, NY 14850
$400,000
- 3 Beds
- 2 Baths
- 1,550 sq. ft.
- Single family
- Active
Listed by: brent katzmann
Office: warren real estate of ithaca inc. (downtown)
MLS#:R1704750
Source:NY_GENRIS
Price summary
- Price:$400,000
- Price per sq. ft.:$258.06
About this home
Talk about location! This spotless home sits adjacent to the Forest Home Footpath connecting it to Fall Creek and the Cornell Campus in minutes. The Robert Trent Jones Golf Course is just a chip shot away.
This 3 bedroom, 2 full bath home has been very well maintained with recent complete exterior paint, heating and cooling system is less than two years old, original hardwood floors gleam and the ample eat-in kitchen includes all appliances and tons of cabinet space. Have morning coffee on the large rear deck surrounded by mature trees for privacy. The large living room includes built-in bookcases and a central hearth with wood burning stove insert. A formal dining room with built-in china cabinets and side mudroom entry complete the first floor features. Upstairs you will find a large primary suite with room for a sitting/lounging or dressing area, large closets and an en suite full bath. 2 additional bedrooms share a second full bath.
Abundant natural light penetrates every room in this move-in ready home keeping you connected to the outdoors year round. Rounding out the many features this proud home offers are off street parking for 4 cars, including two in the carport, and a bonus basement room that could become a workshop or home gym with direct access to the back yard. Washer, dryer and deep wash basin in the basement convey and there's plenty of room for a workshop as well. Make it yours and enjoy all the amenities being so close to Cornell's campus and natural areas offer....
Contact an agent
Home facts
- Year built:1935
- Listing ID #:R1704750
- Added:48 day(s) ago
- Updated:October 01, 2026 at 03:54 PM
Rooms and interior
- Bedrooms:3
- Total bathrooms:2
- Full bathrooms:2
- Rooms Total:8
- Flooring:Hardwood, Laminate, Varies, Vinyl
- Dining Description:Separate Formal Dining Room
- Kitchen Description:Dishwasher, Refrigerator
- Basement:Yes
- Basement Description:Finished, Full, Walk Out Access
- Living area:1,550 sq. ft.
Heating and cooling
- Cooling:Central Air
- Heating:Electric, Forced Air, Wood
- Central air:Yes
Structure and exterior
- Roof:Asphalt, Shingle
- Year built:1935
- Building area:1,550 sq. ft.
- Lot area:0.13 Acres
- Lot Features:Irregular Lot, Wooded
- Architectural Style:Two Story
- Construction Materials:Copper Plumbing, Frame
- Exterior Features:Deck, Fence, Patio
- Foundation Description:Poured
- Levels:2 Stories
Schools
- Elementary school:Northeast
Utilities
- Water:Connected, Public, Water Connected
- Sewer:Connected, Sewer Connected
Finances and disclosures
- Price:$400,000
- Price per sq. ft.:$258.06
- Tax amount:$9,847
Features and amenities
- Appliances:Dishwasher, Dryer, Range Hood, Refrigerator, Washer
- Laundry features:Dryer, In Basement, Washer
- Amenities:Deck, Fence, int_feat_Workshop
Parking
- Parking description:Carport, Detached, Garage
- Garage:Yes
- Garage spaces:2
New listings near 122 Warren Road
- New
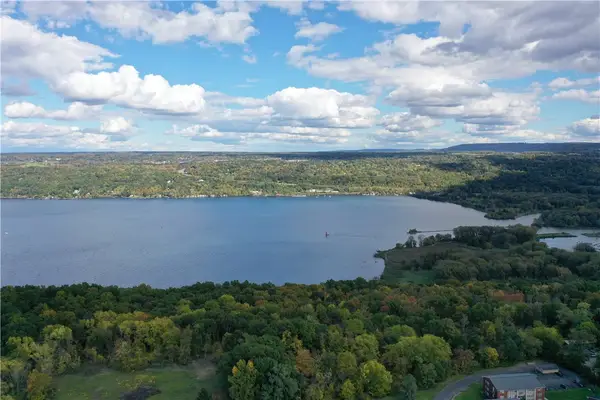 $400,000Active33.86 Acres
00 Hillcrest Drive, Ithaca, NY 14850
MLS# R1719143Listed by: BERKSHIRE HATHAWAY HOMESERVICES HERITAGE REALTY - New
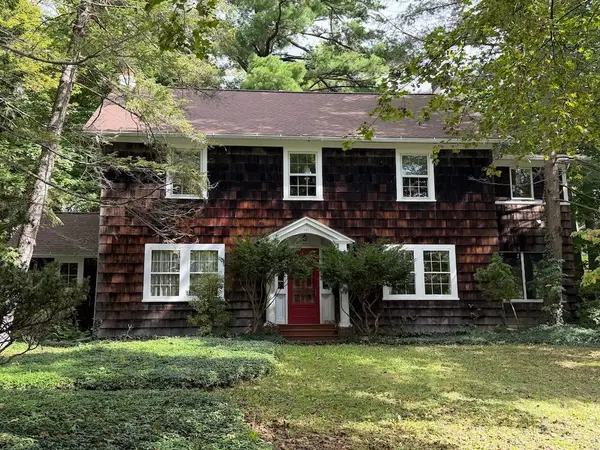 $679,000Active4 beds 3 baths2,711 sq. ft.
121 Kelvin Place, Ithaca, NY 14850
MLS# R1718959Listed by: HOWARD HANNA S TIER INC - New
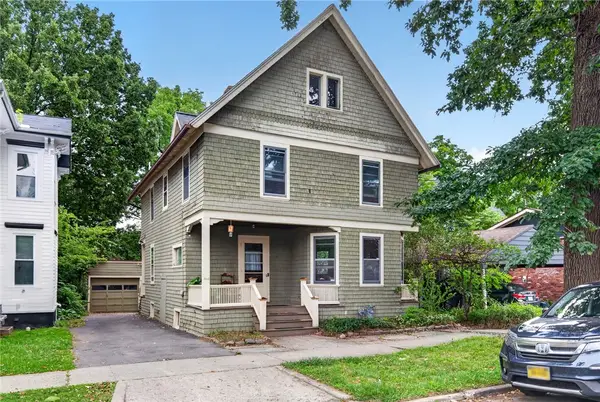 $430,000Active5 beds 2 baths2,060 sq. ft.
208 Farm Street, Ithaca, NY 14850
MLS# R1718631Listed by: WARREN REAL ESTATE OF ITHACA INC. - New
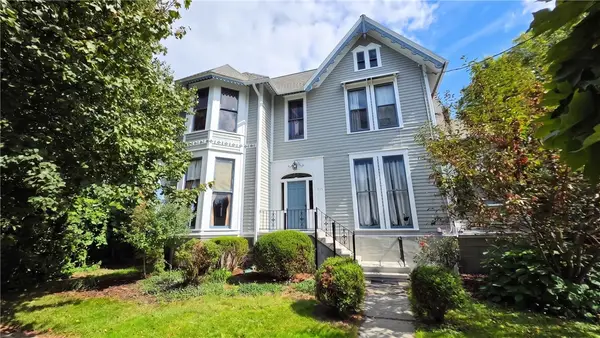 $845,000Active4 beds -- baths5,606 sq. ft.
315 S Albany Street, Ithaca, NY 14850
MLS# R1718256Listed by: WARREN REAL ESTATE OF ITHACA INC. (DOWNTOWN) - New
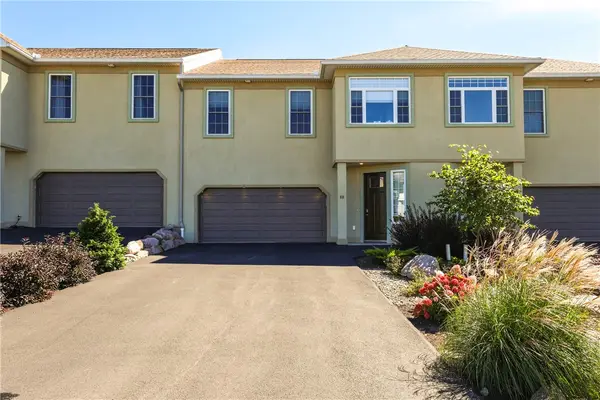 $639,000Active3 beds 4 baths2,596 sq. ft.
88 Nor Way, Ithaca, NY 14850
MLS# R1718515Listed by: HOWARD HANNA S TIER INC - New
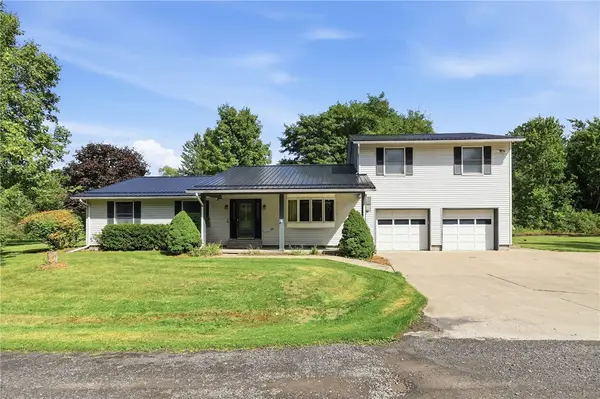 $350,000Active5 beds 3 baths2,336 sq. ft.
463 Hayts Road, Ithaca, NY 14850
MLS# R1710640Listed by: HOWARD HANNA S TIER INC - New
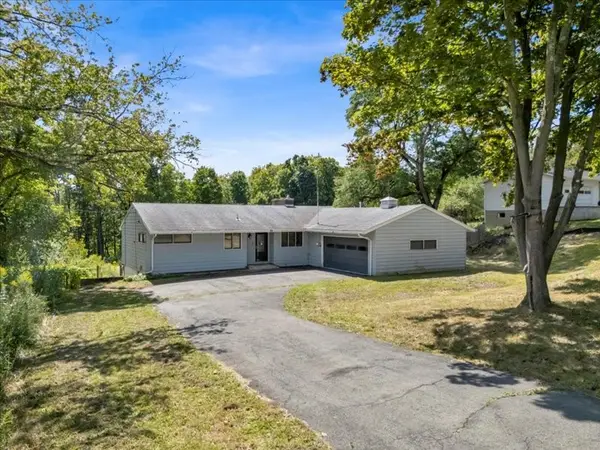 $349,000Active3 beds 1 baths1,340 sq. ft.
555 Elm Street Extension, Ithaca, NY 14850
MLS# R1718382Listed by: CENTURY 21 NORTH EAST - New
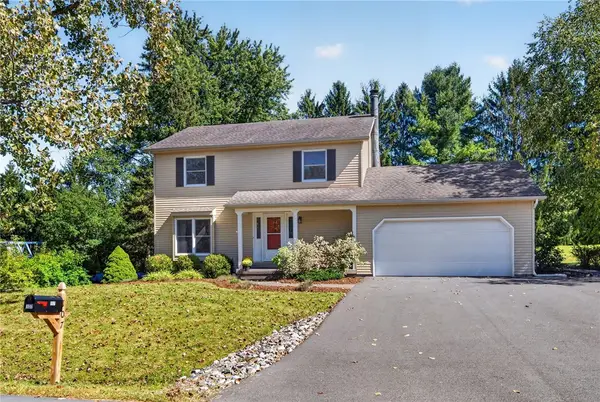 $475,000Active4 beds 3 baths1,960 sq. ft.
107 Cambridge Place, Ithaca, NY 14850
MLS# R1718189Listed by: WARREN REAL ESTATE OF ITHACA INC. - New
 $368,900Active2 beds 2 baths983 sq. ft.
801 W Buffalo Street #F, Ithaca, NY 14850
MLS# R1710655Listed by: WARREN REAL ESTATE OF ITHACA INC. - New
 $195,000Active2 beds 1 baths875 sq. ft.
200 Wildflower Drive, Ithaca, NY 14850
MLS# R1716436Listed by: HOWARD HANNA S TIER INC


Protect your home and budget from life's surprises with an Assurant Home Warranty, backed by a partner that supports you through every step of homeownership. Explore Plans.
© 2023 - 2026 ERA Franchise Systems LLC. All rights reserved. ERA Franchise Systems LLC fully supports the principles of the Fair Housing Act and the Equal Opportunity Act. ERA, ERA Real Estate powered, and their respective logos are registered service marks of ERA Franchise Systems LLC. Each office is independently owned and operated.