
210/212 Forest Home Drive, Ithaca, NY 14850
Local realty services provided by:HUNT Real Estate ERA
Listed by: jeremy dingy, amanda gulini
Office: berkshire hathaway homeservices heritage realty
MLS#:R1704830
Source:NY_GENRIS
Price summary
- Price:$1,025,000
- Price per sq. ft.:$260.09
About this home
Forest Home Lodge has a story already more than a century in the making and is an exceptional place to begin your next chapter. Set along Fall Creek in one of Ithaca’s most storied neighborhoods, this remarkable 1910 residence feels tucked into nature, yet Cornell University is just beyond the doorstep.
Built as the home of Ithaca’s first judge, the main residence carries character in its gracious rooms and original details. A beautiful chestnut staircase anchors the interior, while generous gathering spaces, a gas fireplace, and a formal dining room create a home equally suited to quiet evenings and memorable occasions. In the kitchen, natural stone countertops, double ovens, and plentiful cabinetry provide the function expected for modern living.
However, some of the best moments may happen outside. Settle into the porch swing, tend the flower and vegetable gardens, or simply enjoy the privacy created by the mature landscape and fully fenced yard. From here, an afternoon walk can lead to Beebe Lake, the Cornell Botanic Gardens, nearby waterfalls and trails, or directly onto Cornell’s campus.
A separate Carriage House expands the possibilities with a heated two-car garage and a private one-bedroom apartment with its own kitchen and bath. It’s a valuable and versatile space for guests, extended family, work-from-home needs, or potential rental income.
Behind the historic architecture is an impressive commitment to efficiency. Three solar arrays, hybrid water heating, and energy-efficient heat pumps bring modern heating and cooling to the property while contributing to remarkably low electric costs for much of the year.
A truly special Ithaca property where history, nature, and modern living come together in an extraordinary location....
Contact an agent
Home facts
- Year built:1910
- Listing ID #:R1704830
- Added:51 day(s) ago
- Updated:October 01, 2026 at 03:54 PM
Rooms and interior
- Bedrooms:7
- Total bathrooms:5
- Full bathrooms:4
- Half bathrooms:1
- Rooms Total:14
- Flooring:Hardwood, Tile, Varies
- Dining Description:Separate Formal Dining Room
- Kitchen Description:Country Kitchen, Dishwasher, Disposal, Kitchen Family Room Combo, Microwave, Refrigerator, Second Kitchen
- Basement:Yes
- Basement Description:Crawl Space, Partial, Sump Pump, Walk Up Access
- Living area:3,941 sq. ft.
Heating and cooling
- Cooling:Heat Pump, Zoned
- Heating:Electric, Gas, Heat Pump, Hot Water, Solar, Zoned
Structure and exterior
- Roof:Asphalt
- Year built:1910
- Building area:3,941 sq. ft.
- Lot area:0.58 Acres
- Lot Features:Rectangular, Wooded
- Architectural Style:Historic Antique
- Construction Materials:Frame, Wood Siding
- Exterior Features:Fully Fenced, Patio, Porch, Screened
- Foundation Description:Stone
- Levels:3 Stories
Schools
- Elementary school:Cayuga Heights Elementary
Utilities
- Water:Connected, Public, Water Connected
- Sewer:Connected, Sewer Connected
Finances and disclosures
- Price:$1,025,000
- Price per sq. ft.:$260.09
- Tax amount:$21,453
Features and amenities
- Appliances:Dishwasher, Disposal, Dryer, Gas Cooktop, Microwave, Range Hood, Refrigerator, Washer
- Laundry features:Dryer, In Basement, Washer
- Amenities:Loft, int_feat_Den
Parking
- Parking description:Detached, Garage, Garage Door Opener
- Garage:Yes
- Garage spaces:2
New listings near 210/212 Forest Home Drive
- New
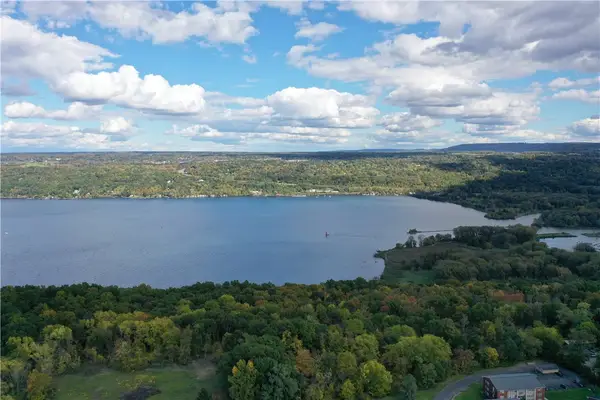 $400,000Active33.86 Acres
00 Hillcrest Drive, Ithaca, NY 14850
MLS# R1719143Listed by: BERKSHIRE HATHAWAY HOMESERVICES HERITAGE REALTY - New
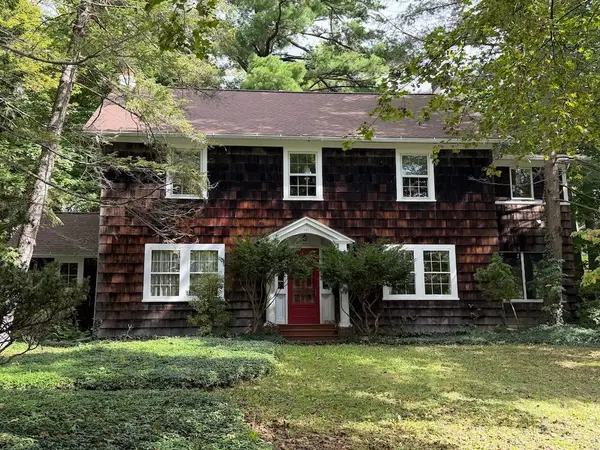 $679,000Active4 beds 3 baths2,711 sq. ft.
121 Kelvin Place, Ithaca, NY 14850
MLS# R1718959Listed by: HOWARD HANNA S TIER INC - New
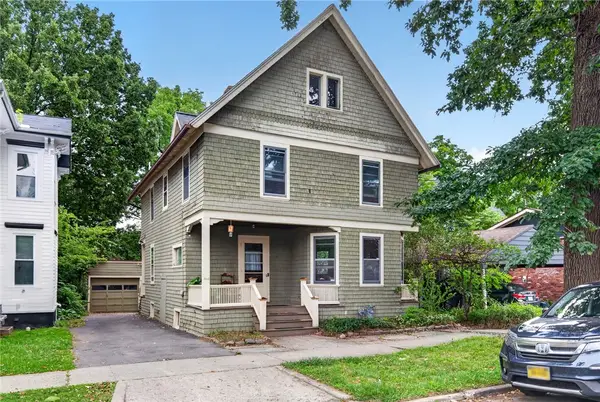 $430,000Active5 beds 2 baths2,060 sq. ft.
208 Farm Street, Ithaca, NY 14850
MLS# R1718631Listed by: WARREN REAL ESTATE OF ITHACA INC. - New
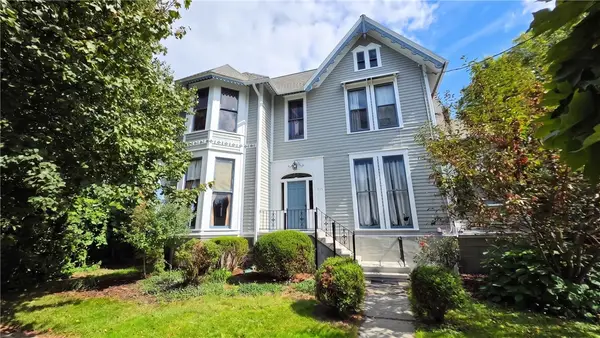 $845,000Active4 beds -- baths5,606 sq. ft.
315 S Albany Street, Ithaca, NY 14850
MLS# R1718256Listed by: WARREN REAL ESTATE OF ITHACA INC. (DOWNTOWN) - New
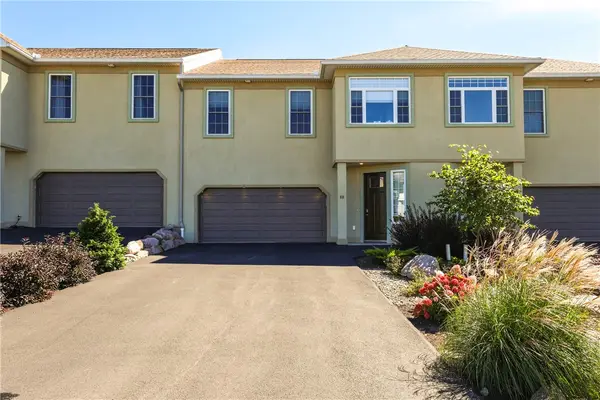 $639,000Active3 beds 4 baths2,596 sq. ft.
88 Nor Way, Ithaca, NY 14850
MLS# R1718515Listed by: HOWARD HANNA S TIER INC - New
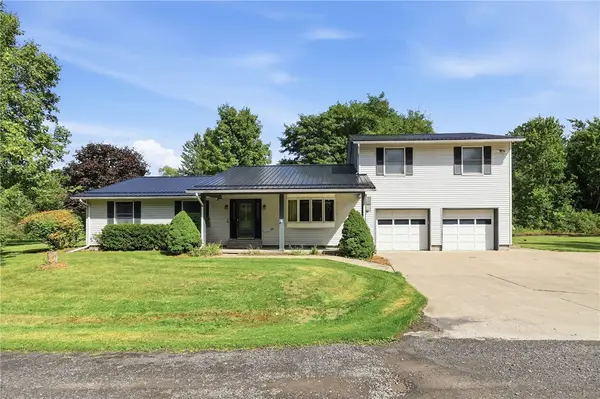 $350,000Active5 beds 3 baths2,336 sq. ft.
463 Hayts Road, Ithaca, NY 14850
MLS# R1710640Listed by: HOWARD HANNA S TIER INC - New
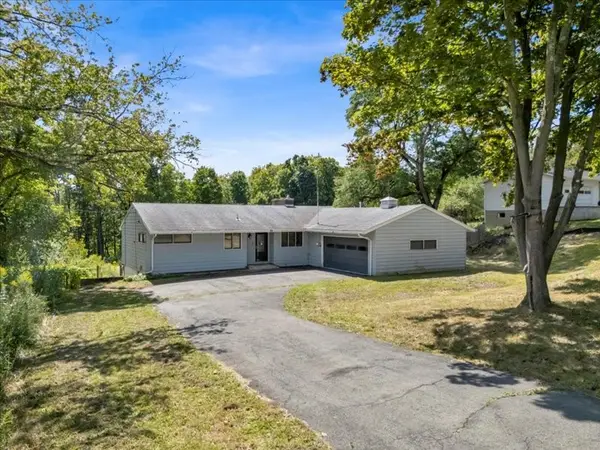 $349,000Active3 beds 1 baths1,340 sq. ft.
555 Elm Street Extension, Ithaca, NY 14850
MLS# R1718382Listed by: CENTURY 21 NORTH EAST - New
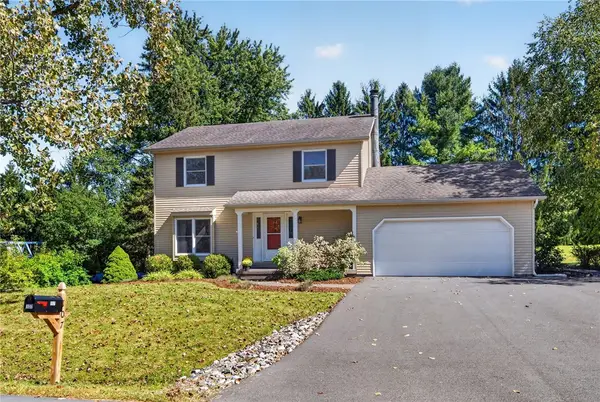 $475,000Active4 beds 3 baths1,960 sq. ft.
107 Cambridge Place, Ithaca, NY 14850
MLS# R1718189Listed by: WARREN REAL ESTATE OF ITHACA INC. - New
 $368,900Active2 beds 2 baths983 sq. ft.
801 W Buffalo Street #F, Ithaca, NY 14850
MLS# R1710655Listed by: WARREN REAL ESTATE OF ITHACA INC. - New
 $195,000Active2 beds 1 baths875 sq. ft.
200 Wildflower Drive, Ithaca, NY 14850
MLS# R1716436Listed by: HOWARD HANNA S TIER INC


Protect your home and budget from life's surprises with an Assurant Home Warranty, backed by a partner that supports you through every step of homeownership. Explore Plans.
© 2023 - 2026 ERA Franchise Systems LLC. All rights reserved. ERA Franchise Systems LLC fully supports the principles of the Fair Housing Act and the Equal Opportunity Act. ERA, ERA Real Estate powered, and their respective logos are registered service marks of ERA Franchise Systems LLC. Each office is independently owned and operated.