
210 Wildflower Drive #4, Ithaca, NY 14850
Local realty services provided by:HUNT Real Estate ERA
Listed by: karyn scott
Office: howard hanna s tier inc
MLS#:R1718975
Source:NY_GENRIS
Price summary
- Price:$239,900
- Price per sq. ft.:$217.3
- Monthly HOA dues:$655
About this home
Welcome to this move-in-ready, low maintenance, 2-bedroom, 1-bath condominium in Eastwood Commons!
From the moment you arrive, the home feels tucked away and private. The front entrance opens onto a wood-fenced patio framed by a mature hedge, giving the outdoor space a natural, established feel. There is also direct access inside by using the convenient attached garage.
The interior has 1,104 square feet of living space filled with natural light. High ceilings and large windows give the home an airy feel, while engineered hardwood floors run through the main living spaces. Every room provides great views of the surrounding neighborhood.
The kitchen is set apart from the main living space while remaining connected to the generously sized family and dining areas. Granite countertops and a gas range give the kitchen a clean, functional, and contemporary finish. In the family room, an electric fireplace adds a comfortable focal point and a little warmth to the space.
Two bedrooms and a full bath are located down the hall, creating a distinct separation between the living and sleeping areas-both of the bedrooms feature carpeting.
This is a home that gives you room to settle in and make it your own, without requiring the same level of ongoing attention that a traditional property can demand. It is not unusual to see residents out walking and biking. The community is pet friendly and conveniently located near a TCAT bus stop and the East Recreation Way-all within the Ithaca City School District.
Condos are not listed often! Please ask your agent for information regarding HOA fees and included services....
Contact an agent
Home facts
- Year built:1974
- Listing ID #:R1718975
- Added:1 day(s) ago
- Updated:October 03, 2026 at 03:50 PM
Rooms and interior
- Bedrooms:2
- Total bathrooms:1
- Full bathrooms:1
- Rooms Total:5
- Flooring:Carpet, Hardwood, Tile, Varies
- Dining Description:Living Dining Room
- Kitchen Description:Dishwasher, Disposal, Microwave, Pantry, Refrigerator
- Basement:Yes
- Basement Description:Crawl Space
- Living area:1,104 sq. ft.
Heating and cooling
- Heating:Electric, Forced Air, Gas
Structure and exterior
- Roof:Asphalt, Pitched, Shingle
- Year built:1974
- Building area:1,104 sq. ft.
- Lot area:0.03 Acres
- Lot Features:Near Public Transit, Rectangular, Residential Lot
- Architectural Style:Patio Home
- Construction Materials:Wood Siding
- Exterior Features:Fence, Patio
- Levels:2 Stories
Schools
- High school:Ithaca Senior High
- Middle school:Boynton Middle
- Elementary school:Belle Sherman
Utilities
- Water:Connected, Public, Water Connected
- Sewer:Connected, Sewer Connected
Finances and disclosures
- Price:$239,900
- Price per sq. ft.:$217.3
- Tax amount:$7,601
Features and amenities
- Appliances:Dishwasher, Disposal, Dryer, Gas Range, Microwave, Range Hood, Refrigerator, Washer
- Laundry features:Dryer, Upper Level, Washer
- Amenities:Fence
Parking
- Parking description:Attached, Covered, Garage, Garage Door Opener, Underground
- Garage:Yes
- Garage spaces:1
New listings near 210 Wildflower Drive #4
- Open Sun, 12 to 2pmNew
 $399,000Active3 beds 2 baths1,490 sq. ft.
250 Strawberry Hill Circle #2, Ithaca, NY 14850
MLS# R1717242Listed by: WARREN REAL ESTATE OF ITHACA INC. (DOWNTOWN) - New
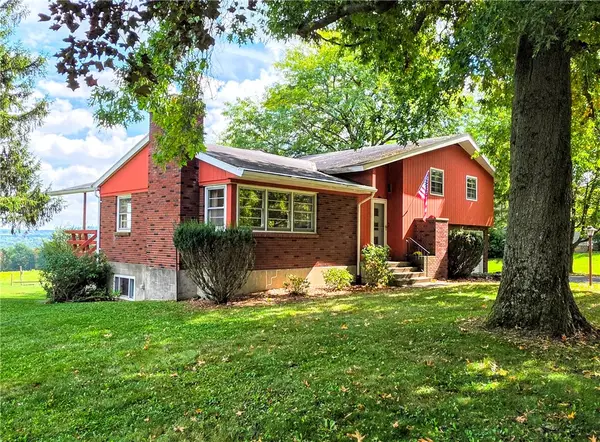 $370,000Active3 beds 2 baths1,787 sq. ft.
255 Dubois Road, Ithaca, NY 14850
MLS# R1719097Listed by: WARREN REAL ESTATE OF ITHACA INC. (DOWNTOWN) - New
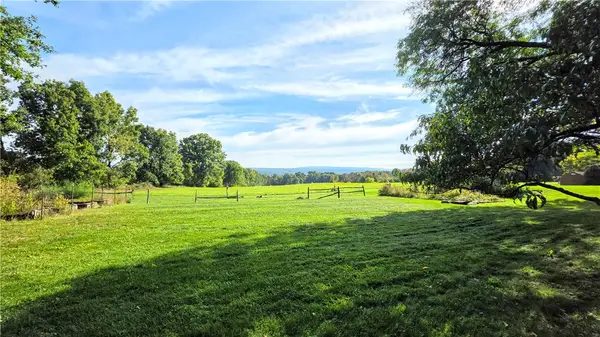 $275,000Active19.7 Acres
0 Dubois Road, Ithaca, NY 14850
MLS# R1719329Listed by: WARREN REAL ESTATE OF ITHACA INC. (DOWNTOWN) - New
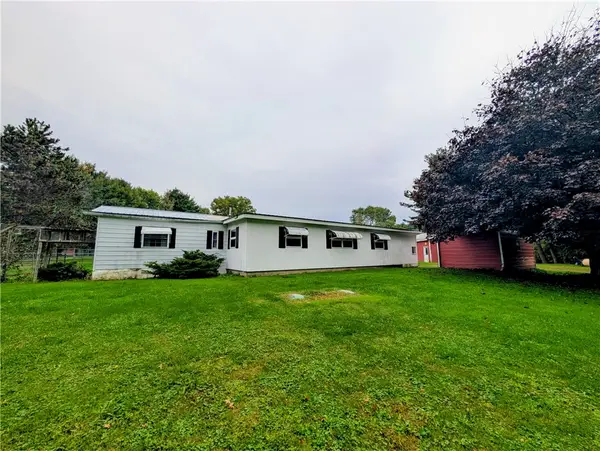 $165,000Active2 beds 1 baths924 sq. ft.
115 N Applegate Road, Ithaca, NY 14850
MLS# R1718843Listed by: WARREN REAL ESTATE OF ITHACA INC. (DOWNTOWN) - New
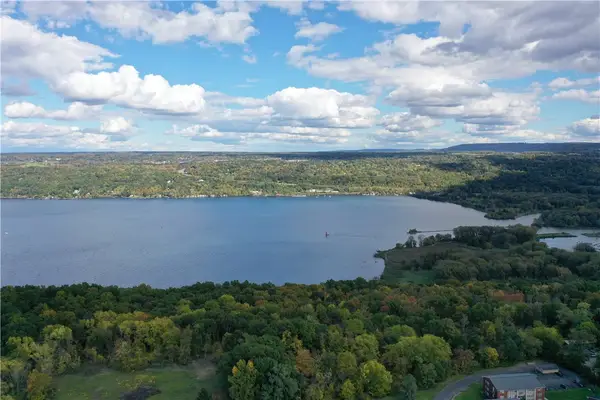 $400,000Active33.86 Acres
00 Hillcrest Drive, Ithaca, NY 14850
MLS# R1719143Listed by: BERKSHIRE HATHAWAY HOMESERVICES HERITAGE REALTY - Open Sun, 1 to 3pmNew
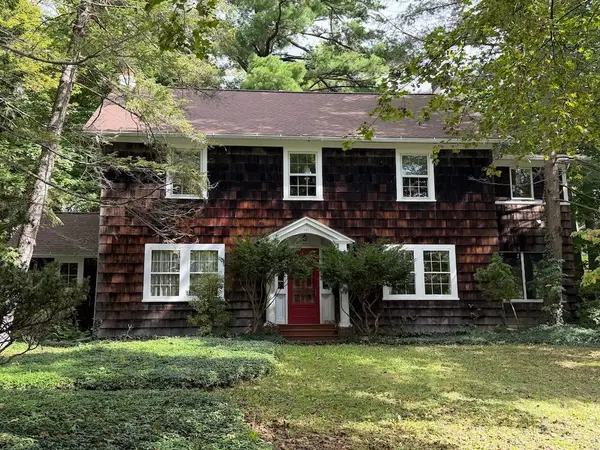 $679,000Active4 beds 3 baths2,711 sq. ft.
121 Kelvin Place, Ithaca, NY 14850
MLS# R1718959Listed by: HOWARD HANNA S TIER INC - New
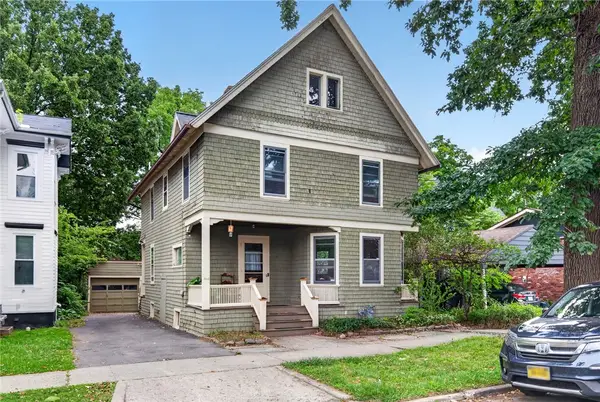 $430,000Active5 beds 2 baths2,060 sq. ft.
208 Farm Street, Ithaca, NY 14850
MLS# R1718631Listed by: WARREN REAL ESTATE OF ITHACA INC. - New
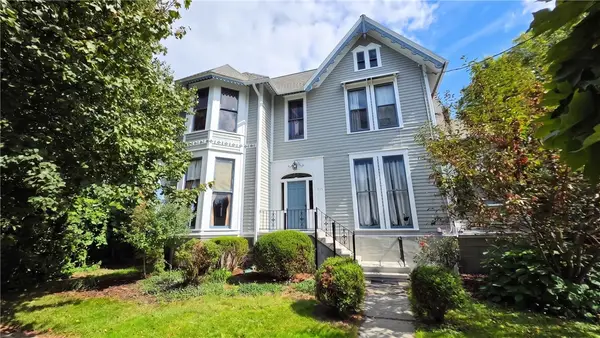 $845,000Active4 beds -- baths5,606 sq. ft.
315 S Albany Street, Ithaca, NY 14850
MLS# R1718256Listed by: WARREN REAL ESTATE OF ITHACA INC. (DOWNTOWN) - New
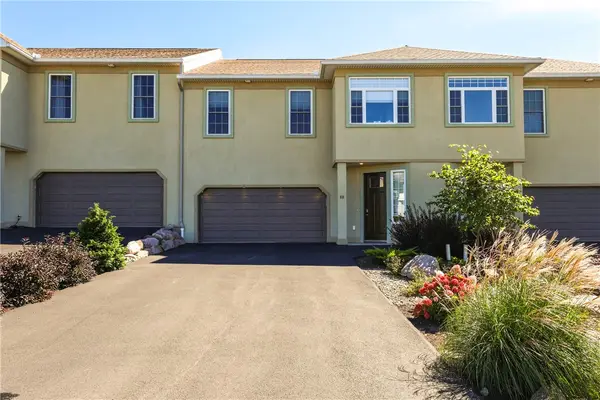 $639,000Active3 beds 4 baths2,596 sq. ft.
88 Nor Way, Ithaca, NY 14850
MLS# R1718515Listed by: HOWARD HANNA S TIER INC


Protect your home and budget from life's surprises with an Assurant Home Warranty, backed by a partner that supports you through every step of homeownership. Explore Plans.
© 2023 - 2026 ERA Franchise Systems LLC. All rights reserved. ERA Franchise Systems LLC fully supports the principles of the Fair Housing Act and the Equal Opportunity Act. ERA, ERA Real Estate powered, and their respective logos are registered service marks of ERA Franchise Systems LLC. Each office is independently owned and operated.