
400 Enfield Falls Road, Ithaca, NY 14850
Local realty services provided by:ERA Team VP Real Estate
400 Enfield Falls Road,Ithaca, NY 14850
$469,000
- 4 Beds
- 4 Baths
- 2,376 sq. ft.
- Single family
- Active
Listed by: molly willsallen
Office: homes of ithaca
MLS#:R1710758
Source:NY_GENRIS
Price summary
- Price:$469,000
- Price per sq. ft.:$197.39
About this home
WRENWOOD | 400 Enfield Falls Road, Ithaca, NY
NEW PRICE: $469,000
OPEN HOUSE:
Sunday, November 8 | 12–3 PM
Friday, November 13 | 3–6 PM
Offered for sale for the first time, WRENWOOD sits on 4.67 wooded acres across from Robert H. Treman State Park, just minutes from downtown Ithaca. Lovingly maintained by the same family, this distinctive home combines generous living spaces, interesting architecture and a private woodland setting.
The name comes honestly. Carolina wrens, chickadees and robins are regulars here, along with herons, chipmunks and other woodland visitors.
Step through the main entrance to find a traditional staircase leading to the upper level and large, connected rooms with an easy, open flow. Beyond, the soaring great room features skylights, exposed wood beams, expansive windows and a stone fireplace. A second, spiral staircase adds an unexpected architectural detail to the space.
The generous kitchen is the center of the home, with oak cabinetry, an oversized island and plenty of room to gather. Glass doors throughout the main level open to the decks and wooded surroundings.
Upstairs, the oversized primary suite features vaulted ceilings, exposed beams and skylights. With four bedrooms, 3.5 baths, ample storage and a basement workshop, there's room to spread out.
Considerable care has gone into preparing WRENWOOD for its next owners. The roof was replaced in 2020, followed by fresh interior paint, new carpeting and extensive refreshing throughout 2025–2026. A new water heater and pressure tank were installed in 2026, along with chimney servicing and tree maintenance.
Outside, stone walkways, established gardens, a 2-story spacious barn, freshly graveled driveway and two-bay garage complete the property.
Just two miles from either entrance to Treman State Park, WRENWOOD offers a memorable combination of space, character, woods and wildlife at the windows—all within minutes of downtown Ithaca....
Contact an agent
Home facts
- Year built:1976
- Listing ID #:R1710758
- Added:62 day(s) ago
- Updated:November 14, 2026 at 01:00 AM
Rooms and interior
- Bedrooms:4
- Total bathrooms:4
- Full bathrooms:3
- Half bathrooms:1
- Rooms Total:15
- Flooring:Carpet, Laminate, Varies
- Dining Description:Separate Formal Dining Room
- Kitchen Description:Dishwasher, Pantry, Refrigerator
- Basement:Yes
- Basement Description:Full, Partially Finished
- Living area:2,376 sq. ft.
Heating and cooling
- Cooling:Zoned
- Heating:Baseboard, Electric, Zoned
Structure and exterior
- Roof:Shingle
- Year built:1976
- Building area:2,376 sq. ft.
- Lot area:4.67 Acres
- Lot Features:Adjacent To Public Land, Agricultural, Irregular Lot, Secluded, Wooded
- Architectural Style:Two Story
- Construction Materials:Copper Plumbing, Frame, Vinyl Siding
- Exterior Features:Balcony, Deck, Open, Patio, Porch
- Foundation Description:Poured
- Levels:3 Stories
Schools
- Elementary school:Enfield
Utilities
- Water:Well
- Sewer:Septic Tank
Finances and disclosures
- Price:$469,000
- Price per sq. ft.:$197.39
- Tax amount:$6,457
Features and amenities
- Appliances:Dishwasher, Range Hood, Refrigerator
- Laundry features:Electric Water Heater, Main Level
- Amenities:Balcony, Deck, Skylights, Storage, int_feat_Attic
Parking
- Parking description:Driveway, Storage, Underground
- Garage:Yes
- Garage spaces:2
New listings near 400 Enfield Falls Road
- New
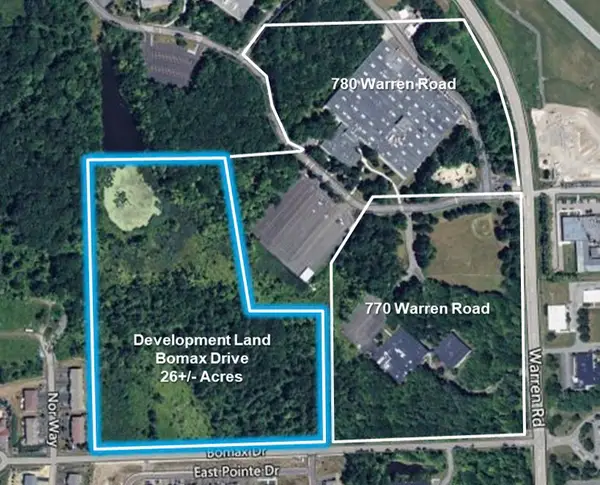 $795,000Active26 Acres
0 Bomax Drive, Ithaca, NY 14850
MLS# R1728992Listed by: PYRAMID BROKERAGE COMPANY - CO - New
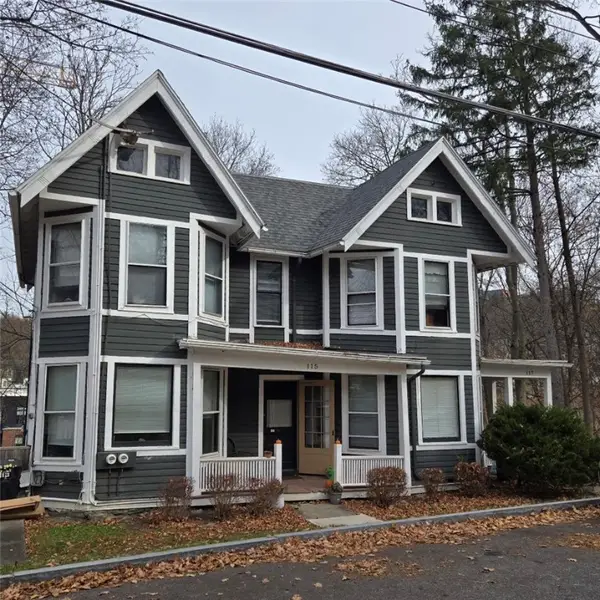 $480,000Active6 beds 2 baths2,786 sq. ft.
115-117 Giles Street, Ithaca, NY 14850
MLS# R1720648Listed by: BERKSHIRE HATHAWAY HOMESERVICES HERITAGE REALTY - New
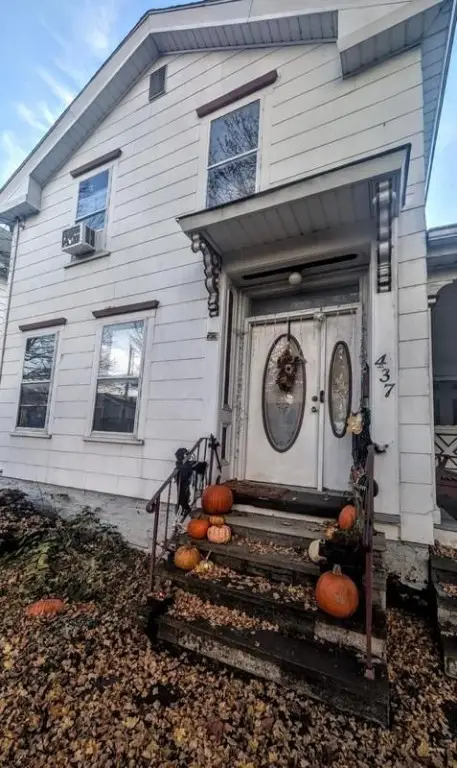 $390,000Active3 beds 3 baths1,608 sq. ft.
437 N Tioga Street, Ithaca, NY 14850
MLS# R1726946Listed by: HOWARD HANNA S TIER INC - New
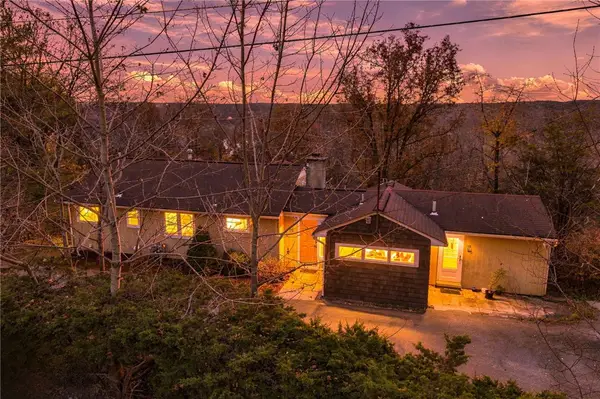 $389,000Active4 beds 3 baths2,552 sq. ft.
117 Hillcrest Drive, Ithaca, NY 14850
MLS# R1711580Listed by: WARREN REAL ESTATE OF ITHACA INC. (DOWNTOWN) - New
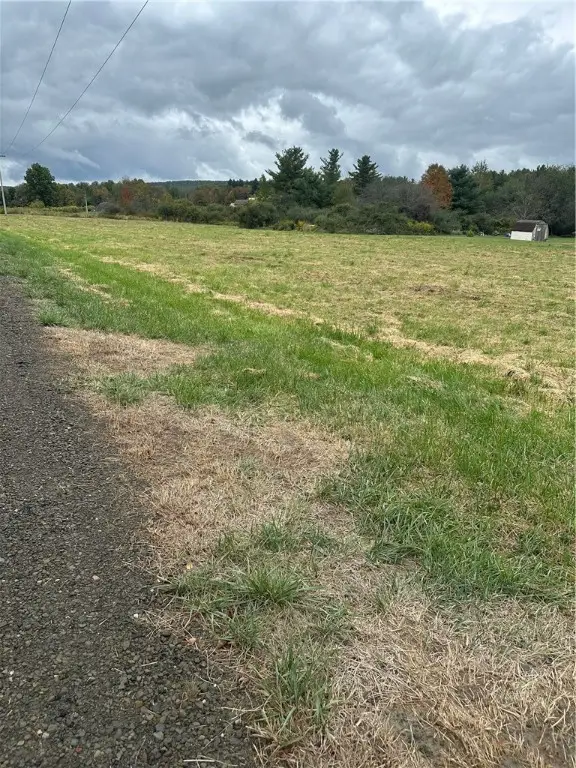 $47,900Active3.69 Acres
Hornbrook Road, Ithaca, NY 14850
MLS# R1728265Listed by: HOWARD HANNA S TIER INC - New
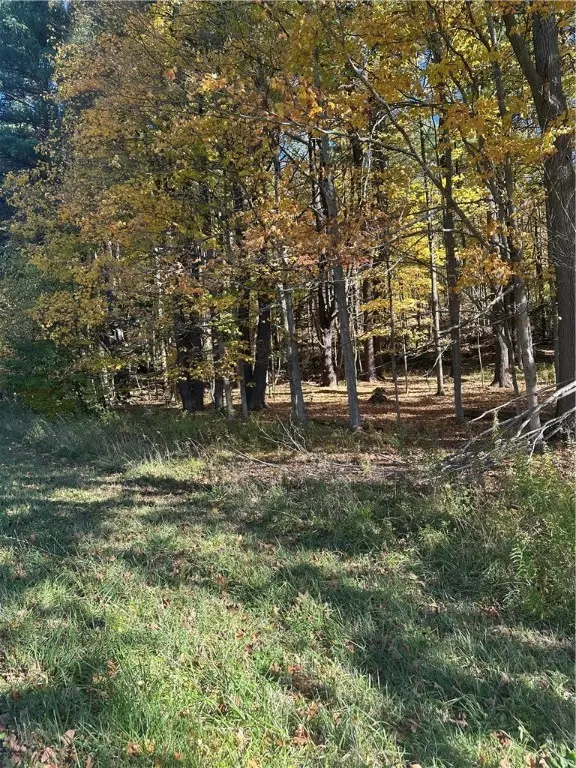 $299,000Active62 Acres
Hornbrook Road, Ithaca, NY 14850
MLS# R1728276Listed by: HOWARD HANNA S TIER INC - New
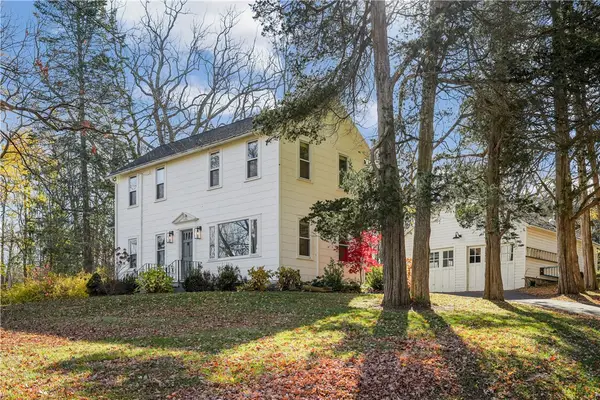 $525,000Active3 beds 2 baths1,692 sq. ft.
1532 Taughannock Boulevard, Ithaca, NY 14850
MLS# R1727567Listed by: WARREN REAL ESTATE OF ITHACA INC. (DOWNTOWN) - Open Sat, 11am to 1pmNew
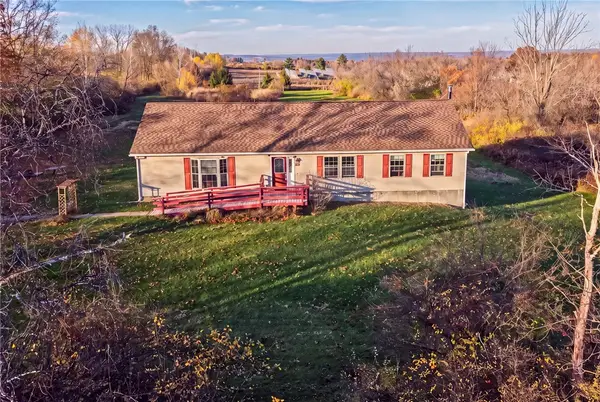 $449,900Active4 beds 3 baths3,332 sq. ft.
1364 Mecklenburg Road, Ithaca, NY 14850
MLS# R1726441Listed by: RE/MAX IN MOTION - New
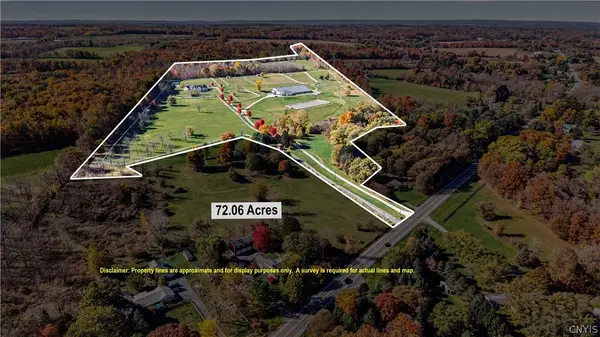 $2,300,000Active4 beds 3 baths3,026 sq. ft.
1458 Trumansburg Road, Ithaca, NY 14850
MLS# S1714970Listed by: MICHAEL DEROSA EXCHANGE - New
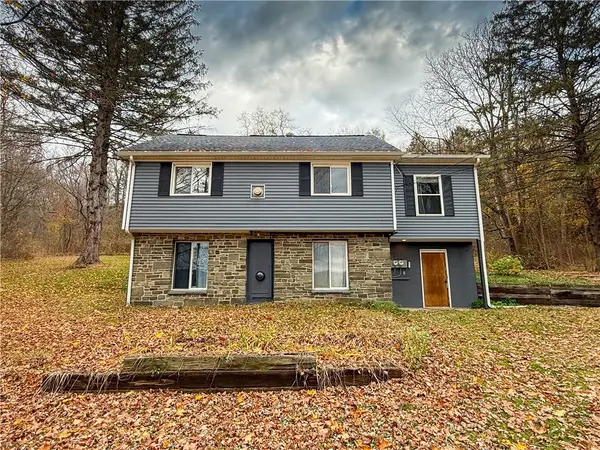 $310,000Active2 beds 2 baths1,454 sq. ft.
1848 Slaterville Road, Ithaca, NY 14850
MLS# R1727407Listed by: HOWARD HANNA S TIER INC


Protect your home and budget from life's surprises with an Assurant Home Warranty, backed by a partner that supports you through every step of homeownership. Explore Plans.
© 2023 - 2026 ERA Franchise Systems LLC. All rights reserved. ERA Franchise Systems LLC fully supports the principles of the Fair Housing Act and the Equal Opportunity Act. ERA, ERA Real Estate powered, and their respective logos are registered service marks of ERA Franchise Systems LLC. Each office is independently owned and operated.