
411 Warren Road, Ithaca, NY 14850
Local realty services provided by:HUNT Real Estate ERA
Listed by: laurel guy
Office: warren real estate of ithaca inc. (downtown)
MLS#:R1706123
Source:NY_GENRIS
Price summary
- Price:$359,500
- Price per sq. ft.:$321.27
About this home
You’ll fall in love with this Not-So-Big Mid-Century Modern 2 BR, 1 Bath, 1119 sq.ft. Quality-Built in 1954 and beautifully updated. Hiding in plain sight --Tucked way back the road on a deep, private lot with a magical garden. LOCATION: 2 minutes to Cornell and shopping. SINGLE LEVEL LIVING! Thoughtful, well-designed layout. Open Living-Dining with hardwood floors, built-in bookshelves, Stone Fireplace with woodstove insert and Picture Windows. Updated Eat-in Kitchen with Tile Floor, Quartz Counters and Maple Cabinets. Two Comfortable Bedrooms and Tile Bath. Full Basement. Completely Private Fenced Back Yard (Deer Fencing!) It's a bird lover's paradise and a butterfly garden filled with native plants and perennials -- butterfly weed, coneflowers, blackeyed susans, bee balm, trillium and more -- as well as a tulip tree, smoke tree, shagbark hickory trees and evergreens. 2003 30-Year Asphalt Roof. 2026 Mitsubishi Mini-Splits for Heating & Cooling. 2016 Heat Pump Hot Water Heater. Updated Electric. Spray Foam Insulation. It’s not too big...it's not too small... it might be JUST RIGHT for YOU!...
Contact an agent
Home facts
- Year built:1954
- Listing ID #:R1706123
- Added:50 day(s) ago
- Updated:October 01, 2026 at 03:53 PM
Rooms and interior
- Bedrooms:2
- Total bathrooms:1
- Full bathrooms:1
- Rooms Total:5
- Flooring:Ceramic Tile, Hardwood, Varies
- Dining Description:Living Dining Room
- Kitchen Description:Microwave, Refrigerator
- Basement:Yes
- Basement Description:Full, Walk Out Access
- Living area:1,119 sq. ft.
Heating and cooling
- Cooling:Heat Pump
- Heating:Electric, Heat Pump
Structure and exterior
- Roof:Asphalt
- Year built:1954
- Building area:1,119 sq. ft.
- Lot area:0.83 Acres
- Lot Features:Near Public Transit, Rectangular
- Architectural Style:Ranch
- Construction Materials:Frame, Stone, Wood Siding
- Exterior Features:Fully Fenced, Open, Patio, Porch
- Foundation Description:Block
- Levels:1 Story
Schools
- High school:Ithaca Senior High
- Middle school:Dewitt Middle
- Elementary school:Northeast
Utilities
- Water:Connected, Public, Water Connected
- Sewer:Connected, Sewer Connected
Finances and disclosures
- Price:$359,500
- Price per sq. ft.:$321.27
- Tax amount:$7,632
Features and amenities
- Appliances:Dryer, Microwave, Refrigerator, Washer
- Laundry features:Dryer, Electric Water Heater, Main Level, Washer
Parking
- Parking description:Underground
- Garage:Yes
- Garage spaces:1
New listings near 411 Warren Road
- New
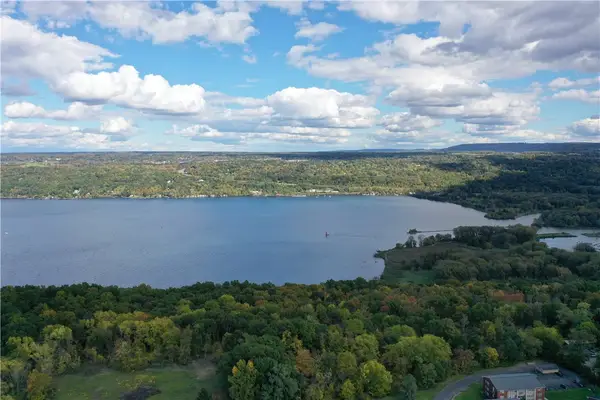 $400,000Active33.86 Acres
00 Hillcrest Drive, Ithaca, NY 14850
MLS# R1719143Listed by: BERKSHIRE HATHAWAY HOMESERVICES HERITAGE REALTY - New
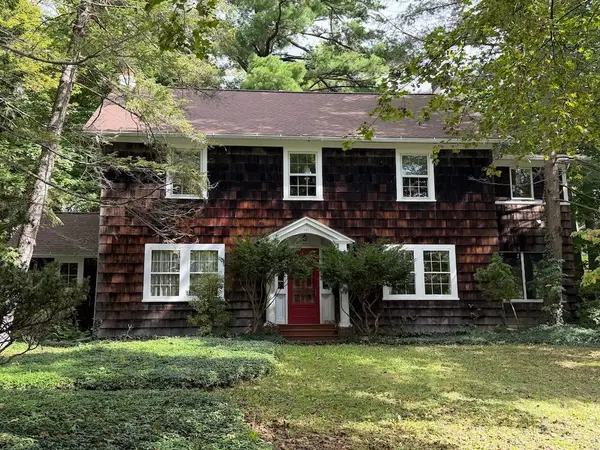 $679,000Active4 beds 3 baths2,711 sq. ft.
121 Kelvin Place, Ithaca, NY 14850
MLS# R1718959Listed by: HOWARD HANNA S TIER INC - New
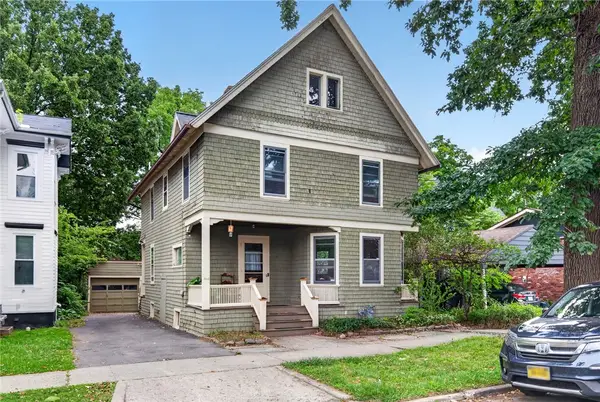 $430,000Active5 beds 2 baths2,060 sq. ft.
208 Farm Street, Ithaca, NY 14850
MLS# R1718631Listed by: WARREN REAL ESTATE OF ITHACA INC. - New
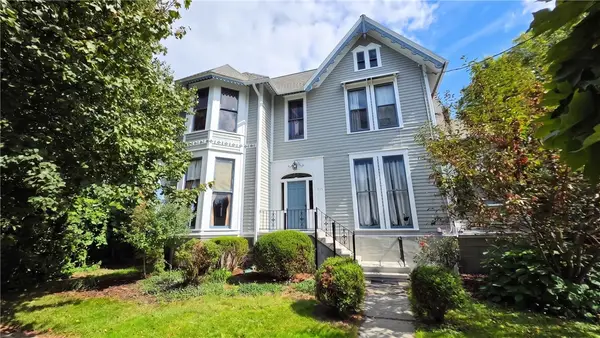 $845,000Active4 beds -- baths5,606 sq. ft.
315 S Albany Street, Ithaca, NY 14850
MLS# R1718256Listed by: WARREN REAL ESTATE OF ITHACA INC. (DOWNTOWN) - New
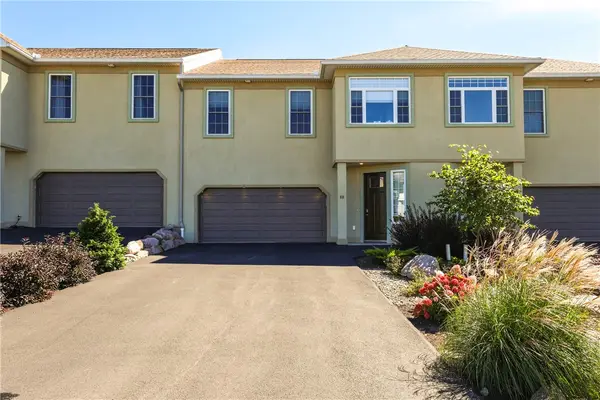 $639,000Active3 beds 4 baths2,596 sq. ft.
88 Nor Way, Ithaca, NY 14850
MLS# R1718515Listed by: HOWARD HANNA S TIER INC - New
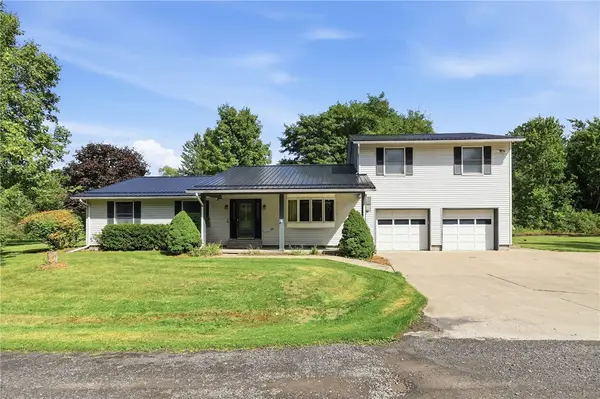 $350,000Active5 beds 3 baths2,336 sq. ft.
463 Hayts Road, Ithaca, NY 14850
MLS# R1710640Listed by: HOWARD HANNA S TIER INC - New
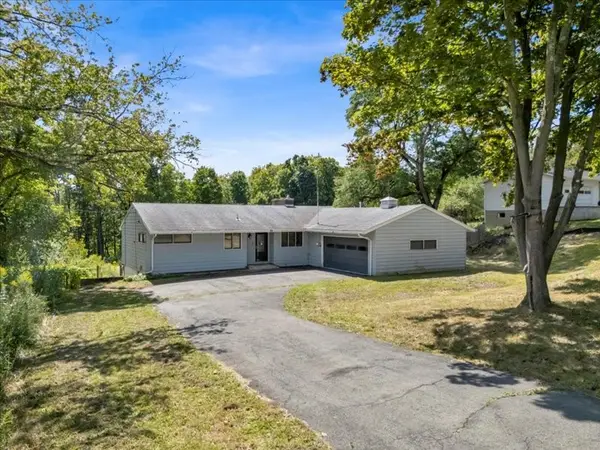 $349,000Active3 beds 1 baths1,340 sq. ft.
555 Elm Street Extension, Ithaca, NY 14850
MLS# R1718382Listed by: CENTURY 21 NORTH EAST - New
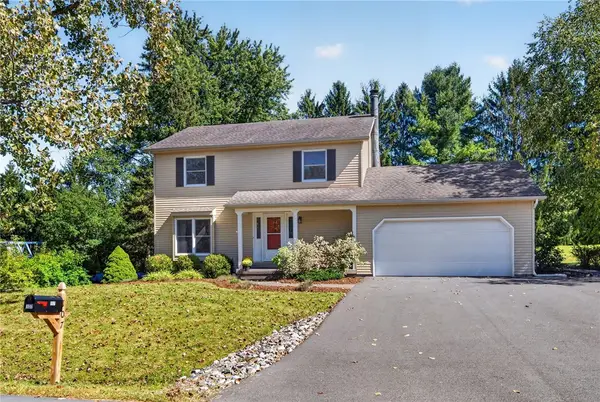 $475,000Active4 beds 3 baths1,960 sq. ft.
107 Cambridge Place, Ithaca, NY 14850
MLS# R1718189Listed by: WARREN REAL ESTATE OF ITHACA INC. - New
 $368,900Active2 beds 2 baths983 sq. ft.
801 W Buffalo Street #F, Ithaca, NY 14850
MLS# R1710655Listed by: WARREN REAL ESTATE OF ITHACA INC. - New
 $195,000Active2 beds 1 baths875 sq. ft.
200 Wildflower Drive, Ithaca, NY 14850
MLS# R1716436Listed by: HOWARD HANNA S TIER INC


Protect your home and budget from life's surprises with an Assurant Home Warranty, backed by a partner that supports you through every step of homeownership. Explore Plans.
© 2023 - 2026 ERA Franchise Systems LLC. All rights reserved. ERA Franchise Systems LLC fully supports the principles of the Fair Housing Act and the Equal Opportunity Act. ERA, ERA Real Estate powered, and their respective logos are registered service marks of ERA Franchise Systems LLC. Each office is independently owned and operated.