
502 N Tioga Street, Ithaca, NY 14850
Local realty services provided by:ERA Team VP Real Estate
Listed by: karen hollands
Office: howard hanna s tier inc
MLS#:R1716088
Source:NY_GENRIS
Price summary
- Price:$1,100,000
- Price per sq. ft.:$194.52
About this home
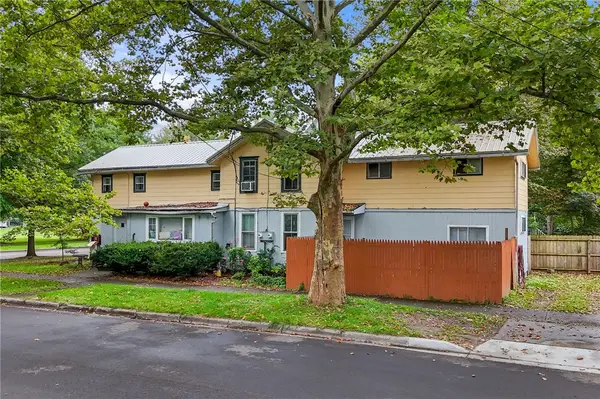
Welcome to 502 North Tioga Street, a stately seven-unit Victorian with a commanding corner presence in the heart of downtown Ithaca. Built in 1907, this distinctive property brings together enduring architectural beauty, strong rental performance and an exceptional location within walking distance of the Ithaca Commons, Cornell University, restaurants, shops and neighborhood conveniences.
A gracious wraparound porch sets the tone, framed by mature landscaping and the home's signature Victorian rooflines and bay windows. Inside, original craftsmanship takes center stage. Rich hardwood floors, intricate millwork, stained-glass accents, substantial moldings, beautifully detailed staircases and classic fireplace surrounds speak to the character of an earlier era, while tall windows bring warmth and brightness throughout the interiors.
The property includes one two-bedroom apartment and six one-bedroom apartments, each with its own character and layout. An especially impressive main-level apartment stands apart with its generous proportions, elegant woodwork and inviting living spaces. It offers the future possibility of a beautiful owner's residence, while the six additional apartments provide income to help offset the cost of ownership.
Fully leased with strong rental income, the property also benefits from two newer hot-water boilers, updated electrical service, multiple electric meters, coin-operated laundry and off-street parking.
Whether maintained as a fully leased investment or considered for future owner occupancy, 502 North Tioga Street presents a rare opportunity to own an architecturally distinctive income property in one of Ithaca's most walkable and desirable downtown locations....
Contact an agent
Home facts
- Year built:1907
- Listing ID #:R1716088
- Added:1 day(s) ago
- Updated:September 22, 2026 at 05:45 PM
Rooms and interior
- Bedrooms:7
- Flooring:Hardwood, Tile, Varies
- Kitchen Description:Dishwasher, Oven, Refrigerator
- Basement:Yes
- Basement Description:Partially Finished
- Living area:5,655 sq. ft.
Heating and cooling
- Heating:Baseboard, Electric, Gas, Hot Water
Structure and exterior
- Roof:Asphalt, Membrane, Rubber, Slate, Tile
- Year built:1907
- Building area:5,655 sq. ft.
- Lot area:0.13 Acres
- Lot Features:Corner Lot, Rectangular, Residential Lot
- Construction Materials:Frame, Wood Siding
- Exterior Features:Porch
- Levels:3 Stories
Schools
- Elementary school:Fall Creek Elementary
Utilities
- Water:Connected, Public, Water Connected
- Sewer:Connected, Sewer Connected
Finances and disclosures
- Price:$1,100,000
- Price per sq. ft.:$194.52
- Tax amount:$20,780
Features and amenities
- Appliances:Dishwasher, Dryer, Free Standing Range, Gas Cooktop, Oven, Refrigerator, Washer
- Laundry features:Common Area, Dryer, Washer
Parking
- Parking description:No Garage, One Space
New listings near 502 N Tioga Street
- New
 $470,000Active2 beds 3 baths1,520 sq. ft.
206 Taughannock Boulevard #201, Ithaca, NY 14850
MLS# R1713398Listed by: BERKSHIRE HATHAWAY HOMESERVICES HERITAGE REALTY - New
 $359,900Active4 beds 3 baths2,127 sq. ft.
306 Second Street, Ithaca, NY 14850
MLS# R1715423Listed by: WARREN REAL ESTATE OF ITHACA INC. - New
 $669,900Active4 beds 4 baths3,198 sq. ft.
307 Old Gorge Road, Ithaca, NY 14850
MLS# R1714588Listed by: WARREN REAL ESTATE OF ITHACA INC. - Open Fri, 5 to 7pmNew
 $157,000Active2 beds 1 baths1,164 sq. ft.
135 Snyder Hill Road, Ithaca, NY 14850
MLS# R1716384Listed by: WARREN REAL ESTATE OF ITHACA INC. (DOWNTOWN) - New
 $515,000Active3 beds 3 baths2,574 sq. ft.
511 #6 Strawberry Hill Circle #6, Ithaca, NY 14850
MLS# R1716012Listed by: WARREN REAL ESTATE OF ITHACA INC. - Open Sat, 10:30am to 1pmNew
 $750,000Active5 beds 4 baths3,994 sq. ft.
1 Alessandro Drive, Ithaca, NY 14850
MLS# R1713068Listed by: HOWARD HANNA S TIER INC - New
 $524,000Active5 beds 4 baths2,880 sq. ft.
105 Birdseye View Drive, Ithaca, NY 14850
MLS# R1715379Listed by: RE/MAX IN MOTION - New
 $345,000Active5 beds 3 baths2,262 sq. ft.
502 W Court Street, Ithaca, NY 14850
MLS# R1716055Listed by: RE/MAX IN MOTION - New
 $524,000Active5 beds 4 baths2,880 sq. ft.
109 Birdseye View Drive, Ithaca, NY 14850
MLS# R1715386Listed by: RE/MAX IN MOTION


Protect your home and budget from life's surprises with an Assurant Home Warranty, backed by a partner that supports you through every step of homeownership. Explore Plans.
© 2023 - 2026 ERA Franchise Systems LLC. All rights reserved. ERA Franchise Systems LLC fully supports the principles of the Fair Housing Act and the Equal Opportunity Act. ERA, ERA Real Estate powered, and their respective logos are registered service marks of ERA Franchise Systems LLC. Each office is independently owned and operated.