
507 E Seneca, Ithaca, NY 14850
Local realty services provided by:HUNT Real Estate ERA
Listed by: jenny ying chai
Office: ithaca real estate, inc.
MLS#:R1706130
Source:NY_GENRIS
Price summary
- Price:$785,000
- Price per sq. ft.:$226.68
About this home
A distinctive mansion-styled residence in the center of Ithaca’s East Hill Historic District,
between Collegetown and Downtown Ithaca, just steps away from Cornell campus. Notable
for its historical significance, the house sits adjacent to Sage House, which is the home to
the Cornell University Press, Cornell’s Board of Trustees and General Counsel offices. This
turn-of-the century architecture was designed and built with exceptional craftsmanship: a
spacious 1 st floor foyer leads to a cascading stairwell and a two-story atrium, a welcoming
living room with two fire places, a formal dining room punctuated by a crystal chandelier, a
private library-office lined with built-in hardwood shelves, and an open kitchen with granite
countertop and oak cabinets. The 1st floor has 3 access doors leading to the front porch and
two decks. The 2rd and 3rd floors provide versatile living space, including 8 bedrooms
decorated with boutique wallpapers, 5 full baths, an enclosed porch, and an additional
kitchen unit. In this context, the comforting feeling and accessibility of the design is
throughout, accentuated by hardwood oak flooring covering the entire house. The house also
has full access to Ithaca’s municipal services. This is a rare opportunity to own one of
Ithaca's unique and beautiful houses, layered in timeless design features and historical
significance....
Contact an agent
Home facts
- Year built:1900
- Listing ID #:R1706130
- Added:37 day(s) ago
- Updated:September 18, 2026 at 02:46 PM
Rooms and interior
- Bedrooms:8
- Total bathrooms:5
- Full bathrooms:5
- Rooms Total:12
- Flooring:Carpet, Hardwood, Laminate, Tile, Varies
- Dining Description:Separate Formal Dining Room
- Kitchen Description:Dishwasher, Refrigerator, Second Kitchen
- Basement:Yes
- Basement Description:Full
- Living area:3,463 sq. ft.
Heating and cooling
- Heating:Gas
Structure and exterior
- Year built:1900
- Building area:3,463 sq. ft.
- Lot area:0.17 Acres
- Lot Features:Near Public Transit, Rectangular
- Architectural Style:Historic Antique, Two Story
- Construction Materials:Frame
- Foundation Description:Stone
- Levels:4 Stories
Schools
- Elementary school:Belle Sherman
Utilities
- Water:Connected, Public, Water Connected
- Sewer:Connected, Sewer Connected
Finances and disclosures
- Price:$785,000
- Price per sq. ft.:$226.68
- Tax amount:$21,200
Features and amenities
- Appliances:Dishwasher, Dryer, Gas Cooktop, Refrigerator, Washer
- Laundry features:Dryer, Electric Water Heater, Washer
- Amenities:int_feat_Den
Parking
- Parking description:Detached, Garage
- Garage:Yes
- Garage spaces:2
New listings near 507 E Seneca
- New
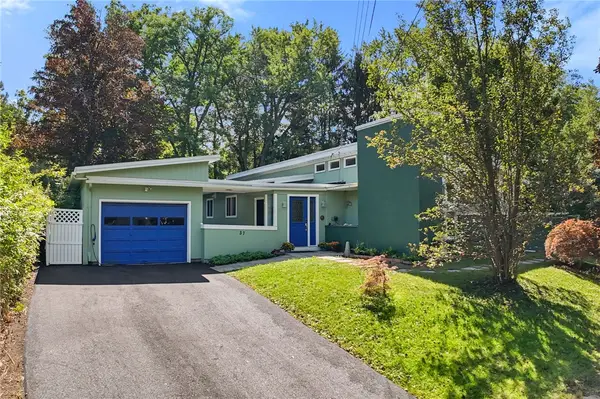 $559,000Active3 beds 3 baths2,750 sq. ft.
37 Woodcrest Avenue, Ithaca, NY 14850
MLS# R1713861Listed by: RE/MAX IN MOTION - Open Sat, 1 to 3pmNew
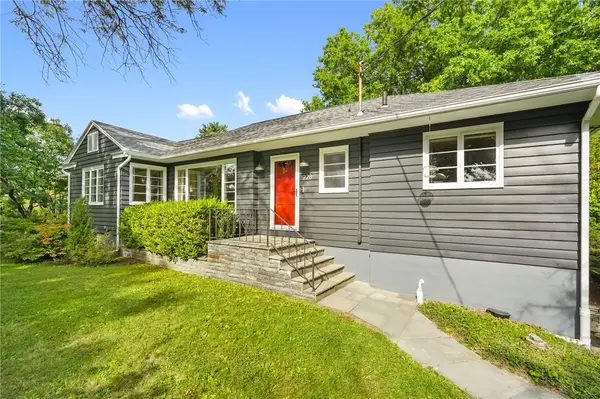 $625,000Active4 beds 4 baths2,973 sq. ft.
228 Berkshire Road, Ithaca, NY 14850
MLS# R1714801Listed by: HOWARD HANNA S TIER INC - Open Sun, 12 to 2pmNew
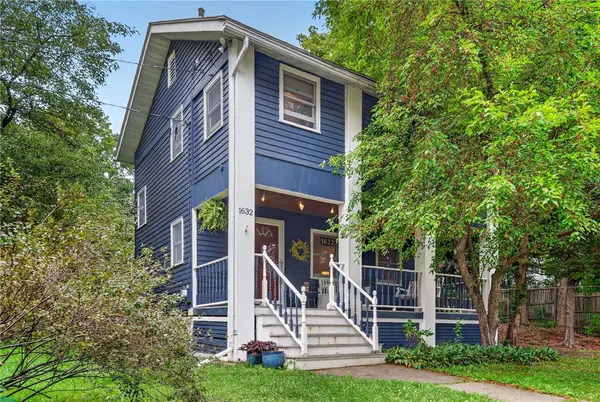 $275,000Active3 beds 1 baths1,860 sq. ft.
1632 Slaterville Road, Ithaca, NY 14850
MLS# R1715595Listed by: HOWARD HANNA S TIER INC - Open Sat, 11am to 1pmNew
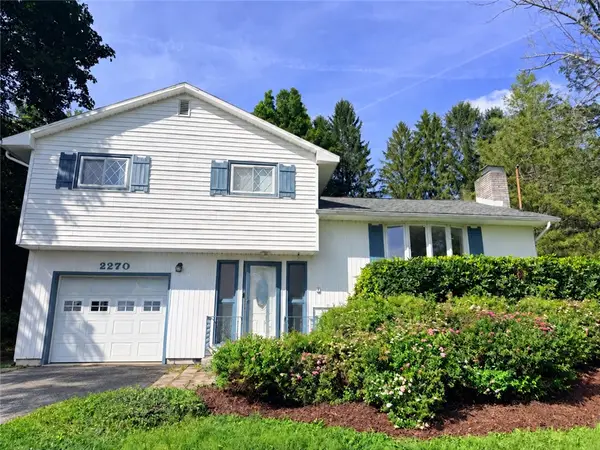 $319,000Active3 beds 2 baths1,524 sq. ft.
2270 Slaterville Road, Ithaca, NY 14850
MLS# R1714138Listed by: WARREN REAL ESTATE OF ITHACA INC. - New
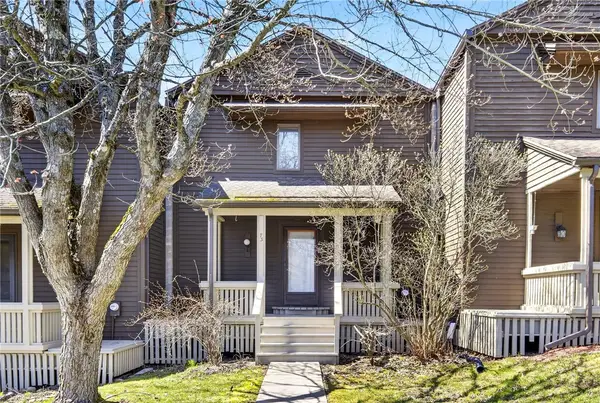 $269,000Active1 beds 1 baths1,056 sq. ft.
73 Lois Lane, Ithaca, NY 14850
MLS# R1714639Listed by: HOWARD HANNA S TIER INC - Open Sat, 11am to 1pmNew
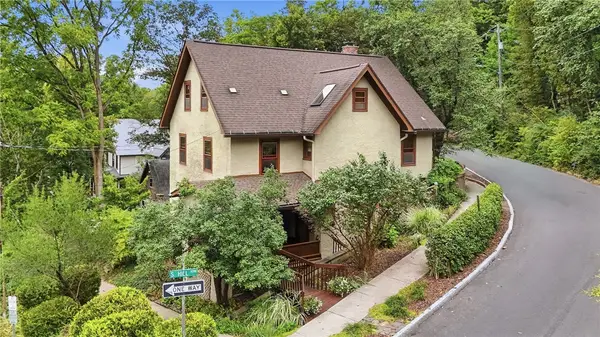 $479,000Active4 beds 4 baths2,732 sq. ft.
521 S Cayuga Street, Ithaca, NY 14850
MLS# R1713837Listed by: WARREN REAL ESTATE OF ITHACA INC. - Open Sat, 10am to 12pmNew
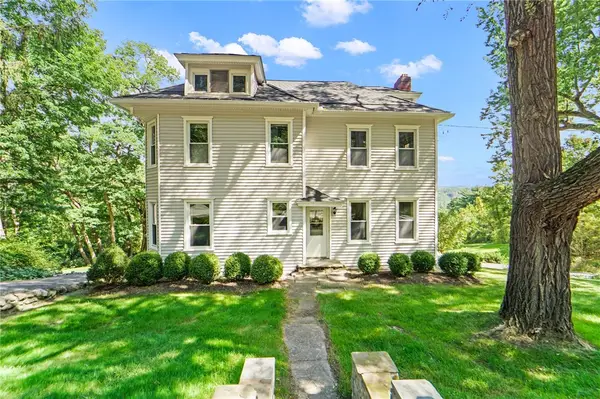 $389,000Active4 beds 2 baths1,984 sq. ft.
945 Cliff Street, Ithaca, NY 14850
MLS# R1712900Listed by: HOWARD HANNA S TIER INC - Open Sat, 1 to 2:30pmNew
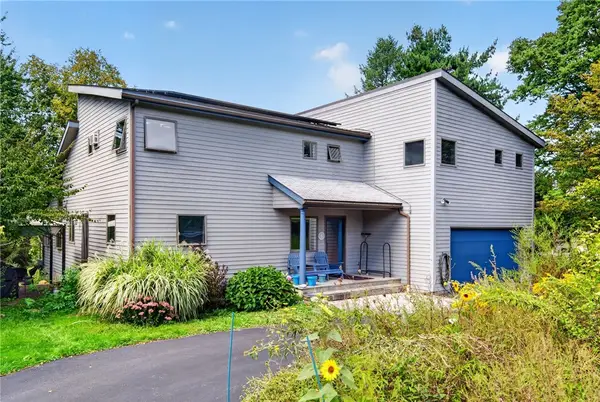 $735,000Active4 beds 4 baths4,459 sq. ft.
15 Stormy View Drive, Ithaca, NY 14850
MLS# R1708879Listed by: WARREN REAL ESTATE OF ITHACA INC. (DOWNTOWN) - Open Sat, 2 to 3pmNew
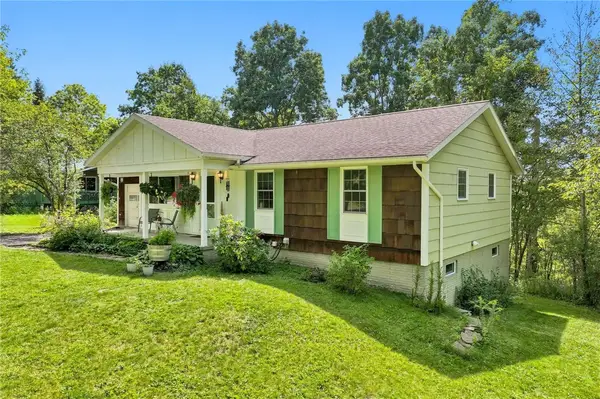 $389,000Active3 beds 2 baths1,544 sq. ft.
101 Park Lane, Ithaca, NY 14850
MLS# R1713529Listed by: WARREN REAL ESTATE OF ITHACA INC. (DOWNTOWN) - Open Sat, 1 to 2:30pmNew
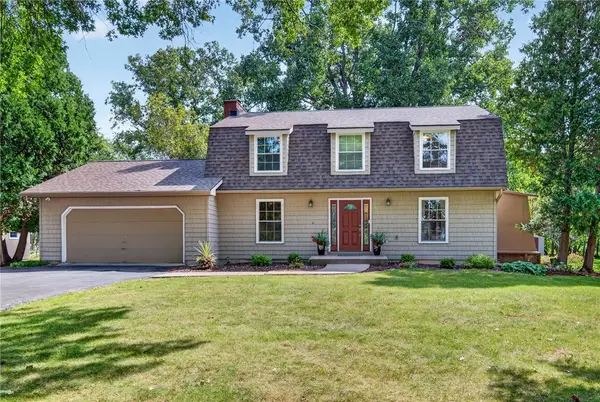 $559,000Active4 beds 3 baths2,232 sq. ft.
4 Bean Hill Lane, Ithaca, NY 14850
MLS# R1714470Listed by: WARREN REAL ESTATE OF ITHACA INC.


Protect your home and budget from life's surprises with an Assurant Home Warranty, backed by a partner that supports you through every step of homeownership. Explore Plans.
© 2023 - 2026 ERA Franchise Systems LLC. All rights reserved. ERA Franchise Systems LLC fully supports the principles of the Fair Housing Act and the Equal Opportunity Act. ERA, ERA Real Estate powered, and their respective logos are registered service marks of ERA Franchise Systems LLC. Each office is independently owned and operated.