
730 Cliff Street, Ithaca, NY 14850
Local realty services provided by:HUNT Real Estate ERA
Listed by: david wahl
Office: warren real estate of ithaca inc. (downtown)
MLS#:R1701270
Source:NY_GENRIS
Price summary
- Price:$224,900
- Price per sq. ft.:$180.21
About this home
Nestled in a highly walkable pocket of West Hill, this property puts Ithaca's world-class natural beauty right at your doorstep. A brief five-minute stroll connects you directly to the Black Diamond Trail, the Ithaca Children's Garden, and the sports fields at Cass Park. Whether you are looking for easy commuting to Cornell University, close proximity to the downtown commons, or access to Cayuga Lake, this property captures the ultimate Ithaca lifestyle. It features a seamless open floor plan showcasing gleaming hardwood floors and newer, energy-efficient windows throughout, alongside a cozy eat-in kitchen layout. The home offers a finished upper level ideal for a sunlit home office, study, or playroom. Outside, you can enjoy a spacious front porch, a custom stone patio, and ample yard space for active gardening. It also features a private gravel driveway safely positioned off Vinegar Hill Road rather than the main thoroughfare. Additionally, the full basement provides plenty of room for tools, laundry, and seasonal gear....
Contact an agent
Home facts
- Year built:1910
- Listing ID #:R1701270
- Added:57 day(s) ago
- Updated:September 18, 2026 at 09:42 PM
Rooms and interior
- Bedrooms:3
- Total bathrooms:1
- Full bathrooms:1
- Rooms Total:8
- Flooring:Hardwood, Laminate, Tile, Varies
- Dining Description:Living Dining Room, Separate Formal Dining Room
- Kitchen Description:Kitchen Family Room Combo, Kitchen Island, Microwave, Refrigerator
- Basement:Yes
- Basement Description:Walk Out Access
- Living area:1,248 sq. ft.
Heating and cooling
- Heating:Forced Air, Gas
Structure and exterior
- Roof:Asphalt
- Year built:1910
- Building area:1,248 sq. ft.
- Lot area:0.19 Acres
- Lot Features:Irregular Lot, Residential Lot
- Architectural Style:Two Story
- Construction Materials:Frame, Vinyl Siding
- Foundation Description:Poured
- Levels:2 Stories
Schools
- Elementary school:Beverly J Martin Elementary
Utilities
- Water:Connected, Public, Water Connected
- Sewer:Connected, Sewer Connected
Finances and disclosures
- Price:$224,900
- Price per sq. ft.:$180.21
- Tax amount:$7,458
Features and amenities
- Appliances:Dryer, Microwave, Range Hood, Refrigerator, Washer
- Laundry features:Dryer, Main Level, Washer
Parking
- Parking description:No Garage
New listings near 730 Cliff Street
- New
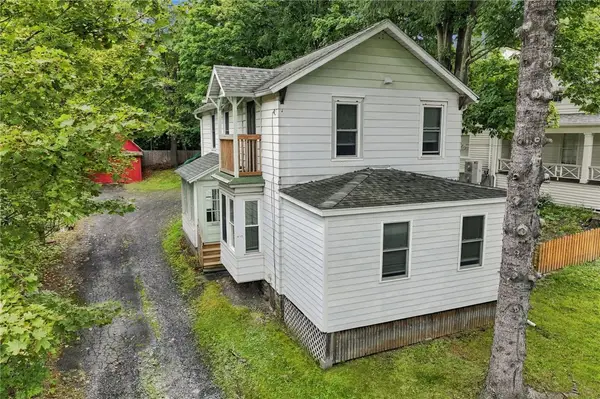 $369,000Active3 beds 2 baths1,506 sq. ft.
413 S Aurora Street, Ithaca, NY 14850
MLS# R1701499Listed by: WARREN REAL ESTATE OF ITHACA INC. (DOWNTOWN) - New
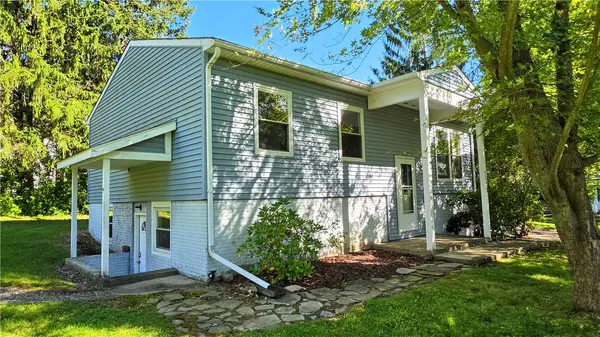 $340,000Active4 beds 2 baths1,738 sq. ft.
102 Joanne Drive, Ithaca, NY 14850
MLS# R1715559Listed by: WARREN REAL ESTATE OF ITHACA INC. (DOWNTOWN) - New
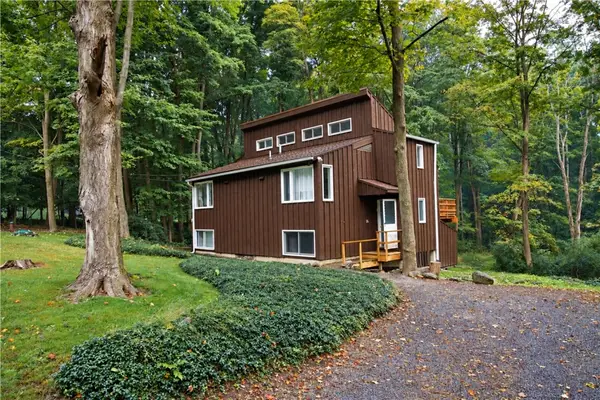 $379,000Active4 beds 4 baths2,110 sq. ft.
134 Poole Road, Ithaca, NY 14850
MLS# R1715918Listed by: RE/MAX IN MOTION - New
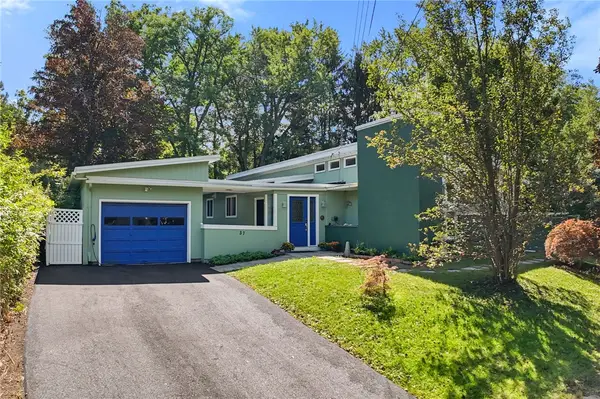 $559,000Active3 beds 3 baths2,750 sq. ft.
37 Woodcrest Avenue, Ithaca, NY 14850
MLS# R1713861Listed by: RE/MAX IN MOTION - Open Sat, 1 to 3pmNew
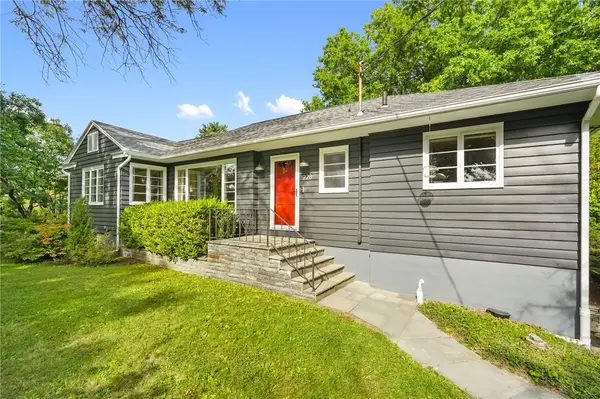 $625,000Active4 beds 4 baths2,973 sq. ft.
228 Berkshire Road, Ithaca, NY 14850
MLS# R1714801Listed by: HOWARD HANNA S TIER INC - Open Sun, 12 to 2pmNew
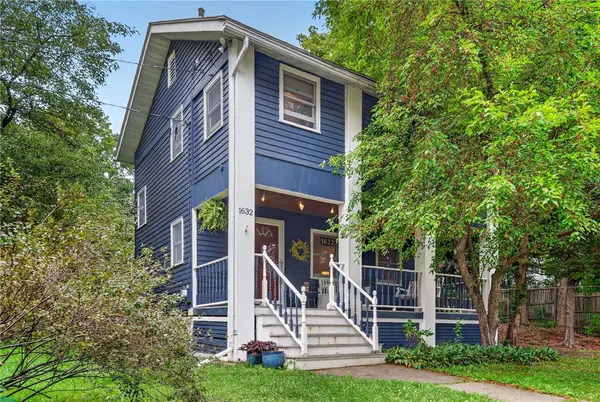 $275,000Active3 beds 1 baths1,860 sq. ft.
1632 Slaterville Road, Ithaca, NY 14850
MLS# R1715595Listed by: HOWARD HANNA S TIER INC - Open Sat, 11am to 1pmNew
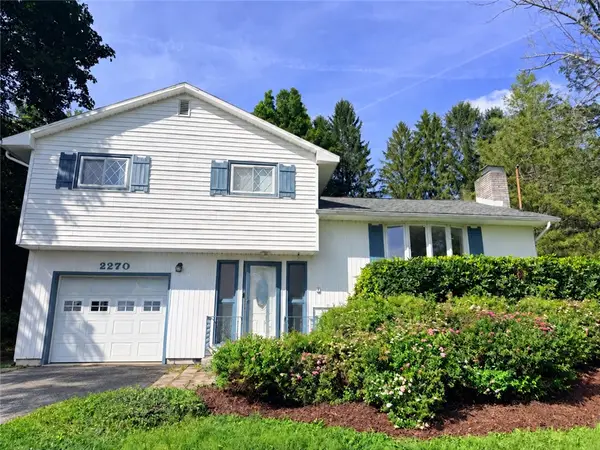 $319,000Active3 beds 2 baths1,524 sq. ft.
2270 Slaterville Road, Ithaca, NY 14850
MLS# R1714138Listed by: WARREN REAL ESTATE OF ITHACA INC. - New
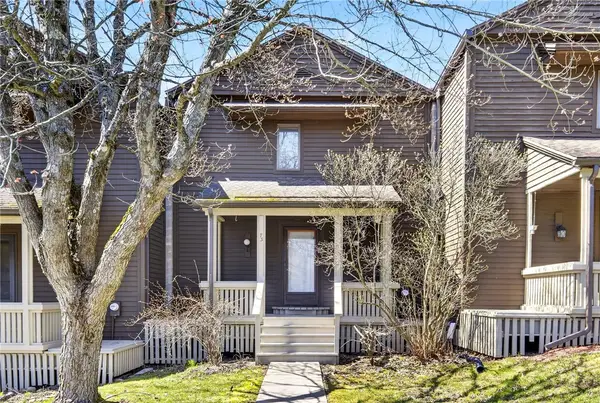 $269,000Active1 beds 1 baths1,056 sq. ft.
73 Lois Lane, Ithaca, NY 14850
MLS# R1714639Listed by: HOWARD HANNA S TIER INC - Open Sat, 11am to 1pmNew
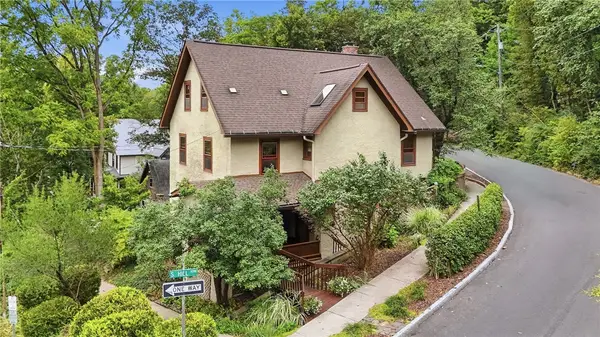 $479,000Active4 beds 4 baths2,732 sq. ft.
521 S Cayuga Street, Ithaca, NY 14850
MLS# R1713837Listed by: WARREN REAL ESTATE OF ITHACA INC. - Open Sat, 10am to 12pmNew
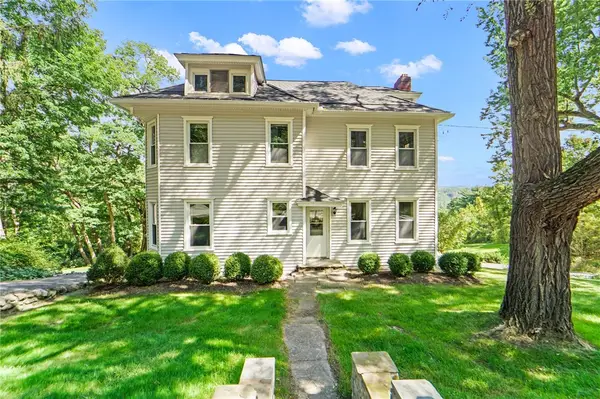 $389,000Active4 beds 2 baths1,984 sq. ft.
945 Cliff Street, Ithaca, NY 14850
MLS# R1712900Listed by: HOWARD HANNA S TIER INC


Protect your home and budget from life's surprises with an Assurant Home Warranty, backed by a partner that supports you through every step of homeownership. Explore Plans.
© 2023 - 2026 ERA Franchise Systems LLC. All rights reserved. ERA Franchise Systems LLC fully supports the principles of the Fair Housing Act and the Equal Opportunity Act. ERA, ERA Real Estate powered, and their respective logos are registered service marks of ERA Franchise Systems LLC. Each office is independently owned and operated.