
315 S Main St Extension, Jamestown, NY 14701
Local realty services provided by:ERA Team VP Real Estate
315 S Main St Extension,Jamestown, NY 14701
$799,900
- 4 Beds
- 3 Baths
- 1,856 sq. ft.
- Single family
- Active
Listed by:

Office: era team vp real estate
MLS#:R1728631
Source:NY_GENRIS
Price summary
- Price:$799,900
- Price per sq. ft.:$430.98
About this home
An equestrian lifestyle meets a premier business opportunity on this 50 acre fully operational equestrian facility, designed for seamless horse management and immediate revenue generation. At its heart is an impressive 120'x180' facility with 30 stalls, tack room, wash rack, kitchen, and dedicated viewing room, amenities ideal for hosting horse shows and events while giving spectators a comfortable space to watch lessons. The indoor riding arena ensures uninterrupted, year round riding and training regardless of the weather, while an outdoor arena and multiple fenced pastures provide generous space for warm ups, open air schooling, and safe daily turnout. With an established clientele already in place, you can step into a turnkey business generating immediate income with room to expand. The barn also includes a large garage/workshop/storage/business opp.
When the workday winds down, retreat to the inviting 4 bedroom, 3 bath ranch style owner's residence, built to keep your horses in sight and comfort within reach. The open concept main level is flooded with natural light and sweeping pasture views, letting you keep a watchful eye on the property from home. A chef inspired kitchen flows effortlessly into the dining and living areas, where a wall of windows frames breathtaking sunsets after long days in the saddle. For true relaxation, the private primary suite features a spacious walk in closet, an ensuite bath, and direct access to the wraparound covered porch, ideal for morning coffee overlooking the paddocks. Downstairs, the finished walkout lower level expands your living space with an additional bedroom and full bath, expansive recreation room, bonus finished area, and direct access to the backyard and pool. Enjoy some relief from high utility costs with FREE GAS!
Every element of this 50 acre estate, from turnkey commercial infrastructure and utility savings to the thoughtfully designed home and pool, supports a sustainable, rewarding equestrian lifestyle. More than just a horse farm, this is a rare chance to own a thriving business, an exceptional home, and an unmatched way of life....
Contact an agent
Home facts
- Year built:2010
- Listing ID #:R1728631
- Added:1 day(s) ago
- Updated:November 12, 2026 at 04:54 AM
Rooms and interior
- Bedrooms:4
- Total bathrooms:3
- Full bathrooms:3
- Rooms Total:12
- Flooring:Carpet, Tile, Varies
- Dining Description:Living Dining Room
- Kitchen Description:Dishwasher, Kitchen Family Room Combo, Kitchen Island, Refrigerator
- Basement:Yes
- Basement Description:Finished, Full, Walk Out Access
- Living area:1,856 sq. ft.
Heating and cooling
- Heating:Forced Air, Gas
Structure and exterior
- Roof:Metal, Shingle
- Year built:2010
- Building area:1,856 sq. ft.
- Lot area:50 Acres
- Lot Features:Rectangular
- Architectural Style:Ranch
- Construction Materials:Vinyl Siding
- Exterior Features:Deck, Pool, Porch
- Foundation Description:Poured
- Levels:1 Story
Schools
- High school:Frewsburg Junior-Senior High
- Middle school:Other - See Remarks
- Elementary school:Robert H Jackson Elementary
Utilities
- Water:Well
- Sewer:Septic Tank
Finances and disclosures
- Price:$799,900
- Price per sq. ft.:$430.98
- Tax amount:$10,141
Features and amenities
- Appliances:Dishwasher, Gas Range, Refrigerator
- Laundry features:Main Level
- Amenities:Deck
- Pool features:Above Ground
Parking
- Parking description:Attached, Driveway, Garage, Garage Door Opener
- Garage:Yes
- Garage spaces:2
New listings near 315 S Main St Extension
- New
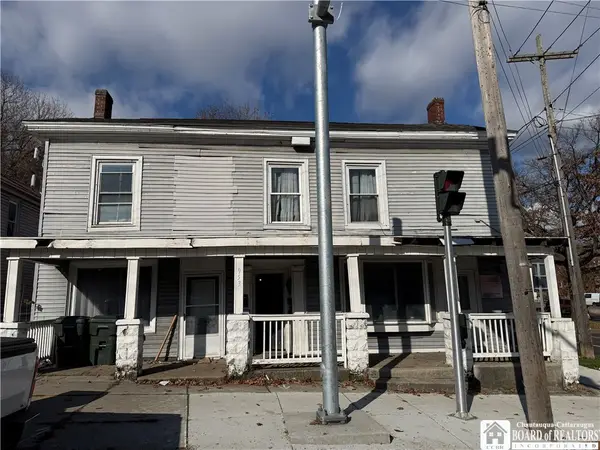 $60,000Active4 beds -- baths5,117 sq. ft.
953 E 2nd Street, Jamestown, NY 14701
MLS# R1728440Listed by: WALROD REALTY - New
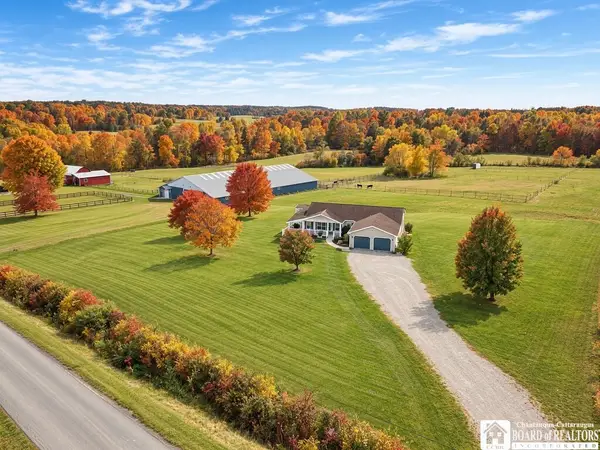 Listed by ERA$799,900Active4 beds 3 baths1,856 sq. ft.
315 S Main St Extension, Jamestown, NY 14701
MLS# R1728631Listed by: ERA TEAM VP REAL ESTATE - New
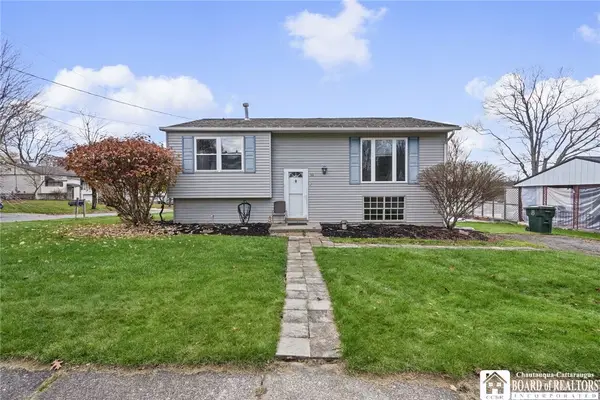 $169,000Active3 beds 1 baths1,610 sq. ft.
50 Shasta Drive, Jamestown, NY 14701
MLS# R1728353Listed by: MAPLE GROUP REAL ESTATE - New
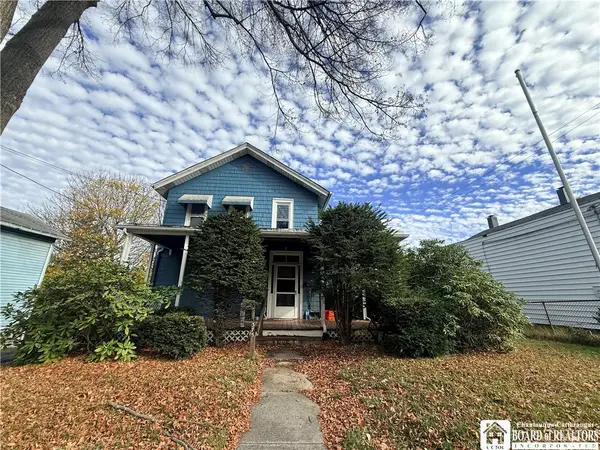 $59,000Active4 beds 2 baths2,627 sq. ft.
375 Foote Avenue, Jamestown, NY 14701
MLS# R1728617Listed by: PROPERTY SISTERS OF CHAUTAUQUA, INC. - New
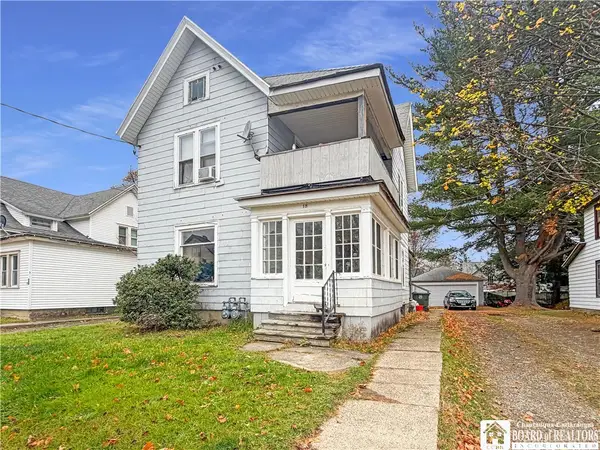 $79,900Active4 beds 2 baths1,715 sq. ft.
18 Crown Street, Jamestown, NY 14701
MLS# R1728252Listed by: REAL ESTATE ADVANTAGE - New
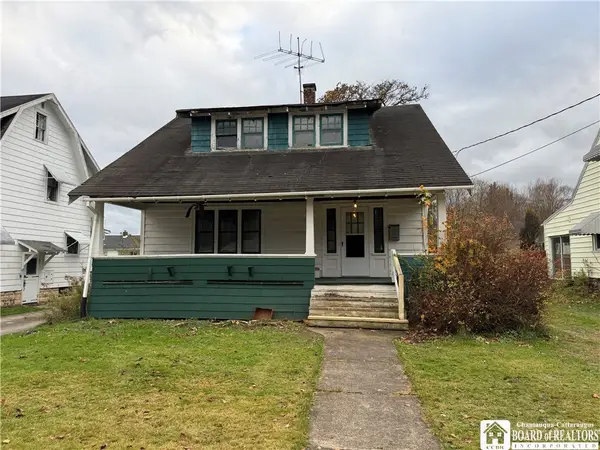 $29,900Active3 beds 1 baths1,456 sq. ft.
1391 Newland Avenue, Jamestown, NY 14701
MLS# R1725794Listed by: CENTURY 21 TURNER BROKERS - New
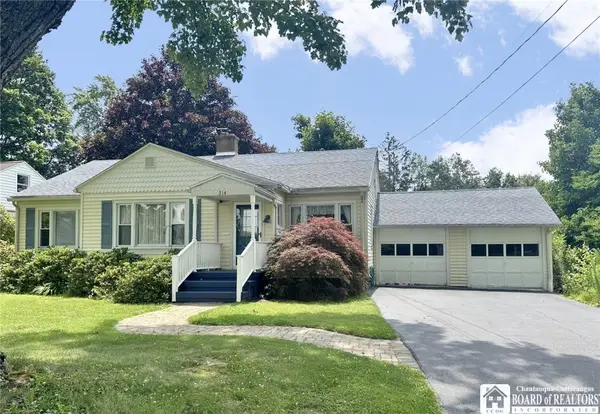 $150,000Active3 beds 1 baths1,239 sq. ft.
514 Margaret Street, Jamestown, NY 14701
MLS# R1727561Listed by: CENTURY 21 TURNER BROKERS - New
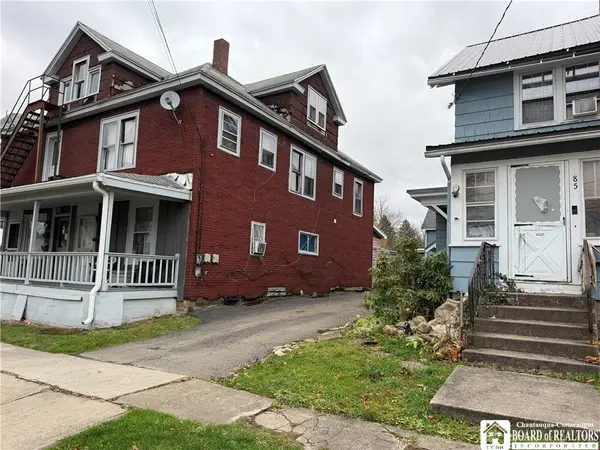 $150,000Active5 beds 4 baths4,359 sq. ft.
79 Linwood Avenue, Jamestown, NY 14701
MLS# R1728225Listed by: HOWARD HANNA HOLT - LAKEWOOD - New
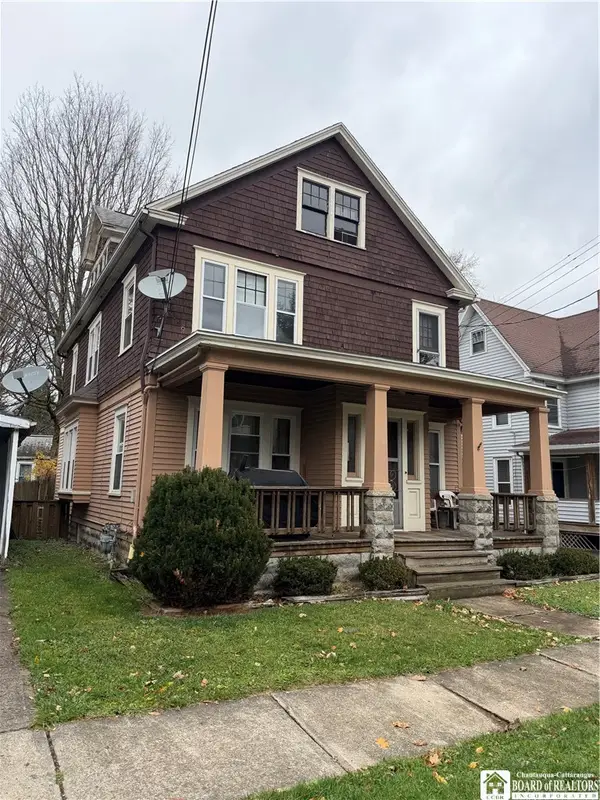 $55,000Active4 beds 2 baths2,172 sq. ft.
15 Linden Avenue, Jamestown, NY 14701
MLS# R1727946Listed by: CENTURY 21 TURNER BROKERS - New
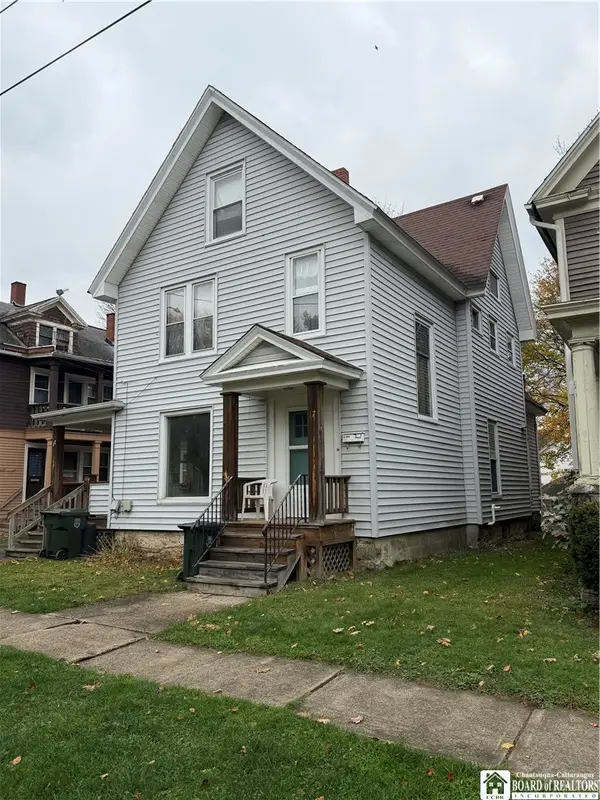 $67,000Active2 beds 2 baths2,271 sq. ft.
17 Linden Avenue, Jamestown, NY 14701
MLS# R1727984Listed by: CENTURY 21 TURNER BROKERS


Protect your home and budget from life's surprises with an Assurant Home Warranty, backed by a partner that supports you through every step of homeownership. Explore Plans.
© 2023 - 2026 ERA Franchise Systems LLC. All rights reserved. ERA Franchise Systems LLC fully supports the principles of the Fair Housing Act and the Equal Opportunity Act. ERA, ERA Real Estate powered, and their respective logos are registered service marks of ERA Franchise Systems LLC. Each office is independently owned and operated.