
107 Will O Wind Drive, Jamesville, NY 13078
Local realty services provided by:HUNT Real Estate ERA
Listed by: evelyn emerson
Office: howard hanna real estate
MLS#:S1693812
Source:NY_GENRIS
Price summary
- Price:$415,000
- Price per sq. ft.:$167.07
About this home
Welcome to 107 Will-O-Wind Dr in Fayetteville-Manlius School District. Beautifully maintained, 2484 Sqft with 4 bedrooms, 2.5 baths, hardwoods throughout. Large foyer with ceramic tile. Living room on the right & dining room on the left with gleaming hardwoods. Eat in kitchen has tile flooring, granite countertops, all newer, stainless steel appliances, breakfast bar with seating for 3 stools. Kitchen table is open to the family room with a new, gas fireplace ( converted 3 yrs ago). Den/office off kitchen with hardwoods too !! Enjoy the sunroom ( Remodeled by Mc Clurg), with new, laminate flooring 2026. Glass slider to stone paver, patio. Backyard is fully fenced ( 4 foot, black fence with gate, installed by Atlas Fencing). The backyard is gorgeous with Maple, evergreen, & Ginko Trees. The property goes back to the far, split rail fence. Half bath & laundry ( washer & dryer stay) complete the 1st floor. Upstairs has 4 big bedrooms, each having double closets, beautiful hardwoods in each. Two full, clean, ceramic tiled baths. Full basement with a finished 22 X 18 recreation room & storage room ( 3 metal cabinets, work bench, all stay ). Carrier furnace 2015 with humidifier, & A/C. Hot water heater 2026. Two car garage is over sized with door off to backyard. Two, newer ( front & side exterior doors with) Hubbardton Forge, hand made in Vermont, exterior lights will greet your family & friends! Only 8 minutes to Syracuse downtown, hospitals & schools, and 5 minutes to Wegmans. Lovely neighborhood for walking & biking. Much to LOVE, COME SEE !!...
Contact an agent
Home facts
- Year built:1970
- Subdivision & Development:Will-O-Wind
- Listing ID #:S1693812
- Added:42 day(s) ago
- Updated:August 14, 2026 at 07:57 AM
Rooms and interior
- Bedrooms:4
- Total bathrooms:3
- Full bathrooms:2
- Half bathrooms:1
- Rooms Total:11
- Flooring:Carpet, Ceramic Tile, Hardwood, Varies
- Dining Description:Separate Formal Dining Room
- Kitchen Description:Dishwasher, Kitchen Family Room Combo, Microwave, Pantry, Refrigerator
- Basement:Yes
- Basement Description:Full, Partial, Partially Finished
- Living area:2,484 sq. ft.
Heating and cooling
- Cooling:Central Air
- Heating:Forced Air, Gas
- Central air:Yes
Structure and exterior
- Roof:Asphalt, Shingle
- Year built:1970
- Building area:2,484 sq. ft.
- Lot area:0.47 Acres
- Lot Features:Irregular Lot, Residential Lot
- Architectural Style:Colonial
- Construction Materials:Shake Siding
- Exterior Features:Fully Fenced, Open, Patio, Porch
- Foundation Description:Block
- Levels:2 Stories
Schools
- High school:Fayetteville-Manlius Senior High
- Middle school:Wellwood Middle
- Elementary school:Mott Road Elementary
Utilities
- Water:Connected, Public, Water Connected
- Sewer:Septic Tank
Finances and disclosures
- Price:$415,000
- Price per sq. ft.:$167.07
- Tax amount:$11,984
Features and amenities
- Appliances:Dishwasher, Dryer, Microwave, Refrigerator, Washer
- Laundry features:Dryer, Main Level, Washer
- Amenities:Drapes, Storage, int_feat_Den, int_feat_Workshop
Parking
- Parking description:Attached, Driveway, Garage, Garage Door Opener, Storage
- Garage:Yes
- Garage spaces:2
New listings near 107 Will O Wind Drive
- New
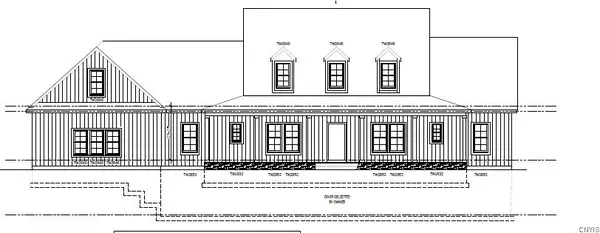
 $380,000Active3 beds 4 baths1,926 sq. ft.
4627 Reliant Road, Jamesville, NY 13078
MLS# S1706781Listed by: BERKSHIRE HATHAWAY CNY REALTY - New
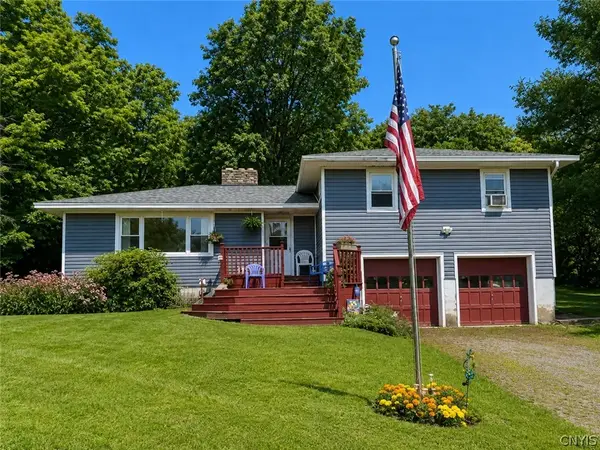
 Listed by ERA$599,000Active3 beds 2 baths2,200 sq. ft.
4081 Taylor Road, Pompey, NY 13138
MLS# S1705396Listed by: HUNT REAL ESTATE ERA - New
 $274,900Active3 beds 2 baths1,368 sq. ft.
4135 Apulia Road, Jamesville, NY 13078
MLS# S1705869Listed by: BELL HOME TEAM 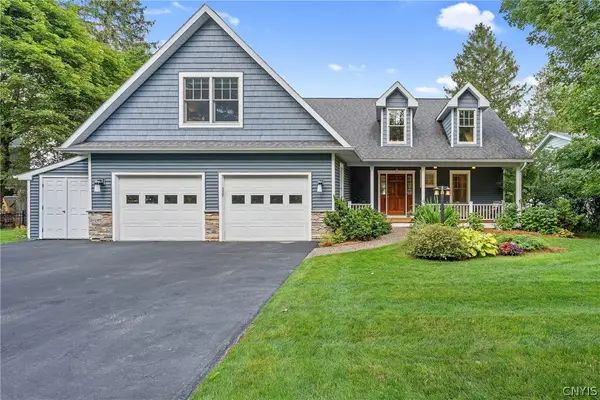 $799,000Pending3 beds 4 baths2,488 sq. ft.
4252 Westshore Manor Road, Jamesville, NY 13078
MLS# S1703397Listed by: BERKSHIRE HATHAWAY CNY REALTY- New
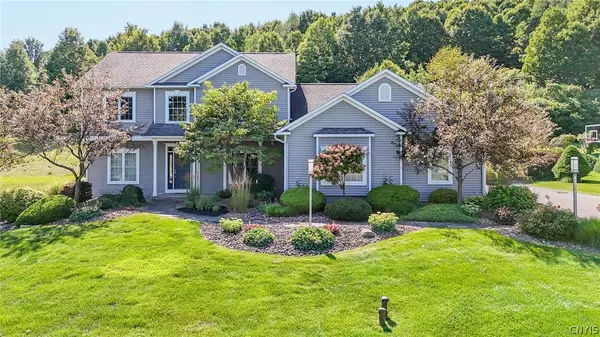 $724,900Active4 beds 4 baths2,795 sq. ft.
6361 Tulipwood Lane, Jamesville, NY 13078
MLS# S1704007Listed by: COLDWELL BANKER PRIME PROP,INC 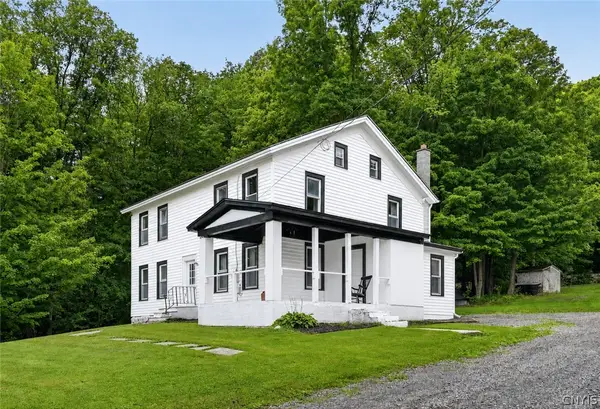 Listed by ERA$360,000Active5 beds 2 baths2,220 sq. ft.
3387 Apulia Road, Jamesville, NY 13078
MLS# S1702627Listed by: HUNT REAL ESTATE ERA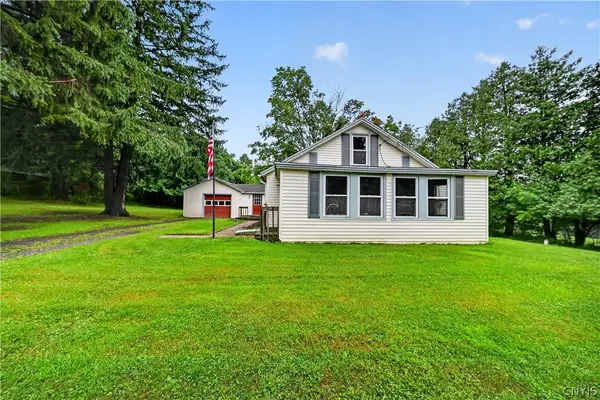 $259,000Active3 beds 1 baths1,386 sq. ft.
6830 Frank Long Road, Jamesville, NY 13078
MLS# S1703436Listed by: WEICHERT, REALTORS-TBG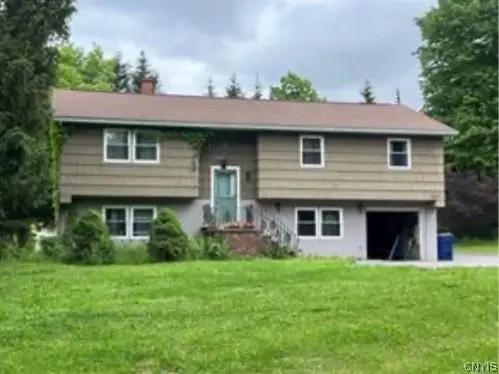 $399,999Active4 beds 3 baths2,256 sq. ft.
4067 Taylor Road, Jamesville, NY 13078
MLS# S1701700Listed by: GILBO REALTY LLC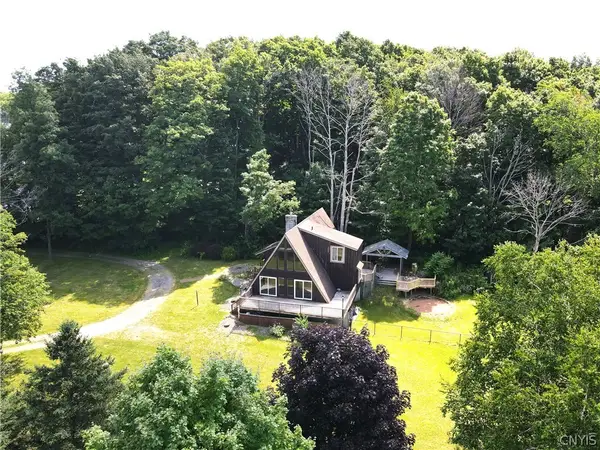 Listed by ERA$381,000Active3 beds 2 baths2,024 sq. ft.
7300 Hamilton Road, Jamesville, NY 13078
MLS# S1701388Listed by: HUNT REAL ESTATE ERA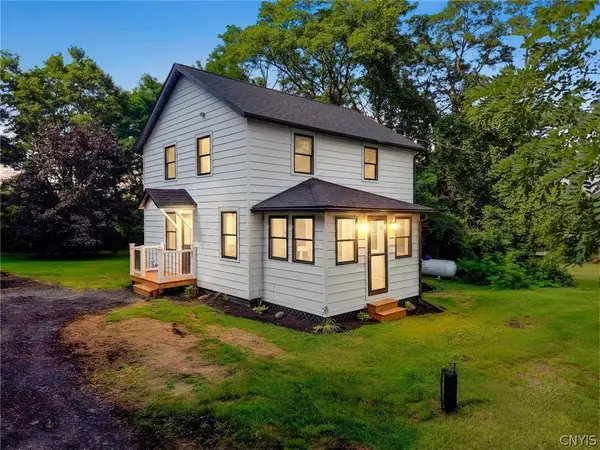 $339,000Active4 beds 1 baths1,656 sq. ft.
6932 Bush Road, Jamesville, NY 13078
MLS# S1701470Listed by: EXP REALTY


Protect your home and budget from life's surprises with an Assurant Home Warranty, backed by a partner that supports you through every step of homeownership. Explore Plans.
© 2023 - 2026 ERA Franchise Systems LLC. All rights reserved. ERA Franchise Systems LLC fully supports the principles of the Fair Housing Act and the Equal Opportunity Act. ERA, ERA Real Estate powered, and their respective logos are registered service marks of ERA Franchise Systems LLC. Each office is independently owned and operated.