
2847 State Route 91, Jamesville, NY 13078
Local realty services provided by:HUNT Real Estate ERA
Listed by:
 David Duskee(315) 529 - 2423HUNT Real Estate ERA
Office: hunt real estate era
MLS#:S1696006
Source:NY_GENRIS
Price summary
- Price:$649,900
- Price per sq. ft.:$246.17
About this home
Stunning updated Colonial offering breathtaking sunset views on 2.49 acres in the sought-after Fabius-Pompey School District! This immaculate 4-bedroom, 2.5-bath home features extensive high-end updates throughout the main living areas, kitchen, and bathrooms. Enjoy a bright, open-concept layout where natural light floods the spacious Great Room, complete with a cozy gas fireplace. The beautifully reimagined gourmet kitchen boasts premium quartz countertops and sleek stainless steel appliances. Unwind in the private first-floor Primary Suite, featuring a large walk-in closet and a luxuriously refreshed en-suite bath that has been elegantly updated with sophisticated, top-tier finishes. The main level also offers convenient first-floor laundry and access to an attached 2-car garage equipped with water and electricity. Step outside to an expansive deck perfect for entertaining against a majestic backdrop. The massive full basement offers endless potential to be transformed into a home gym, office, or theater. Combining serene country privacy with modern luxury, this turn-key property is an absolute must-see! Showings begin Sunday July 12th at 12pm....
Contact an agent
Home facts
- Year built:2014
- Subdivision & Development:Pompey Estates Sec 2
- Listing ID #:S1696006
- Added:46 day(s) ago
- Updated:August 23, 2026 at 07:50 AM
Rooms and interior
- Bedrooms:4
- Total bathrooms:3
- Full bathrooms:2
- Half bathrooms:1
- Rooms Total:10
- Flooring:Carpet, Ceramic Tile, Hardwood, Tile, Varies
- Dining Description:Living Dining Room
- Kitchen Description:Dishwasher, Kitchen Family Room Combo, Kitchen Island, Microwave, Refrigerator
- Basement:Yes
- Basement Description:Full, Sump Pump
- Living area:2,640 sq. ft.
Heating and cooling
- Cooling:Central Air
- Heating:Forced Air, Propane, Solar
- Central air:Yes
Structure and exterior
- Roof:Shingle
- Year built:2014
- Building area:2,640 sq. ft.
- Lot area:2.49 Acres
- Lot Features:Rectangular
- Architectural Style:Colonial, Two Story
- Construction Materials:Stone, Vinyl Siding
- Exterior Features:Deck, Fence, Open, Porch
- Foundation Description:Block
- Levels:2 Stories
Utilities
- Water:Well
- Sewer:Septic Tank
Finances and disclosures
- Price:$649,900
- Price per sq. ft.:$246.17
- Tax amount:$12,024
Features and amenities
- Appliances:Dishwasher, Dryer, Gas Range, Microwave, Range Hood, Refrigerator, Washer
- Laundry features:Dryer, Main Level, Washer
- Amenities:Deck, Fence, Loft
Parking
- Parking description:Attached, Driveway, Garage, Garage Door Opener, Water Available
- Garage:Yes
- Garage spaces:2
New listings near 2847 State Route 91
- New
 $380,000Active3 beds 4 baths1,926 sq. ft.
4627 Reliant Road, Jamesville, NY 13078
MLS# S1706781Listed by: BERKSHIRE HATHAWAY CNY REALTY - New
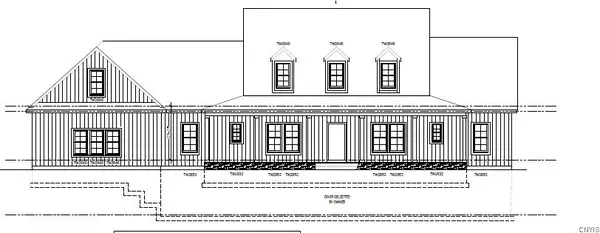 Listed by ERA$649,000Active5 beds 3 baths3,000 sq. ft.
4081 Taylor Road, Pompey, NY 13138
MLS# S1705396Listed by: HUNT REAL ESTATE ERA 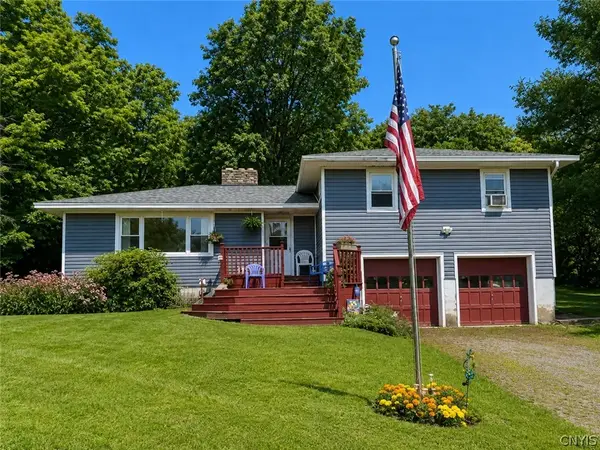 $274,900Active3 beds 2 baths1,368 sq. ft.
4135 Apulia Road, Jamesville, NY 13078
MLS# S1705869Listed by: BELL HOME TEAM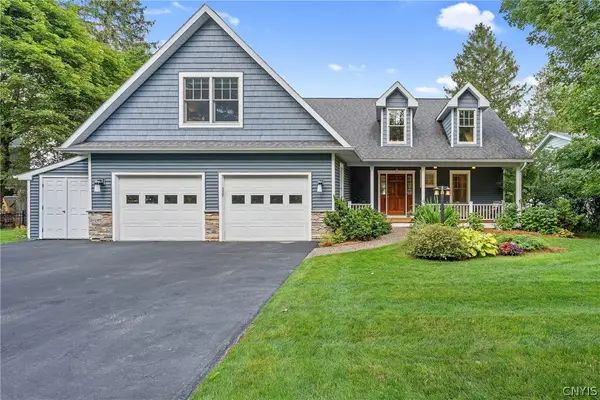 $799,000Pending3 beds 4 baths2,488 sq. ft.
4252 Westshore Manor Road, Jamesville, NY 13078
MLS# S1703397Listed by: BERKSHIRE HATHAWAY CNY REALTY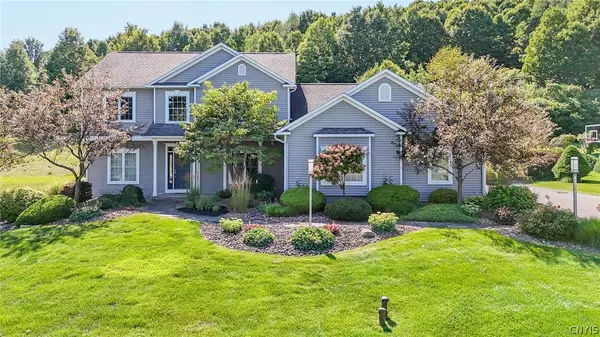 $724,900Active4 beds 4 baths2,795 sq. ft.
6361 Tulipwood Lane, Jamesville, NY 13078
MLS# S1704007Listed by: COLDWELL BANKER PRIME PROP,INC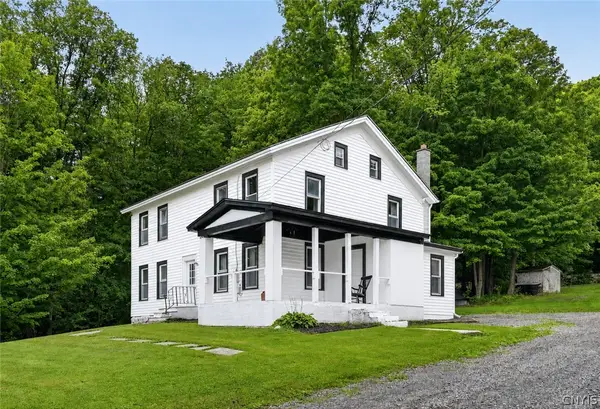 Listed by ERA$360,000Active5 beds 2 baths2,220 sq. ft.
3387 Apulia Road, Jamesville, NY 13078
MLS# S1702627Listed by: HUNT REAL ESTATE ERA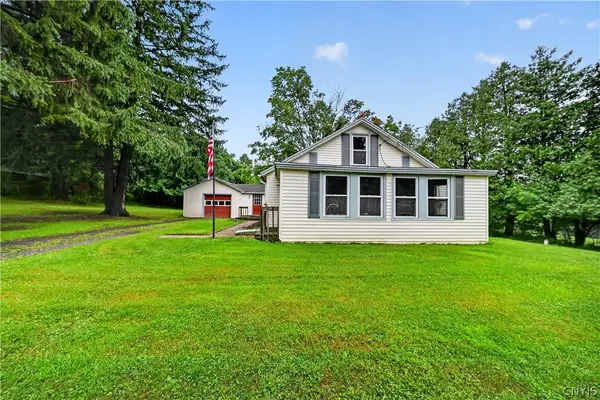 $259,000Active3 beds 1 baths1,386 sq. ft.
6830 Frank Long Road, Jamesville, NY 13078
MLS# S1703436Listed by: WEICHERT, REALTORS-TBG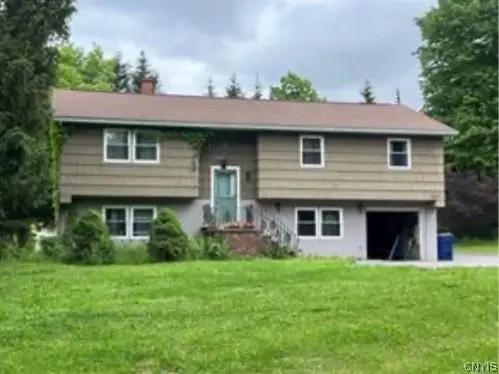 $399,999Active4 beds 3 baths2,256 sq. ft.
4067 Taylor Road, Jamesville, NY 13078
MLS# S1701700Listed by: GILBO REALTY LLC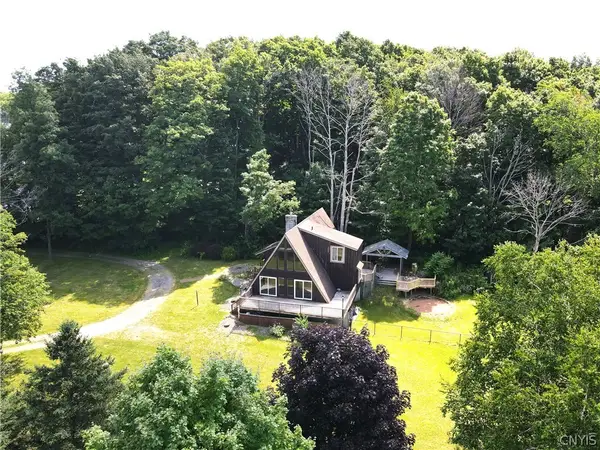 Listed by ERA$381,000Active3 beds 2 baths2,024 sq. ft.
7300 Hamilton Road, Jamesville, NY 13078
MLS# S1701388Listed by: HUNT REAL ESTATE ERA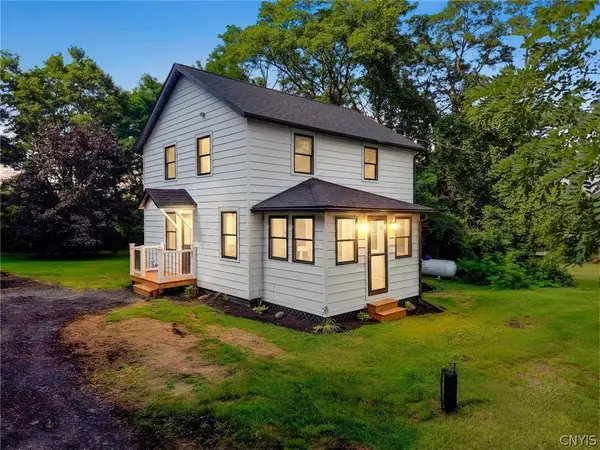 $339,000Active4 beds 1 baths1,656 sq. ft.
6932 Bush Road, Jamesville, NY 13078
MLS# S1701470Listed by: EXP REALTY


Protect your home and budget from life's surprises with an Assurant Home Warranty, backed by a partner that supports you through every step of homeownership. Explore Plans.
© 2023 - 2026 ERA Franchise Systems LLC. All rights reserved. ERA Franchise Systems LLC fully supports the principles of the Fair Housing Act and the Equal Opportunity Act. ERA, ERA Real Estate powered, and their respective logos are registered service marks of ERA Franchise Systems LLC. Each office is independently owned and operated.