
4181 Barker Hill Road, Jamesville, NY 13078
Local realty services provided by:HUNT Real Estate ERA
Listed by: samantha dougherty, michael lacava
Office: nexthome cny realty
MLS#:S1719435
Source:NY_GENRIS
Price summary
- Price:$698,700
- Price per sq. ft.:$311.92
About this home
Welcome to 4181 Barker Hill Road, a unique country property offering nearly 8 acres and an incredible combination of living space, storage, and versatility! This spacious 5-bedroom home offers plenty of room to spread out and enjoy peaceful country living. The property truly stands apart with an impressive 56' x 60' barn featuring radiant-floor heat, electric and water—ideal for a workshop, hobbyist, car enthusiast, contractor, or additional storage. A 24' x 24' garage and 30' x 40' salt/storage shelter provide even more space for vehicles, equipment, and recreational toys. Outside, enjoy the expansive acreage along with seven apple trees and plenty of room to garden, entertain, or simply enjoy the outdoors. Conveniently located in the Jamesville area while offering the space and privacy you've been looking for. A rare opportunity with endless possibilities—come see everything this distinctive property has to offer!
Contact an agent
Home facts
- Year built:1940
- Subdivision & Development:Town/Lafayette
- Listing ID #:S1719435
- Added:1 day(s) ago
- Updated:October 03, 2026 at 03:50 PM
Rooms and interior
- Bedrooms:5
- Total bathrooms:3
- Full bathrooms:2
- Half bathrooms:1
- Rooms Total:12
- Flooring:Carpet, Ceramic Tile, Hardwood, Varies
- Dining Description:Living Dining Room, Separate Formal Dining Room
- Kitchen Description:Dishwasher, Kitchen Family Room Combo, Kitchen Island, Microwave, Refrigerator
- Basement:Yes
- Basement Description:Full
- Living area:2,240 sq. ft.
Heating and cooling
- Cooling:Central Air
- Heating:Forced Air, Gas, Radiant
- Central air:Yes
Structure and exterior
- Roof:Asphalt
- Year built:1940
- Building area:2,240 sq. ft.
- Lot area:7.97 Acres
- Lot Features:Irregular Lot, Residential Lot, Rural Lot
- Architectural Style:Cape Cod, Two Story
- Construction Materials:Brick, Vinyl Siding
- Exterior Features:Deck, Pool
- Foundation Description:Block
Utilities
- Water:Well
- Sewer:Septic Tank
Finances and disclosures
- Price:$698,700
- Price per sq. ft.:$311.92
- Tax amount:$7,715
Features and amenities
- Appliances:Dishwasher, Dryer, Gas Range, Microwave, Refrigerator, Washer
- Laundry features:Dryer, Main Level, Washer
- Amenities:Deck
- Pool features:Above Ground
Parking
- Parking description:Attached, Detached, Garage, Garage Door Opener
- Garage:Yes
- Garage spaces:2
New listings near 4181 Barker Hill Road
- New
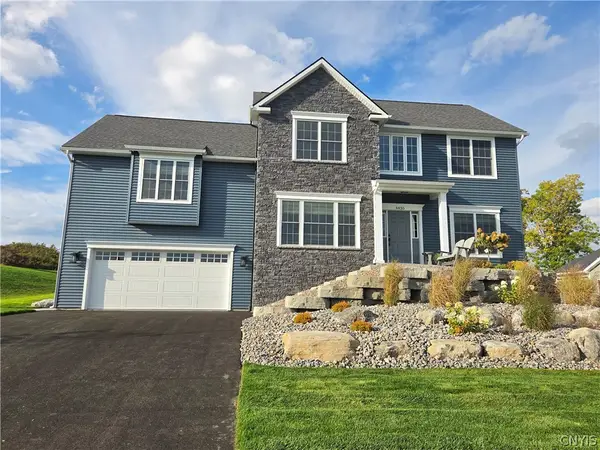 $989,000Active4 beds 3 baths2,888 sq. ft.
4430 Southwood Heights Drive, Jamesville, NY 13078
MLS# S1660961Listed by: CORDELLE REALTY - New
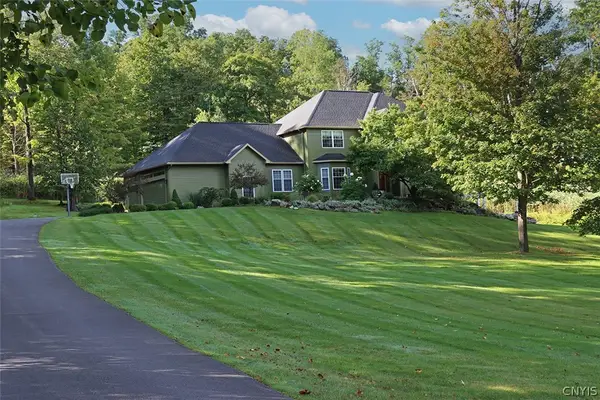 $799,900Active4 beds 4 baths4,260 sq. ft.
6793 Morehouse Flats Road, Jamesville, NY 13078
MLS# S1715975Listed by: HOWARD HANNA REAL ESTATE - New
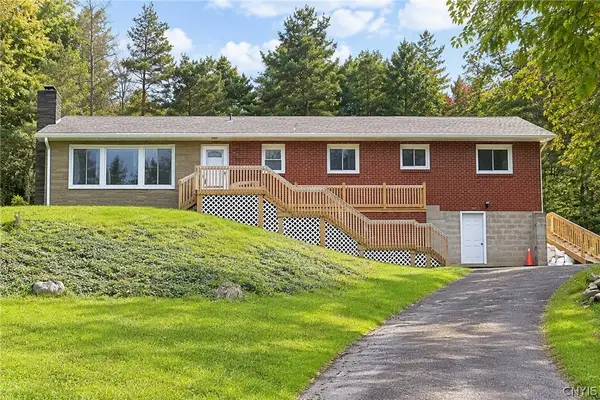 $250,000Active3 beds 3 baths1,792 sq. ft.
3658 State Route 91, Jamesville, NY 13078
MLS# S1716376Listed by: COLDWELL BANKER PRIME PROP,INC 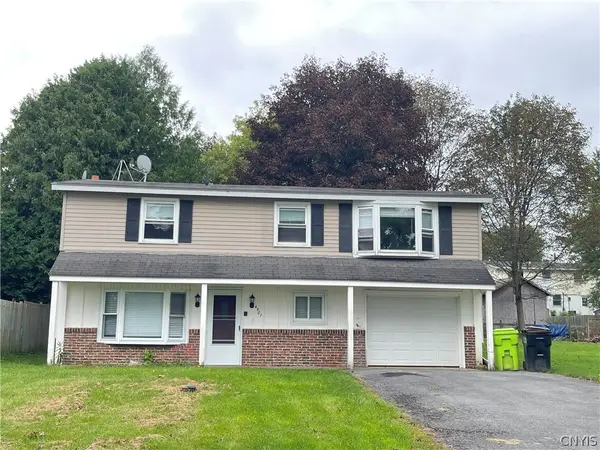 $249,000Active3 beds 2 baths1,638 sq. ft.
4507 Wilcox Place, Jamesville, NY 13078
MLS# S1715823Listed by: HOWARD HANNA REAL ESTATE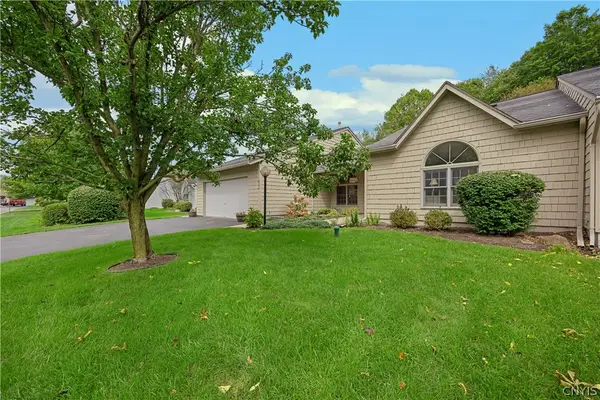 Listed by ERA$375,000Pending2 beds 2 baths1,624 sq. ft.
6306 Hamlet Crest, Jamesville, NY 13078
MLS# S1715616Listed by: HUNT REAL ESTATE ERA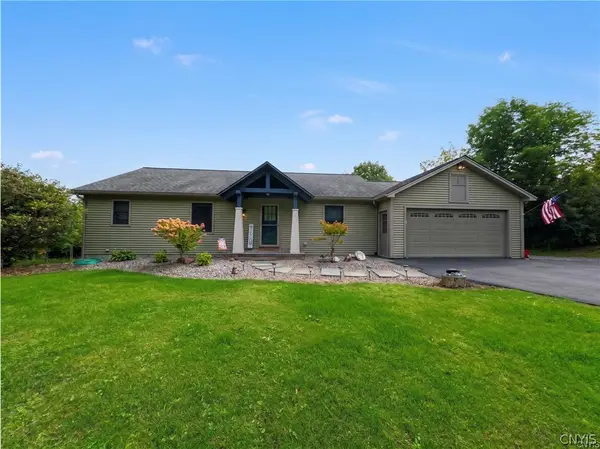 $395,000Pending3 beds 2 baths2,100 sq. ft.
4034 Lafayette Road, Jamesville, NY 13078
MLS# S1714917Listed by: CANAAN REALTY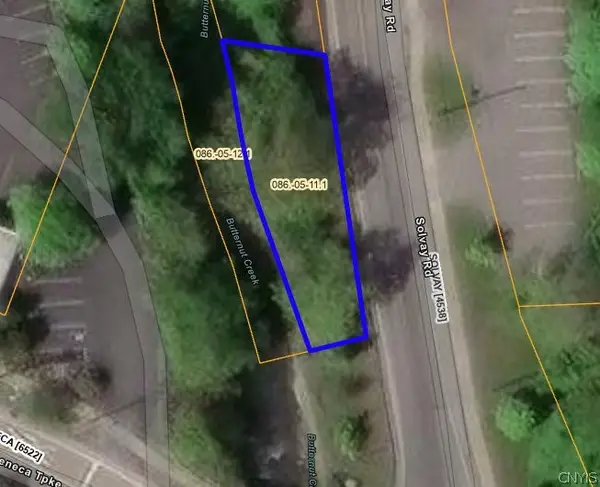 $5,474Active0.06 Acres
Address Withheld By Seller, Jamesville, NY 13078
MLS# S1714052Listed by: BRZOSTEK'S REAL ESTATE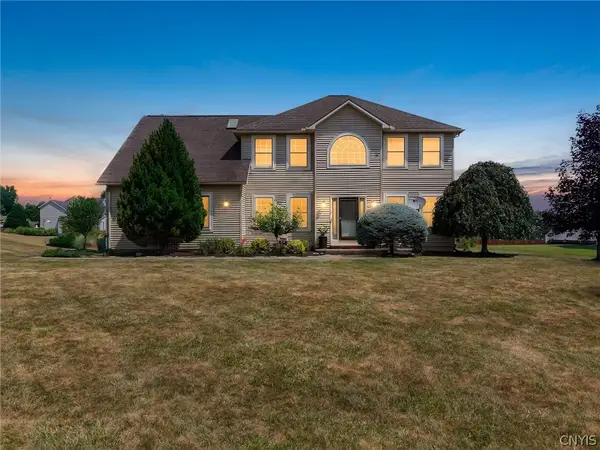 $745,000Pending4 beds 3 baths2,690 sq. ft.
6433 River Birchfield Road, Jamesville, NY 13078
MLS# S1713077Listed by: GRG GLORIA REALTY GROUP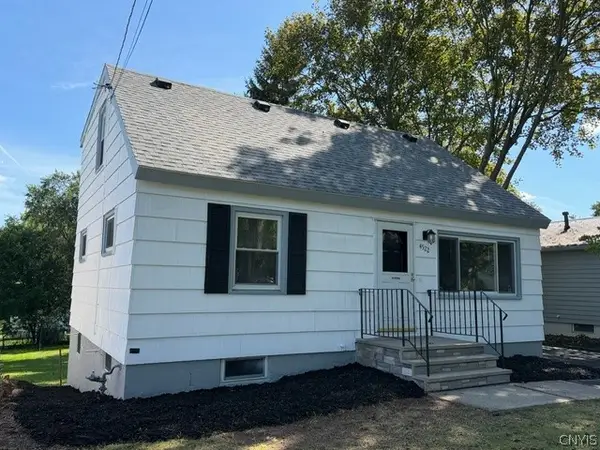 Listed by ERA$215,000Pending5 beds 2 baths1,260 sq. ft.
4522 Wilcox Place, Jamesville, NY 13078
MLS# S1713310Listed by: HUNT REAL ESTATE ERA


Protect your home and budget from life's surprises with an Assurant Home Warranty, backed by a partner that supports you through every step of homeownership. Explore Plans.
© 2023 - 2026 ERA Franchise Systems LLC. All rights reserved. ERA Franchise Systems LLC fully supports the principles of the Fair Housing Act and the Equal Opportunity Act. ERA, ERA Real Estate powered, and their respective logos are registered service marks of ERA Franchise Systems LLC. Each office is independently owned and operated.