
4507 Wilcox Place, Jamesville, NY 13078
Local realty services provided by:ERA Team VP Real Estate
Listed by: catherine huang
Office: howard hanna real estate
MLS#:S1715823
Source:NY_GENRIS
Price summary
- Price:$249,000
- Price per sq. ft.:$152.01
About this home
Welcome Home to 4507 Wilcox Pl, a beautifully updated 3-bedroom, 1.5-bathroom Raised Ranch nestled in the desirable Southwood neighborhood of Jamesville, NY. Spanning 1,638 square feet of immaculate living space, this move-in-ready home seamlessly blends modern upgrades with comfort. Step inside to discover a completely revitalized interior boasting sprawling hardwood the primary level floor throughout, fresh interior paint and brand-new lighting throughout. The heart of the home features a sleek kitchen completely outfitted with new flooring and new stainless steel appliances, which transitions effortlessly into a formal living room and an inviting eat-in kitchen area. Comfort extends downstairs to a fully finished walk-out basement, newly enhanced with durable, modern flooring—perfect for a family room, home office, or recreation area. Rest easy knowing the home has been outfitted with a brand-new electric panel and breakers, ensuring peak efficiency and safety. Both bathrooms impress, highlighted by a fully remodeled full bath. Enclosed sunroom for extended indoor/outdoor space with glass sliding door overlooking a flat backyard. The exterior features low-maintenance vinyl and brick siding, a manageable 6,250-square-foot residential lot, and a garage equipped with a brand-new garage door. Location is everything: this property is proudly situated within the top-rated Jamesville-DeWitt Central School District. Commuters will love the convenient access to Route 173 and Interstate 481, providing a swift 10-to-15-minute drive into downtown Syracuse, local hospitals, and the Syracuse Hancock International Airport. Outdoor enthusiasts are just minutes from the stunning trails at Clark Reservation State Park and summer fun at Jamesville Beach Park and Reservoir. Enjoy local dining favorites or shop the nearby boutiques, making this the ultimate combination of suburban tranquility and urban accessibility....
Contact an agent
Home facts
- Year built:1976
- Listing ID #:S1715823
- Added:1 day(s) ago
- Updated:September 19, 2026 at 08:46 PM
Rooms and interior
- Bedrooms:3
- Total bathrooms:2
- Full bathrooms:1
- Half bathrooms:1
- Rooms Total:8
- Flooring:Hardwood, Tile, Varies
- Kitchen Description:Dishwasher, Refrigerator
- Basement:Yes
- Basement Description:Full, Partially Finished, Walk Out Access
- Living area:1,638 sq. ft.
Heating and cooling
- Heating:Forced Air, Gas
Structure and exterior
- Year built:1976
- Building area:1,638 sq. ft.
- Lot area:0.14 Acres
- Lot Features:Rectangular, Residential Lot
- Architectural Style:Raised Ranch
- Construction Materials:Brick, Vinyl Siding
- Foundation Description:Block
- Levels:1 Story
Utilities
- Water:Connected, Public, Water Connected
- Sewer:Connected, Sewer Connected
Finances and disclosures
- Price:$249,000
- Price per sq. ft.:$152.01
- Tax amount:$4,723
Features and amenities
- Appliances:Dishwasher, Range Hood, Refrigerator
Parking
- Parking description:Attached, Garage
- Garage:Yes
- Garage spaces:1
New listings near 4507 Wilcox Place
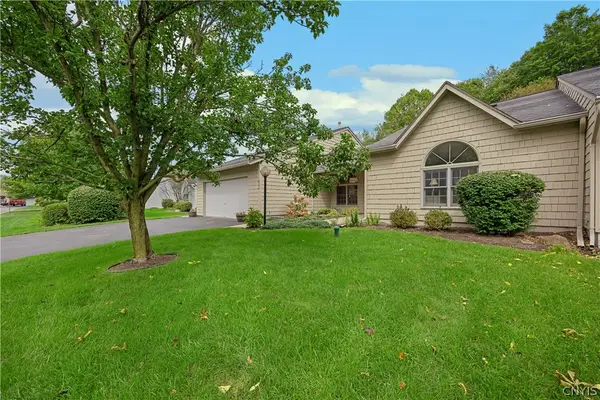 Listed by ERA$375,000Pending2 beds 2 baths1,624 sq. ft.
6306 Hamlet Crest, Jamesville, NY 13078
MLS# S1715650Listed by: HUNT REAL ESTATE ERA- New
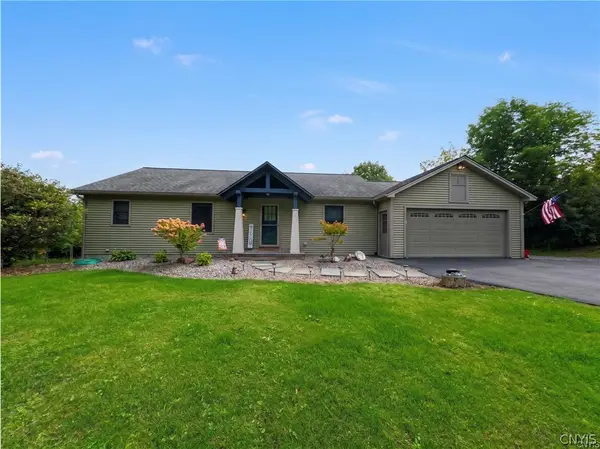 $395,000Active3 beds 2 baths2,100 sq. ft.
4034 Lafayette Road, Jamesville, NY 13078
MLS# S1714917Listed by: CANAAN REALTY - New
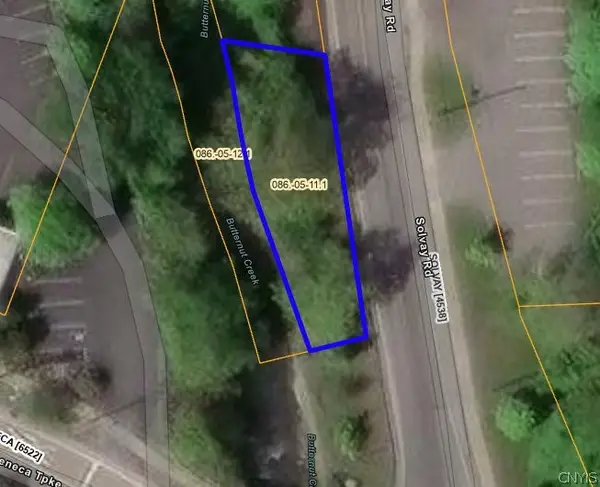 $5,474Active0.06 Acres
Address Withheld By Seller, Jamesville, NY 13078
MLS# S1714052Listed by: BRZOSTEK'S REAL ESTATE - New
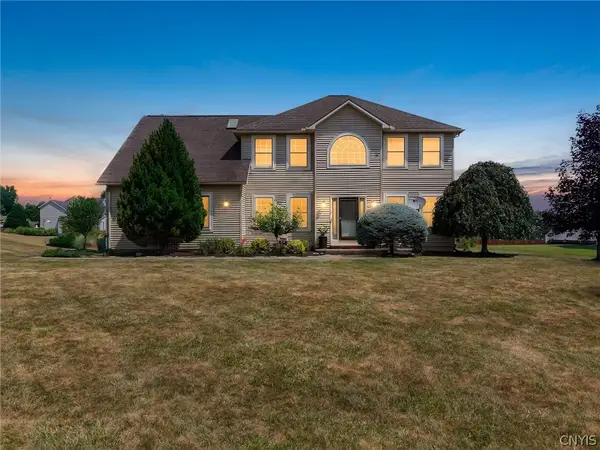 $745,000Active4 beds 3 baths2,690 sq. ft.
6433 River Birchfield Road, Jamesville, NY 13078
MLS# S1713077Listed by: GRG GLORIA REALTY GROUP - New
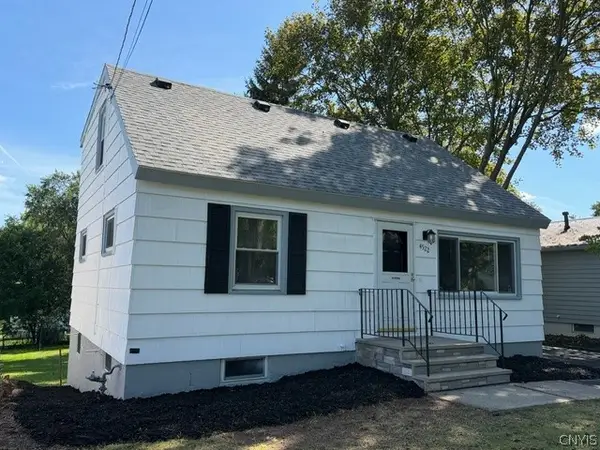 Listed by ERA$215,000Active5 beds 2 baths1,260 sq. ft.
4522 Wilcox Place, Jamesville, NY 13078
MLS# S1713310Listed by: HUNT REAL ESTATE ERA 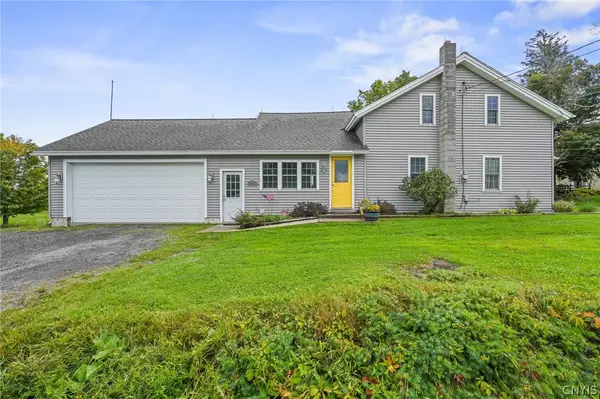 $289,000Active3 beds 2 baths1,657 sq. ft.
2684 Henneberry Road, Pompey, NY 13138
MLS# S1710157Listed by: ACROPOLIS REALTY GROUP LLC $380,000Active3 beds 4 baths1,926 sq. ft.
4627 Reliant Road, Jamesville, NY 13078
MLS# S1706781Listed by: BERKSHIRE HATHAWAY CNY REALTY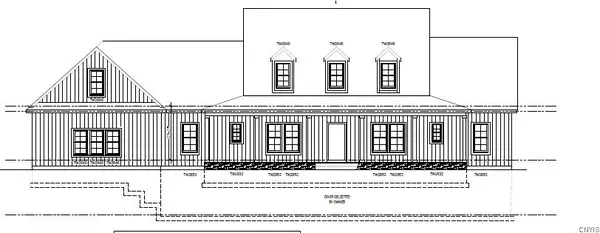 Listed by ERA$649,000Active5 beds 3 baths3,000 sq. ft.
4081 Taylor Road, Pompey, NY 13138
MLS# S1705396Listed by: HUNT REAL ESTATE ERA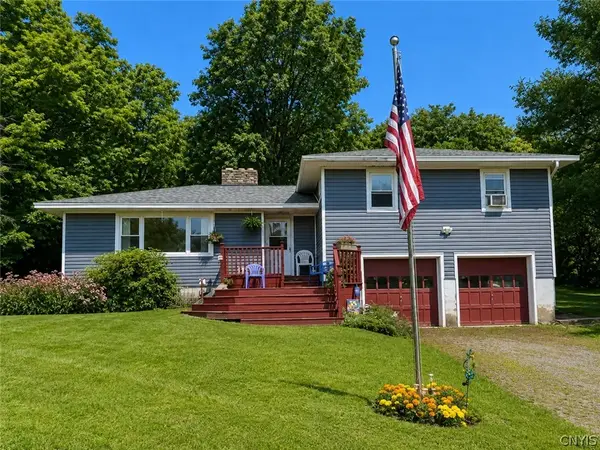 $274,900Pending3 beds 2 baths1,368 sq. ft.
4135 Apulia Road, Jamesville, NY 13078
MLS# S1705869Listed by: BELL HOME TEAM


Protect your home and budget from life's surprises with an Assurant Home Warranty, backed by a partner that supports you through every step of homeownership. Explore Plans.
© 2023 - 2026 ERA Franchise Systems LLC. All rights reserved. ERA Franchise Systems LLC fully supports the principles of the Fair Housing Act and the Equal Opportunity Act. ERA, ERA Real Estate powered, and their respective logos are registered service marks of ERA Franchise Systems LLC. Each office is independently owned and operated.