
6306 Hamlet Crest, Jamesville, NY 13078
Local realty services provided by:HUNT Real Estate ERA
Listed by:
 Sarah Collins(315) 546 - 4996HUNT Real Estate ERA
Office: hunt real estate era
MLS#:S1715616
Source:NY_GENRIS
Price summary
- Price:$375,000
- Price per sq. ft.:$230.91
- Monthly HOA dues:$300
About this home
This beautifully maintained 2-bedroom, 2-full-bath townhome offers comfortable, convenient living with thoughtful updates & plenty of space. The oversized eat-in kitchen features abundant cabinet space, stunning granite counters, all appliances & newly installed LVT flooring. The sprawling kitchen opens to a dining area that overlooks the private patio & rear yard, offering year round views of the changing seasons! The dining area is conveniently situated between the great room, outdoor entertaining space, kitchen & allows access to the private study. Enter through the French doors & admire a versatile bonus room—perfect for a home office or even a future 3rd bedroom! The inviting great room boasts vaulted ceilings & windows that drench the space with bright light! Tucked away from the main living space you will find a private & spacious primary suite. This suite features a vanity area with new granite counters, large walk-in closet with built in shelving & a private en-suite that recently enjoyed a full renovation. Guests can unwind in the oversized front bedroom which enjoys 2 closets & private access to the main bath. 1st floor laundry, ample closet space throughout & meticulous care make this floor plan an ideal option! Outside, enjoy your beautifully landscaped, private patio & gorgeous backyard, where you can enjoys views of a peaceful natural setting. An oversized 2 car garage with pull down attic access allow for plenty of storage or even hobbies & the garage also includes updated electrical & lighting! A monthly HOA maintains the grounds & removes snow. Some updates for a new buyer to enjoy: New Granite counters (primary suite/kitchen), new kitchen sink, refrigerator, dishwasher, washer, dryer (all 2022), exterior gutter guards, new carpeting, brand new renovated primary suite, updated lighting throughout, Gas Furnace & Central Air (Approx 5 years old). This single floor town home is convenient to shopping, restaurants, major roadways & medical! Truly turn key & ready to welcome its next owner HOME!...
Contact an agent
Home facts
- Year built:1988
- Subdivision & Development:Hamlet Sec 3
- Listing ID #:S1715616
- Added:1 day(s) ago
- Updated:September 18, 2026 at 08:49 PM
Rooms and interior
- Bedrooms:2
- Total bathrooms:2
- Full bathrooms:2
- Rooms Total:8
- Flooring:Carpet, Ceramic Tile, Varies
- Dining Description:Living Dining Room, Separate Formal Dining Room
- Kitchen Description:Dishwasher, Disposal, Microwave, Pantry, Refrigerator
- Living area:1,624 sq. ft.
Heating and cooling
- Cooling:Central Air
- Heating:Forced Air, Gas
- Central air:Yes
Structure and exterior
- Roof:Asphalt, Shingle
- Year built:1988
- Building area:1,624 sq. ft.
- Lot area:0.1 Acres
- Lot Features:Cul De Sac, Near Public Transit, Rectangular, Residential Lot, Wooded
- Construction Materials:Cedar, Copper Plumbing, Wood Siding
- Exterior Features:Patio
- Levels:1 Story
Utilities
- Water:Connected, Public, Water Connected
- Sewer:Connected, Sewer Connected
Finances and disclosures
- Price:$375,000
- Price per sq. ft.:$230.91
- Tax amount:$9,458
Features and amenities
- Appliances:Dishwasher, Disposal, Dryer, Gas Cooktop, Microwave, Range Hood, Refrigerator, Washer
- Laundry features:Dryer, Main Level, Washer
- Amenities:int_feat_Den
Parking
- Parking description:Assigned, Attached, Garage, Garage Door Opener, Two Spaces
- Garage:Yes
- Garage spaces:2
New listings near 6306 Hamlet Crest
- New
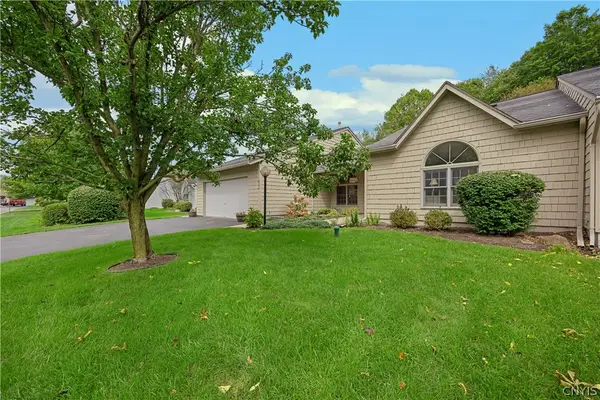 Listed by ERA$375,000Active2 beds 2 baths1,624 sq. ft.
6306 Hamlet Crest, Jamesville, NY 13078
MLS# S1715616Listed by: HUNT REAL ESTATE ERA - New
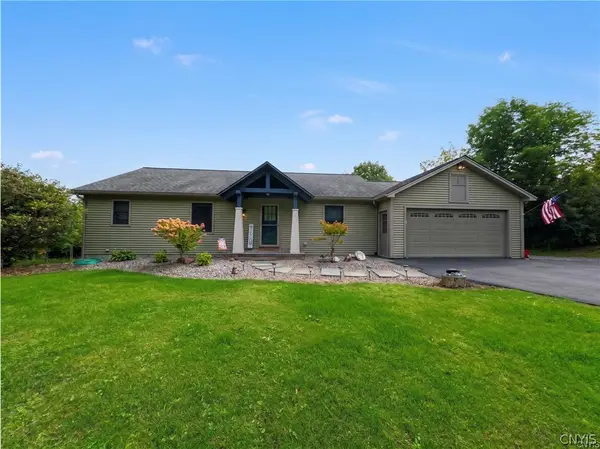 $395,000Active3 beds 2 baths2,100 sq. ft.
4034 Lafayette Road, Jamesville, NY 13078
MLS# S1714917Listed by: CANAAN REALTY - New
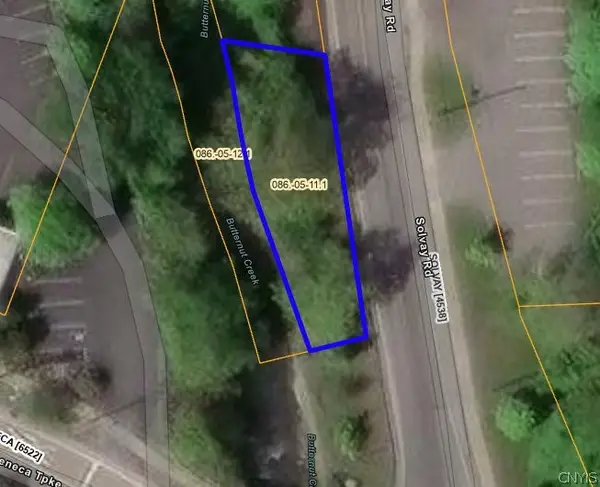 $5,474Active0.06 Acres
Address Withheld By Seller, Jamesville, NY 13078
MLS# S1714052Listed by: BRZOSTEK'S REAL ESTATE - New
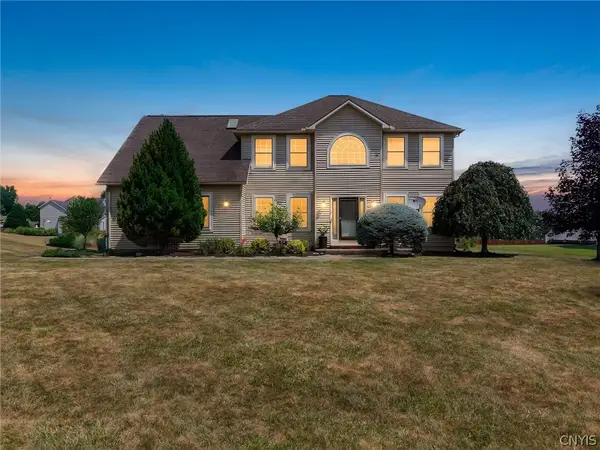 $745,000Active4 beds 3 baths2,690 sq. ft.
6433 River Birchfield Road, Jamesville, NY 13078
MLS# S1713077Listed by: GRG GLORIA REALTY GROUP - New
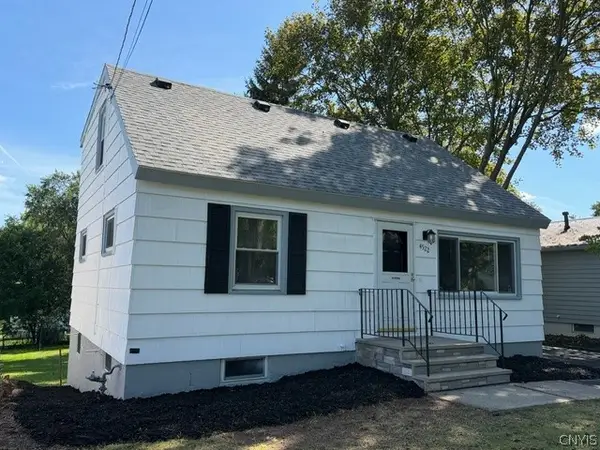 Listed by ERA$215,000Active5 beds 2 baths1,260 sq. ft.
4522 Wilcox Place, Jamesville, NY 13078
MLS# S1713310Listed by: HUNT REAL ESTATE ERA 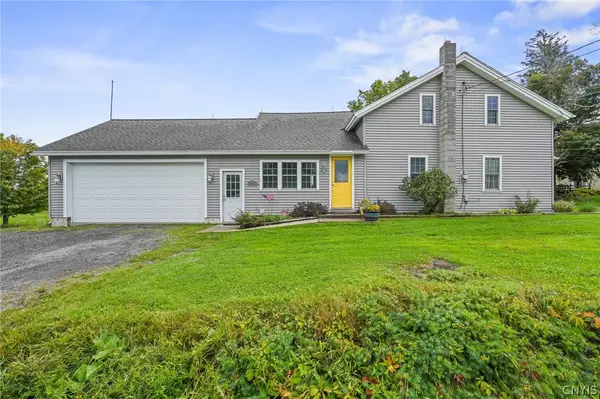 $289,000Active3 beds 2 baths1,657 sq. ft.
2684 Henneberry Road, Pompey, NY 13138
MLS# S1710157Listed by: ACROPOLIS REALTY GROUP LLC $380,000Active3 beds 4 baths1,926 sq. ft.
4627 Reliant Road, Jamesville, NY 13078
MLS# S1706781Listed by: BERKSHIRE HATHAWAY CNY REALTY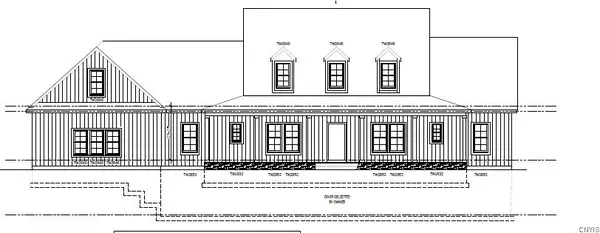 Listed by ERA$649,000Active5 beds 3 baths3,000 sq. ft.
4081 Taylor Road, Pompey, NY 13138
MLS# S1705396Listed by: HUNT REAL ESTATE ERA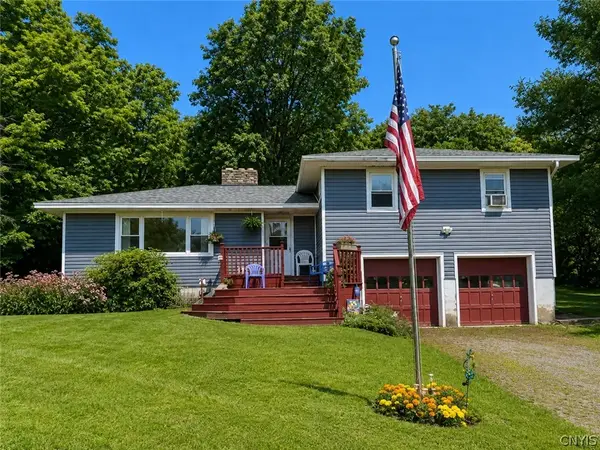 $274,900Pending3 beds 2 baths1,368 sq. ft.
4135 Apulia Road, Jamesville, NY 13078
MLS# S1705869Listed by: BELL HOME TEAM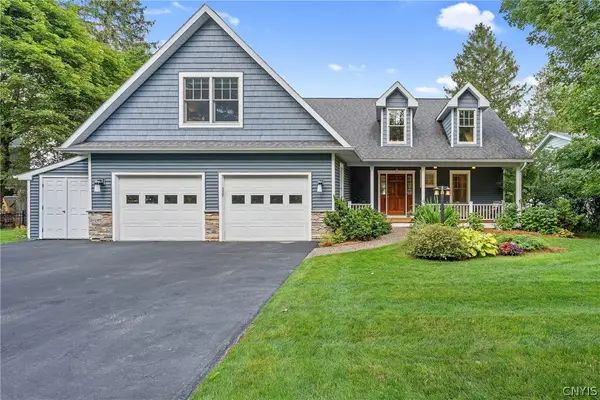 $799,000Pending3 beds 4 baths2,488 sq. ft.
4252 Westshore Manor Road, Jamesville, NY 13078
MLS# S1703397Listed by: BERKSHIRE HATHAWAY CNY REALTY


Protect your home and budget from life's surprises with an Assurant Home Warranty, backed by a partner that supports you through every step of homeownership. Explore Plans.
© 2023 - 2026 ERA Franchise Systems LLC. All rights reserved. ERA Franchise Systems LLC fully supports the principles of the Fair Housing Act and the Equal Opportunity Act. ERA, ERA Real Estate powered, and their respective logos are registered service marks of ERA Franchise Systems LLC. Each office is independently owned and operated.