
4540 Barker Hill Road, Jamesville, NY 13078
Local realty services provided by:ERA Team VP Real Estate
4540 Barker Hill Road,Jamesville, NY 13078
$270,000
- 5 Beds
- 2 Baths
- - sq. ft.
- Single family
- Sold
Listed by: ryan millard
Office: coldwell banker prime prop,inc
MLS#:S1667522
Source:NY_GENRIS
Sorry, we are unable to map this address
Price summary
- Price:$270,000
About this home
Welcome to this unique 5-bedroom Jamesville home, 4540 Barker Hill Rd! Located within the sought-after JD School District, this home is full of potential! Enjoy the peaceful country setting, this property provides both space & versatility on over an acre of land! Don’t be deceived by its exterior—this home features a spacious layout with over 2,500 square feet of comfortable living space! The ground level offers single floor living with the convenience of first floor laundry & a full bath with accessible shower! The kitchen offers plenty of counter space next to your dining room! A MASSIVE addition was completed in 2015 with four spare bedrooms & an updated full bath! The second level offers two additional bedrooms tucked away in the rear, providing flexibility for guests, home office space, or extended living arrangements! The modern bathroom features new fixtures with double vanity & tub! With its generous size, functional layout, and serene surroundings, this home is a wonderful opportunity for those seeking both comfort and room to grow! The addition also features a large living room with sliders to the partial fenced in yard! Relax & enjoy the privacy on your deck overlooking the expansive back yard with three sheds for storage! Barker Hill presents a GREAT opportunity to truly make your own!...
Contact an agent
Home facts
- Year built:1940
- Listing ID #:S1667522
- Added:145 day(s) ago
- Updated:August 31, 2026 at 04:41 PM
Rooms and interior
- Bedrooms:5
- Total bathrooms:2
- Full bathrooms:2
- Rooms Total:10
- Flooring:Laminate, Tile, Varies, Vinyl
- Kitchen Description:Kitchen Family Room Combo, Microwave, Oven, Refrigerator
Heating and cooling
- Cooling:Central Air
- Heating:Baseboard, Electric, Forced Air, Gas
- Central air:Yes
Structure and exterior
- Roof:Asphalt
- Year built:1940
- Lot Features:Rectangular
- Architectural Style:Historic Antique, Two Story
- Construction Materials:Copper Plumbing, Vinyl Siding
- Exterior Features:Deck
- Levels:2 Stories
Schools
- High school:Jamesville-Dewitt High
Utilities
- Water:Connected, Public, Water Connected
- Sewer:Connected, Sewer Connected
Finances and disclosures
- Price:$270,000
- Tax amount:$9,040
Features and amenities
- Appliances:Free Standing Range, Gas Range, Microwave, Oven, Refrigerator
- Amenities:Deck
Parking
- Parking description:No Garage
New listings near 4540 Barker Hill Road
- New
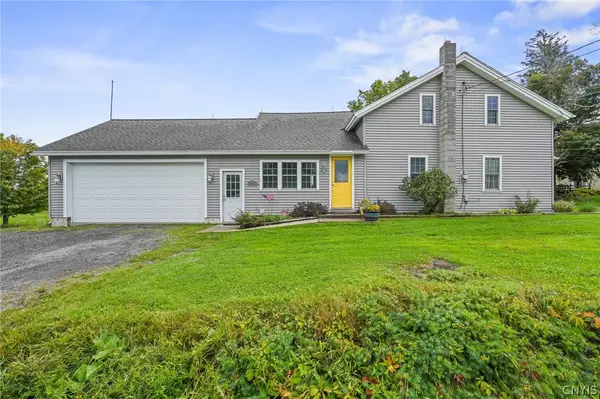 $299,000Active3 beds 2 baths1,657 sq. ft.
2684 Henneberry Road, Pompey, NY 13138
MLS# S1710157Listed by: ACROPOLIS REALTY GROUP LLC  $380,000Active3 beds 4 baths1,926 sq. ft.
4627 Reliant Road, Jamesville, NY 13078
MLS# S1706781Listed by: BERKSHIRE HATHAWAY CNY REALTY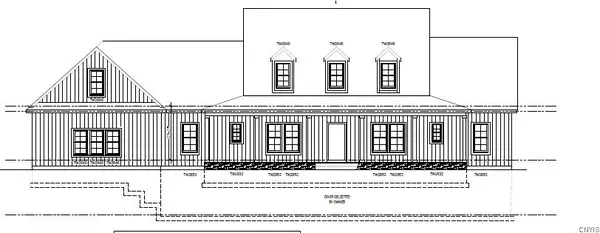 Listed by ERA$649,000Active5 beds 3 baths3,000 sq. ft.
4081 Taylor Road, Pompey, NY 13138
MLS# S1705396Listed by: HUNT REAL ESTATE ERA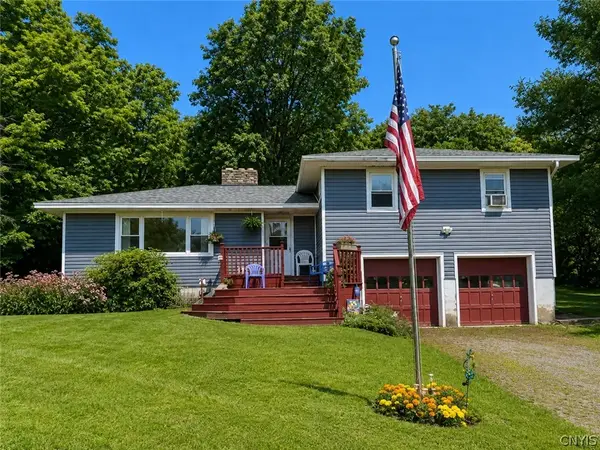 $274,900Pending3 beds 2 baths1,368 sq. ft.
4135 Apulia Road, Jamesville, NY 13078
MLS# S1705869Listed by: BELL HOME TEAM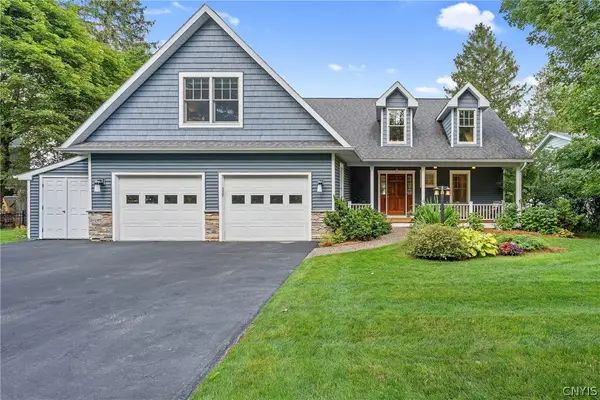 $799,000Pending3 beds 4 baths2,488 sq. ft.
4252 Westshore Manor Road, Jamesville, NY 13078
MLS# S1703397Listed by: BERKSHIRE HATHAWAY CNY REALTY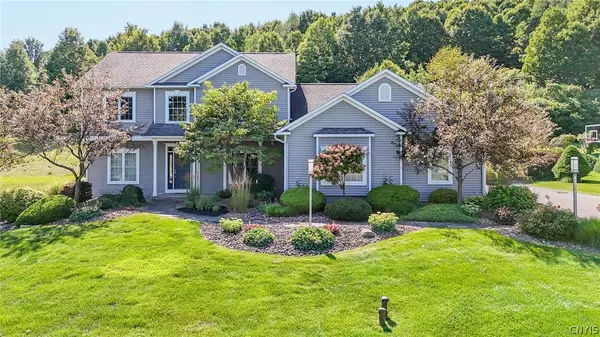 $724,900Pending4 beds 4 baths2,795 sq. ft.
6361 Tulipwood Lane, Jamesville, NY 13078
MLS# S1704007Listed by: COLDWELL BANKER PRIME PROP,INC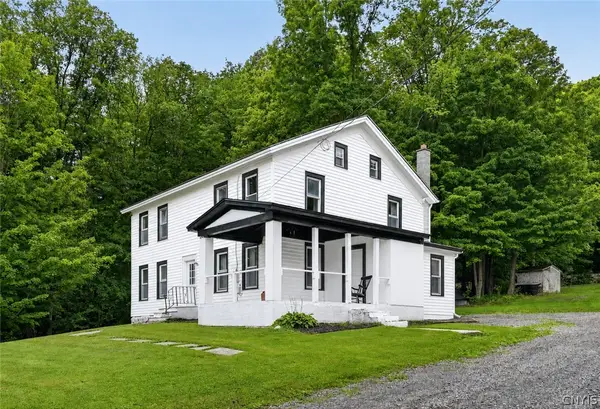 Listed by ERA$360,000Active5 beds 2 baths2,220 sq. ft.
3387 Apulia Road, Jamesville, NY 13078
MLS# S1702627Listed by: HUNT REAL ESTATE ERA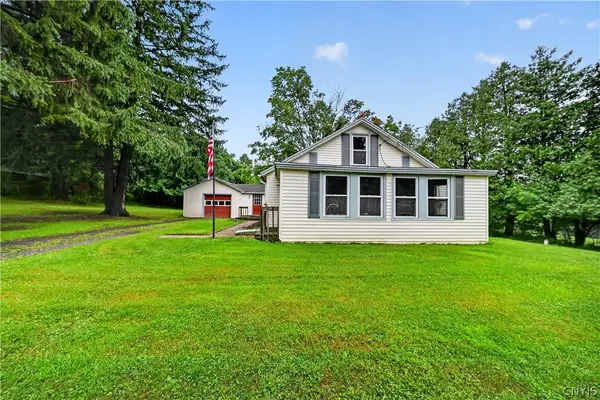 $259,000Active3 beds 1 baths1,386 sq. ft.
6830 Frank Long Road, Jamesville, NY 13078
MLS# S1703436Listed by: WEICHERT, REALTORS-TBG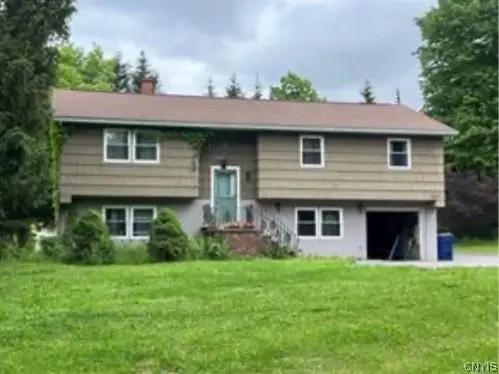 $399,999Active4 beds 3 baths2,256 sq. ft.
4067 Taylor Road, Jamesville, NY 13078
MLS# S1701700Listed by: GILBO REALTY LLC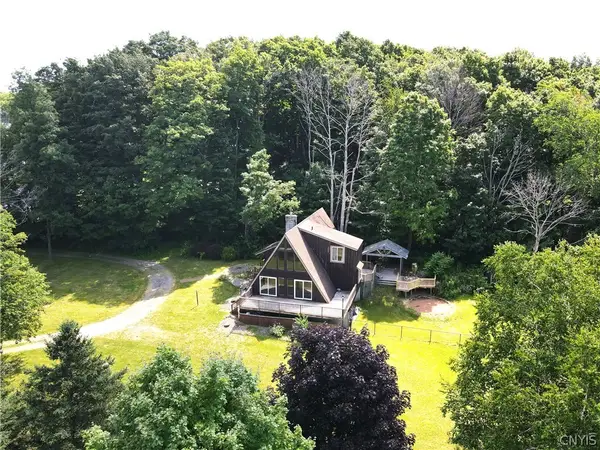 Listed by ERA$375,000Active3 beds 2 baths2,024 sq. ft.
7300 Hamilton Road, Jamesville, NY 13078
MLS# S1701388Listed by: HUNT REAL ESTATE ERA


Protect your home and budget from life's surprises with an Assurant Home Warranty, backed by a partner that supports you through every step of homeownership. Explore Plans.
© 2023 - 2026 ERA Franchise Systems LLC. All rights reserved. ERA Franchise Systems LLC fully supports the principles of the Fair Housing Act and the Equal Opportunity Act. ERA, ERA Real Estate powered, and their respective logos are registered service marks of ERA Franchise Systems LLC. Each office is independently owned and operated.