
6003 Bay Hill Circle, Jamesville, NY 13078
Local realty services provided by:ERA Team VP Real Estate
Listed by: r. matthew ragan j.d. ll.m.
Office: howard hanna real estate
MLS#:S1700061
Source:NY_GENRIS
Price summary
- Price:$769,900
- Price per sq. ft.:$178.59
- Monthly HOA dues:$425
About this home
Expect to be impressed by this Fowler-built ranch, nestled in the desirable Pointe East neighborhood with scenic views overlooking Tecumseh Golf Course. Stone accents, manicured landscaping and a curved paver walkway leading to the front entry create inviting curb appeal. Inside, the welcoming foyer showcases a tray ceiling, transom window and sidelights that fill the space with natural light. Hardwood floors, thoughtful design details and an open floor plan create a seamless flow throughout the main living areas. Wood-framed shoji-style sliding doors create a stylish transition into the impressive great room, where soaring ceilings, a gas fireplace and a wall of sliding glass doors open to the upper deck. Built-in display cabinets with matching shoji-style panels flank the foyer entrance, adding style, storage and custom craftsmanship. Seamlessly connected, the beautifully appointed gourmet kitchen boasts a generous island with breakfast bar, granite countertops, maple cabinetry, a tile backsplash, high-end stainless-steel appliances, double ovens and an eat-in dining area. The spacious primary suite features a window seat, dual California walk-in closets and a luxurious spa-like ensuite. A second bedroom on the opposite side of the home includes a private bath and walk-in closet, offering privacy for family or guests. A powder room and laundry center complete the main level. The finished walkout lower level adds approx 1875 sq ft of naturally lit living space. A large open room is ideal for a family room or recreation area, complete with a wet bar, cabinetry and a wall of sliding glass doors leading to the covered patio, making it perfect for hosting. Two additional bedrooms, both with walk-in closets, with one offering a private ensuite and the other adjacent to a second full bath. Outside enjoy the expansive upper deck featuring a unique glass-railed atrium opening that brings natural light to the covered patio below while taking in the views. Mature trees and landscaping provide a semiprivate setting. A three-car garage adds storage and convenience. Located just minutes from schools, shopping, downtown, hospitals and major routes. JD Schools....
Contact an agent
Home facts
- Year built:2003
- Listing ID #:S1700061
- Added:57 day(s) ago
- Updated:September 18, 2026 at 02:46 PM
Rooms and interior
- Bedrooms:4
- Total bathrooms:5
- Full bathrooms:4
- Half bathrooms:1
- Rooms Total:8
- Flooring:Hardwood, Tile, Varies
- Kitchen Description:Dishwasher, Disposal, Kitchen Family Room Combo, Kitchen Island, Microwave
- Basement:Yes
- Basement Description:Full, Partially Finished, Walk Out Access
- Living area:4,311 sq. ft.
Heating and cooling
- Cooling:Central Air
- Heating:Forced Air, Gas
- Central air:Yes
Structure and exterior
- Roof:Asphalt
- Year built:2003
- Building area:4,311 sq. ft.
- Lot area:0.18 Acres
- Lot Features:On Golf Course, Rectangular, Residential Lot
- Architectural Style:Patio Home
- Construction Materials:Copper Plumbing, Stone
- Exterior Features:Deck, Open, Patio, Porch
- Levels:1 Story
Utilities
- Water:Connected, Public, Water Connected
- Sewer:Connected, Sewer Connected
Finances and disclosures
- Price:$769,900
- Price per sq. ft.:$178.59
- Tax amount:$19,130
Features and amenities
- Appliances:Dishwasher, Disposal, Dryer, Gas Cooktop, Microwave, Range Hood, Washer
- Laundry features:Dryer, Main Level, Washer
- Amenities:Deck, Storage
Parking
- Parking description:Attached, Garage, Garage Door Opener
- Garage:Yes
- Garage spaces:3
New listings near 6003 Bay Hill Circle
- New
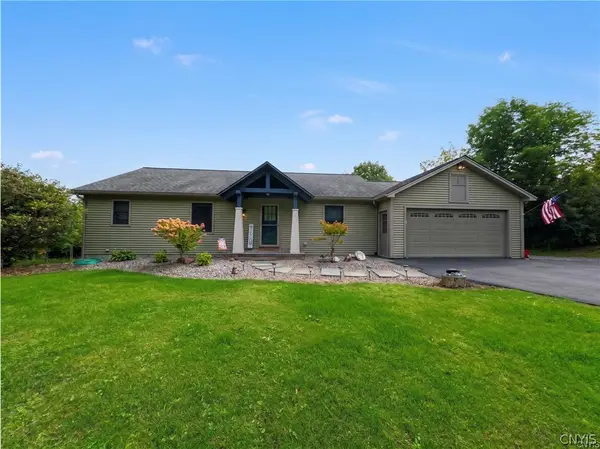 $395,000Active3 beds 2 baths2,100 sq. ft.
4034 Lafayette Road, Jamesville, NY 13078
MLS# S1714917Listed by: CANAAN REALTY - New
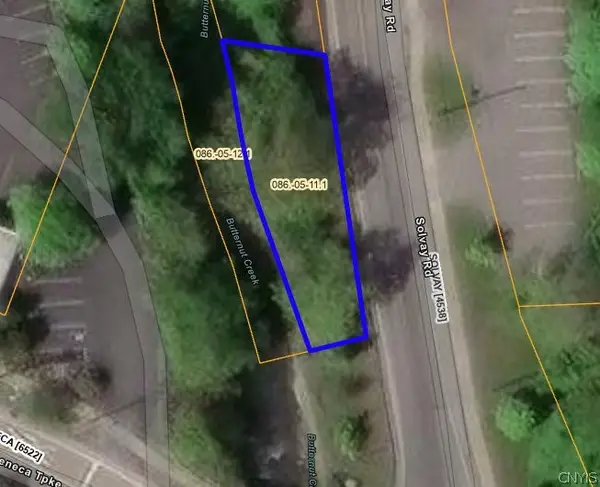 $5,474Active0.06 Acres
Address Withheld By Seller, Jamesville, NY 13078
MLS# S1714052Listed by: BRZOSTEK'S REAL ESTATE - New
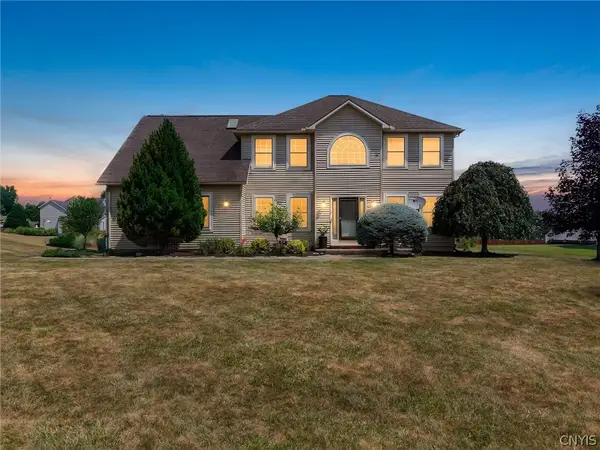 $745,000Active4 beds 3 baths2,690 sq. ft.
6433 River Birchfield Road, Jamesville, NY 13078
MLS# S1713077Listed by: GRG GLORIA REALTY GROUP - New
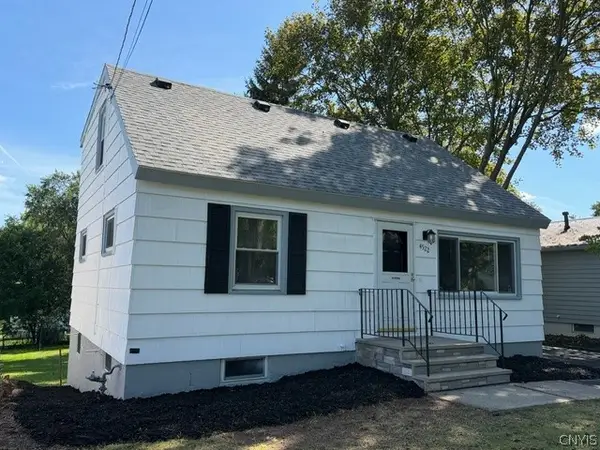 Listed by ERA$215,000Active5 beds 2 baths1,260 sq. ft.
4522 Wilcox Place, Jamesville, NY 13078
MLS# S1713310Listed by: HUNT REAL ESTATE ERA  $289,000Active3 beds 2 baths1,657 sq. ft.
2684 Henneberry Road, Pompey, NY 13138
MLS# S1710157Listed by: ACROPOLIS REALTY GROUP LLC $380,000Active3 beds 4 baths1,926 sq. ft.
4627 Reliant Road, Jamesville, NY 13078
MLS# S1706781Listed by: BERKSHIRE HATHAWAY CNY REALTY Listed by ERA$649,000Active5 beds 3 baths3,000 sq. ft.
4081 Taylor Road, Pompey, NY 13138
MLS# S1705396Listed by: HUNT REAL ESTATE ERA $274,900Pending3 beds 2 baths1,368 sq. ft.
4135 Apulia Road, Jamesville, NY 13078
MLS# S1705869Listed by: BELL HOME TEAM $799,000Pending3 beds 4 baths2,488 sq. ft.
4252 Westshore Manor Road, Jamesville, NY 13078
MLS# S1703397Listed by: BERKSHIRE HATHAWAY CNY REALTY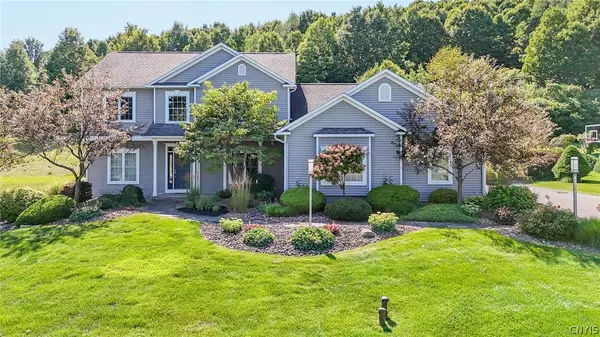 $724,900Pending4 beds 4 baths2,795 sq. ft.
6361 Tulipwood Lane, Jamesville, NY 13078
MLS# S1704007Listed by: COLDWELL BANKER PRIME PROP,INC


Protect your home and budget from life's surprises with an Assurant Home Warranty, backed by a partner that supports you through every step of homeownership. Explore Plans.
© 2023 - 2026 ERA Franchise Systems LLC. All rights reserved. ERA Franchise Systems LLC fully supports the principles of the Fair Housing Act and the Equal Opportunity Act. ERA, ERA Real Estate powered, and their respective logos are registered service marks of ERA Franchise Systems LLC. Each office is independently owned and operated.