
6793 Morehouse Flats Road, Jamesville, NY 13078
Local realty services provided by:HUNT Real Estate ERA
Listed by: r. matthew ragan j.d. ll.m.
Office: howard hanna real estate
MLS#:S1715975
Source:NY_GENRIS
Price summary
- Price:$799,900
- Price per sq. ft.:$187.77
About this home
This updated Transitional home offers a private setting on three acres in the desirable City Lights neighborhood. A curved walkway leads to the welcoming front entry with a paneled door framed by sidelights and a transom window. The grand two-story foyer showcases a sweeping staircase. Gleaming hardwood floors, crown moldings, bespoke millwork and architectural details are found throughout, while the open layout creates an easy flow between the main living areas. The living room is bright and airy with walls of windows. Double French doors open to the family room highlighted by a cozy gas fireplace and large bay window. The open space flows seamlessly into the spacious, well-appointed kitchen, boasting a center island with breakfast bar, granite countertops, ample cabinetry, new stainless-steel appliances, double ovens, pantry and eat-in area with sliders to the back patio. Adjacent, the formal dining room features a tray ceiling, wainscoting and access to the foyer, creating an ideal setting for gatherings. A study/office with built-in shelving, powder room and laundry center complete this level. Upstairs, four bedrooms include the generous primary suite with a large walk-in closet and a fully remodeled spa-inspired ensuite. Three additional bedrooms share a full bath. The walkout lower level adds 1000 sq. ft. of living area, centered around a family room with a stone fireplace wall and inset wood cabinetry, plus a recreation area, wet bar, wine cellar, full bathroom and sliders opening to the side patio. Outside, the expansive patio with pergola provides plenty of room for relaxing and hosting. A meandering walkway and steps connect the side and rear patios, creating a natural flow between the outdoor spaces. The rear patio overlooks the tree-lined yard, offering peaceful views and a secluded setting. A three-car garage adds convenience, while a new roof and fresh interior and exterior paint are among the many updates. Just minutes from schools, shopping, downtown, hospitals and major routes, this home offers the space, setting and location you've been looking for. JD Schools. Delayed showings until Friday, 9/25 at noon....
Contact an agent
Home facts
- Year built:1999
- Subdivision & Development:City Lights Sec 1
- Listing ID #:S1715975
- Added:1 day(s) ago
- Updated:September 23, 2026 at 06:50 PM
Rooms and interior
- Bedrooms:4
- Total bathrooms:4
- Full bathrooms:3
- Half bathrooms:1
- Rooms Total:11
- Flooring:Carpet, Ceramic Tile, Hardwood, Varies
- Dining Description:Separate Formal Dining Room
- Kitchen Description:Dishwasher, Disposal, Kitchen Family Room Combo, Kitchen Island, Microwave, Pantry, Refrigerator
- Basement:Yes
- Basement Description:Full, Partially Finished, Walk Out Access
- Living area:4,260 sq. ft.
Heating and cooling
- Cooling:Central Air
- Heating:Forced Air, Gas
- Central air:Yes
Structure and exterior
- Roof:Asphalt, Shingle
- Year built:1999
- Building area:4,260 sq. ft.
- Lot area:3.02 Acres
- Lot Features:Irregular Lot, Residential Lot
- Architectural Style:Transitional
- Construction Materials:Cedar, Copper Plumbing
- Exterior Features:Deck, Patio
- Foundation Description:Block
- Levels:2 Stories
Utilities
- Water:Connected, Public, Water Connected
- Sewer:Septic Tank
Finances and disclosures
- Price:$799,900
- Price per sq. ft.:$187.77
- Tax amount:$18,200
Features and amenities
- Appliances:Dishwasher, Disposal, Dryer, Gas Cooktop, Microwave, Range Hood, Refrigerator, Washer
- Laundry features:Dryer, Main Level, Washer
- Amenities:Deck, Storage, int_feat_Den
Parking
- Parking description:Attached, Driveway, Garage, Garage Door Opener
- Garage:Yes
- Garage spaces:3
New listings near 6793 Morehouse Flats Road
- New
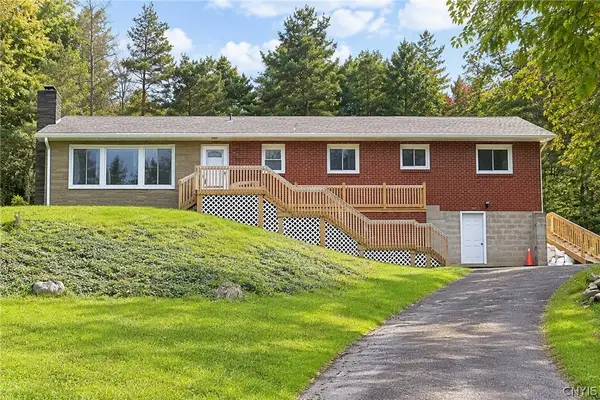 $250,000Active3 beds 3 baths1,792 sq. ft.
3658 State Route 91, Jamesville, NY 13078
MLS# S1716376Listed by: COLDWELL BANKER PRIME PROP,INC - New
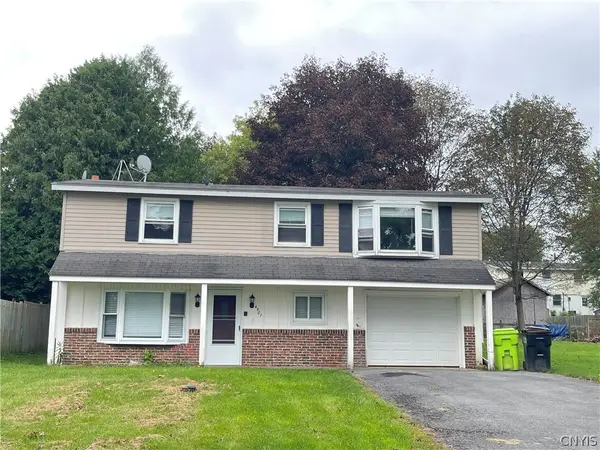 $249,000Active3 beds 2 baths1,638 sq. ft.
4507 Wilcox Place, Jamesville, NY 13078
MLS# S1715823Listed by: HOWARD HANNA REAL ESTATE 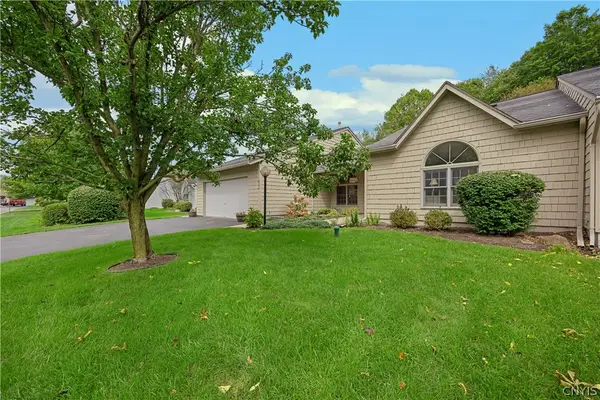 Listed by ERA$375,000Pending2 beds 2 baths1,624 sq. ft.
6306 Hamlet Crest, Jamesville, NY 13078
MLS# S1715650Listed by: HUNT REAL ESTATE ERA- New
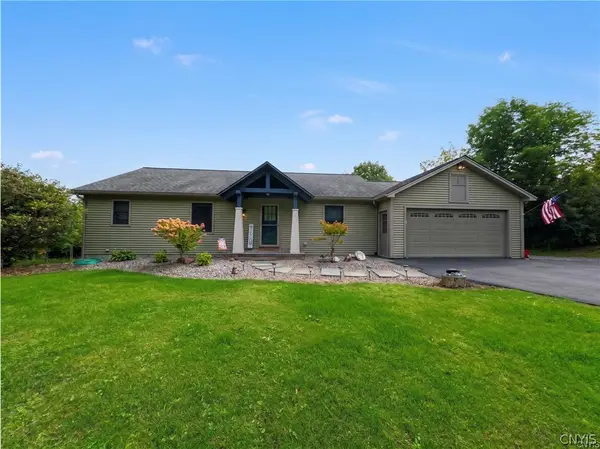 $395,000Active3 beds 2 baths2,100 sq. ft.
4034 Lafayette Road, Jamesville, NY 13078
MLS# S1714917Listed by: CANAAN REALTY 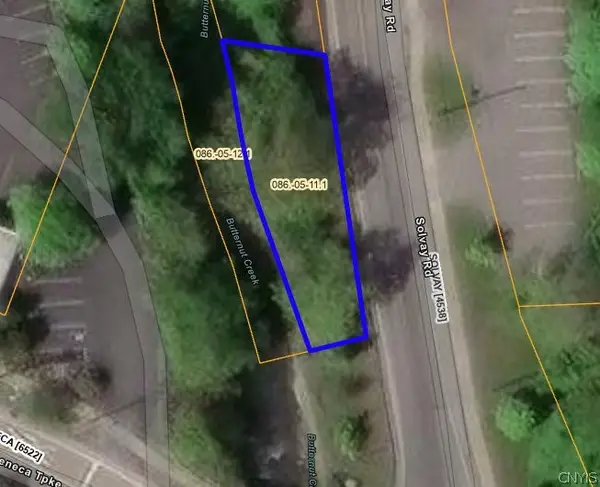 $5,474Active0.06 Acres
Address Withheld By Seller, Jamesville, NY 13078
MLS# S1714052Listed by: BRZOSTEK'S REAL ESTATE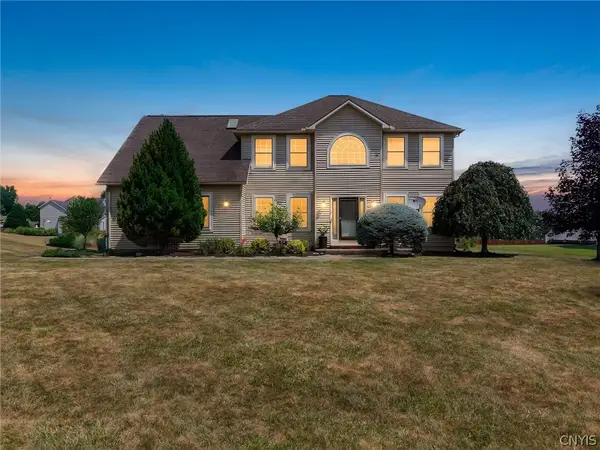 $745,000Active4 beds 3 baths2,690 sq. ft.
6433 River Birchfield Road, Jamesville, NY 13078
MLS# S1713077Listed by: GRG GLORIA REALTY GROUP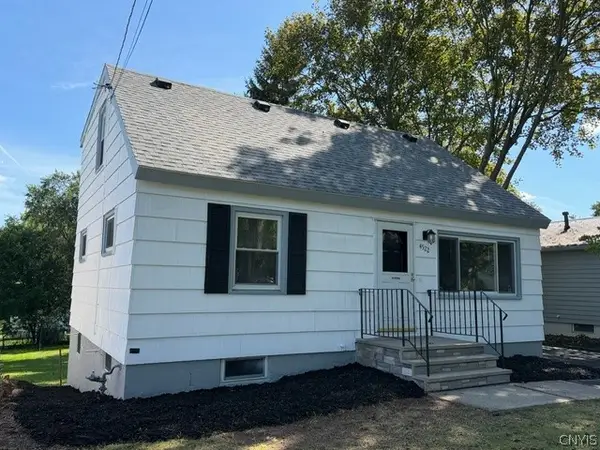 Listed by ERA$215,000Pending5 beds 2 baths1,260 sq. ft.
4522 Wilcox Place, Jamesville, NY 13078
MLS# S1713310Listed by: HUNT REAL ESTATE ERA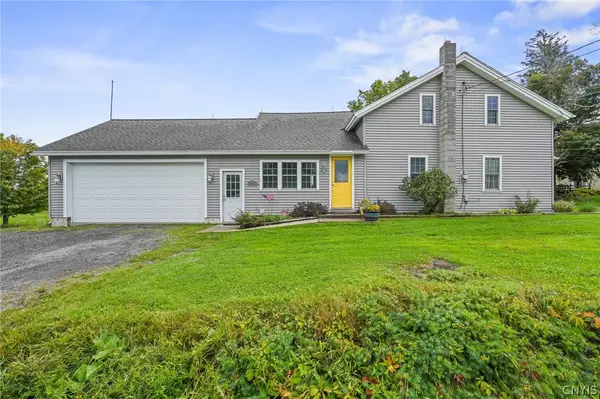 $279,000Active3 beds 2 baths1,657 sq. ft.
2684 Henneberry Road, Pompey, NY 13138
MLS# S1710157Listed by: ACROPOLIS REALTY GROUP LLC $380,000Active3 beds 4 baths1,926 sq. ft.
4627 Reliant Road, Jamesville, NY 13078
MLS# S1706781Listed by: BERKSHIRE HATHAWAY CNY REALTY


Protect your home and budget from life's surprises with an Assurant Home Warranty, backed by a partner that supports you through every step of homeownership. Explore Plans.
© 2023 - 2026 ERA Franchise Systems LLC. All rights reserved. ERA Franchise Systems LLC fully supports the principles of the Fair Housing Act and the Equal Opportunity Act. ERA, ERA Real Estate powered, and their respective logos are registered service marks of ERA Franchise Systems LLC. Each office is independently owned and operated.